 NewFor sale 50
$569,900
2 bed3 bath1,100–1,500 sq ft
54 Hume Street
East M, London East
6 days agoMLS® X13870510
ROYAL LEPAGE TRILAND REALTY
61-63 Dillabough Street
East L, London East, Ontario N5Z2B9
For sale· Added
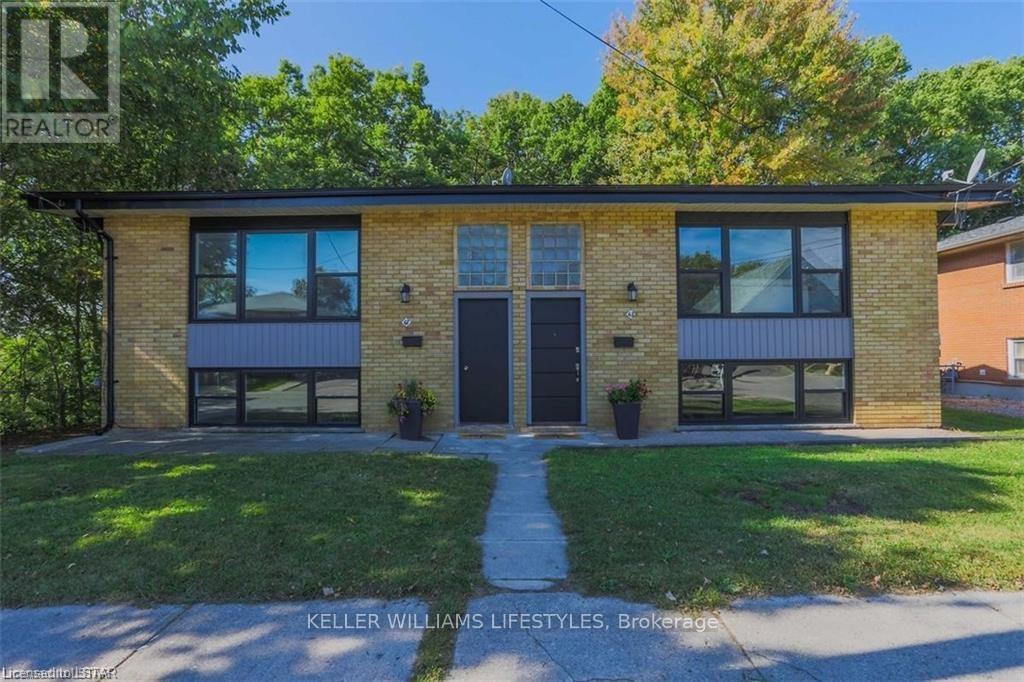
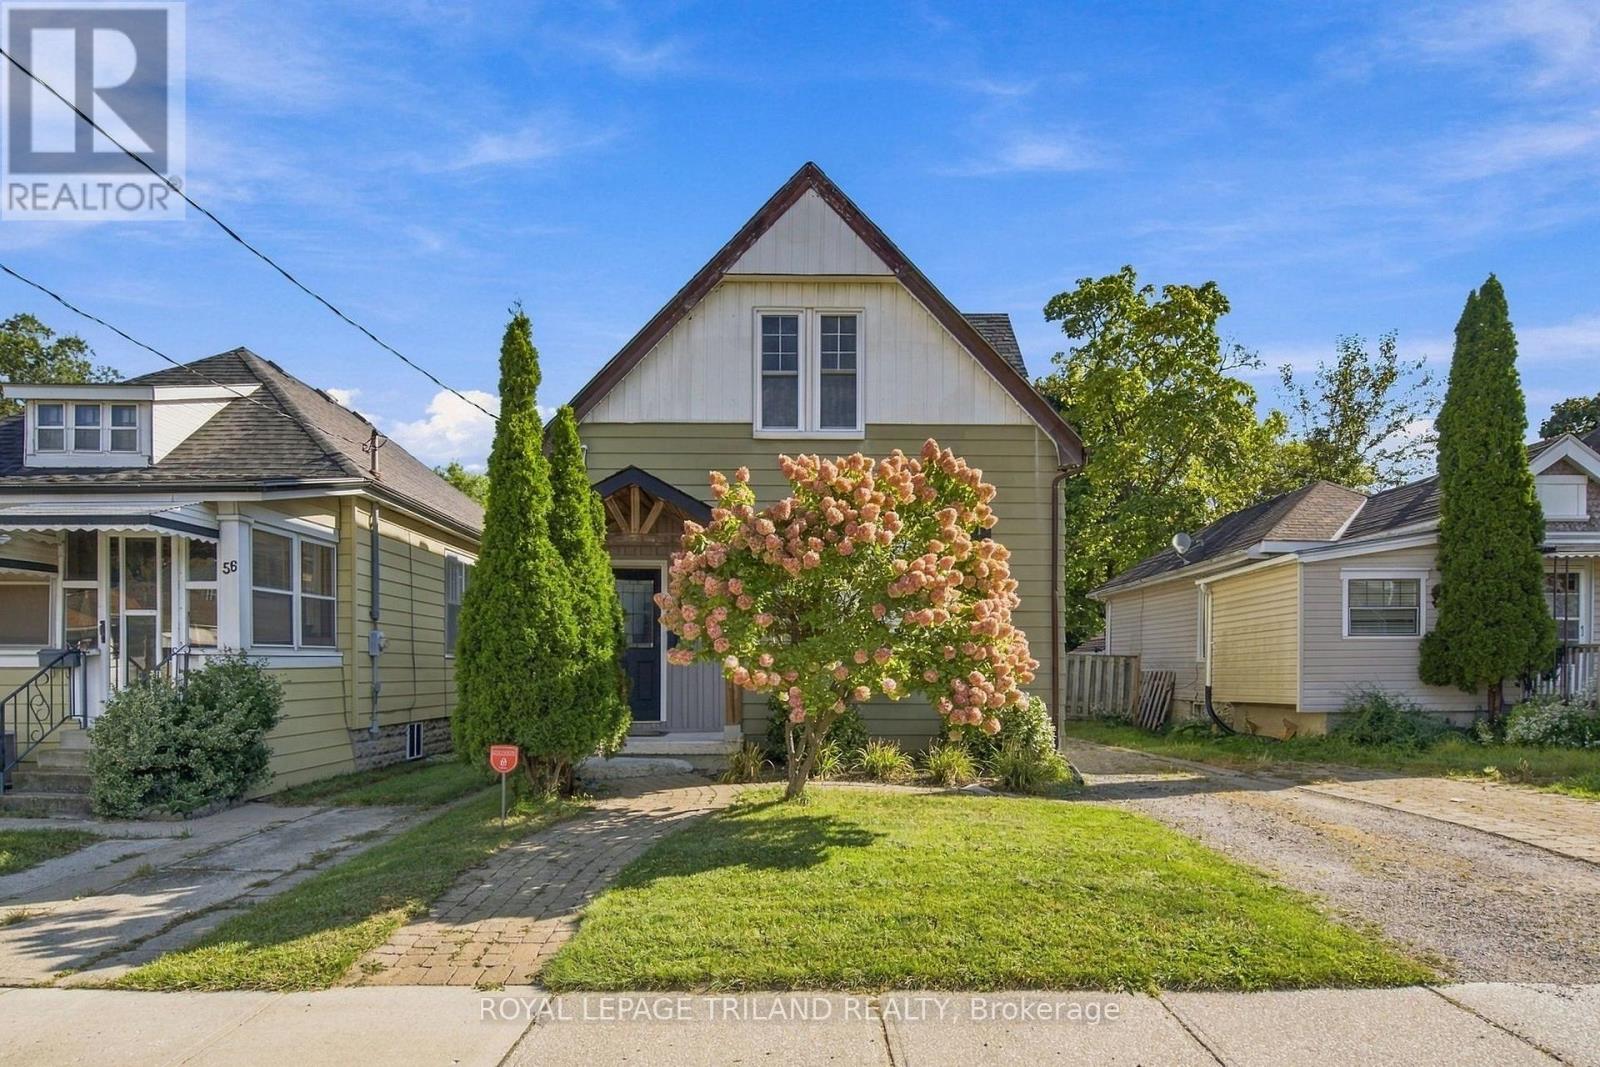
Welcome to 61/63 Dillabough Street, a purpose-built duplex offering a fantastic opportunity for investors or owner-occupants alike. Situated in East London, these side-by-side units provide privacy, functionality, and strong rental appeal. Backing onto a large green space, the property enjoys an open, park-like setting rarely found in the city. Each unit offers its own separate living space, making this an ideal option for multi-generational living, house hacking, or adding a solid income property to your portfolio. Conveniently located near schools, parks, shopping, transit, and major routes, this is a practical investment in a growing area with long-term upside.
Map data © OpenStreetMap contributors
No open houses are scheduled for this home.
Can't make it? Request a private viewing.
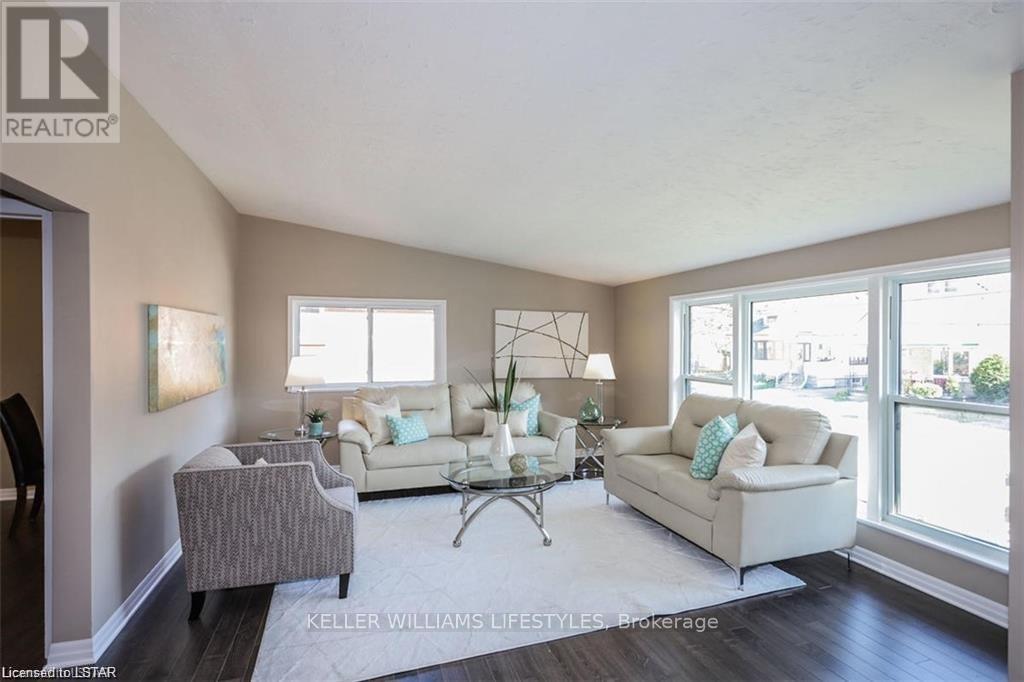
| Living room | Main level | 7.01 x 4.06 m |
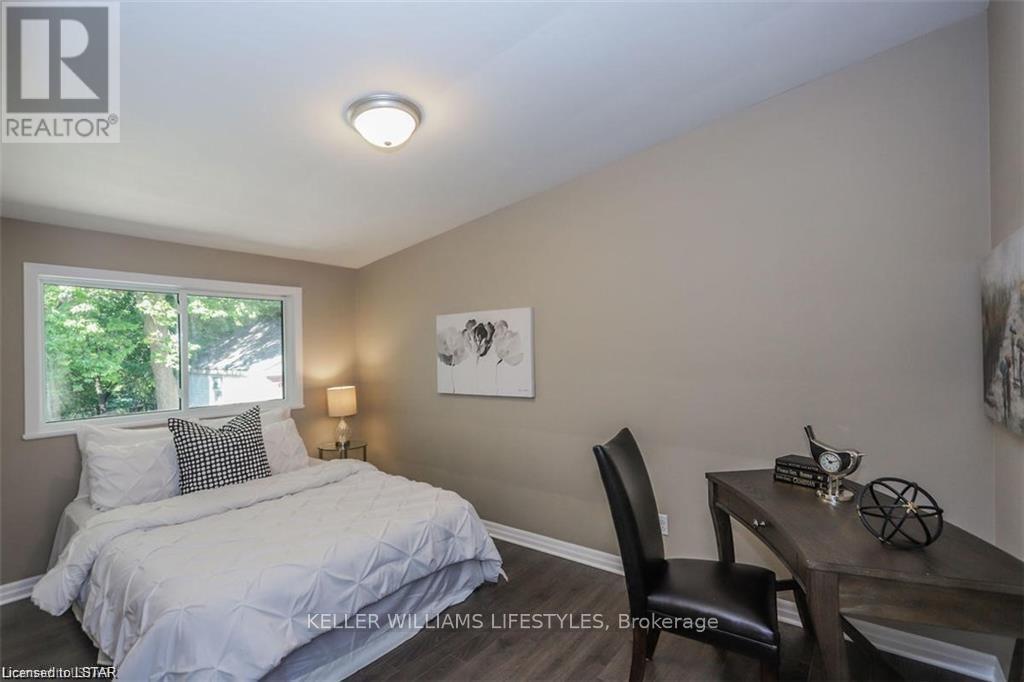
| Bedroom | Main level | 4.26 x 2.74 m |
| Bedroom | Main level | 3.04 x 3.04 m |
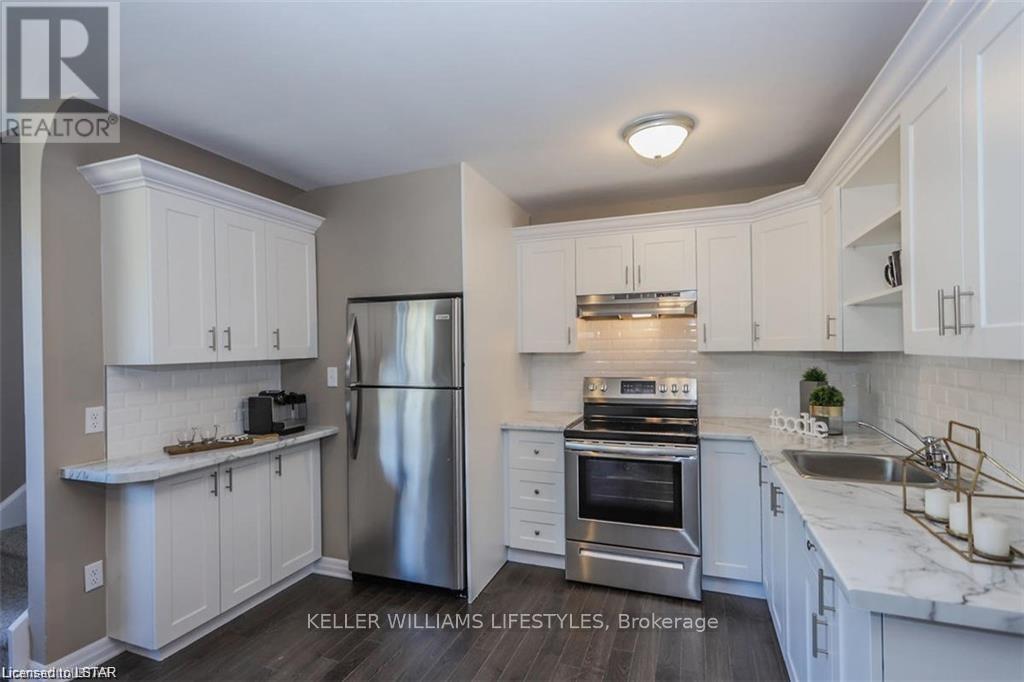
| Kitchen | Lower level | 3.35 x 2.43 m |
| Dining room | Lower level | 4.52 x 4.21 m |
| Primary Bedroom | Lower level | 5.48 x 3.04 m |
| Utility room | Lower level | 2.69 x 0 m |