 For sale 50
$674,900
3 bed3 bath1,500–2,000 sq ft
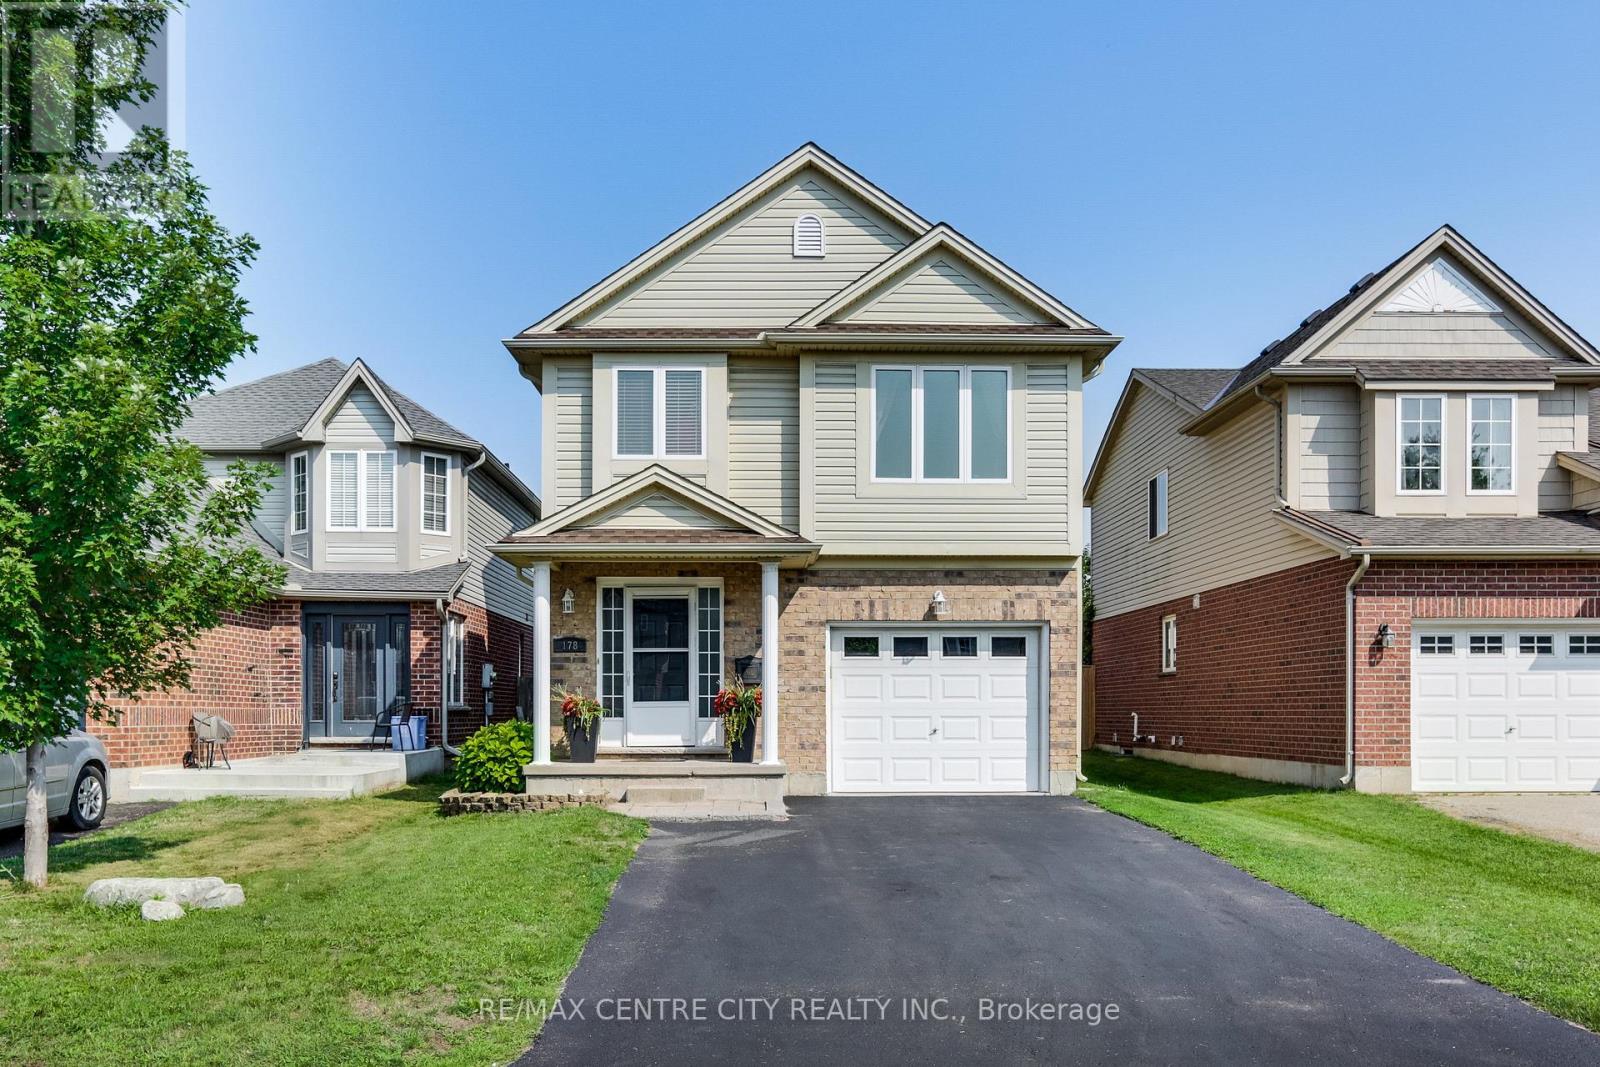
178 Mcmahen Street
East G, London East
14 days agoMLS® X13839370
RE/MAX CENTRE CITY REALTY INC
664 Cheapside Street
East C, London East, Ontario N5Y3Y2
For sale· Added
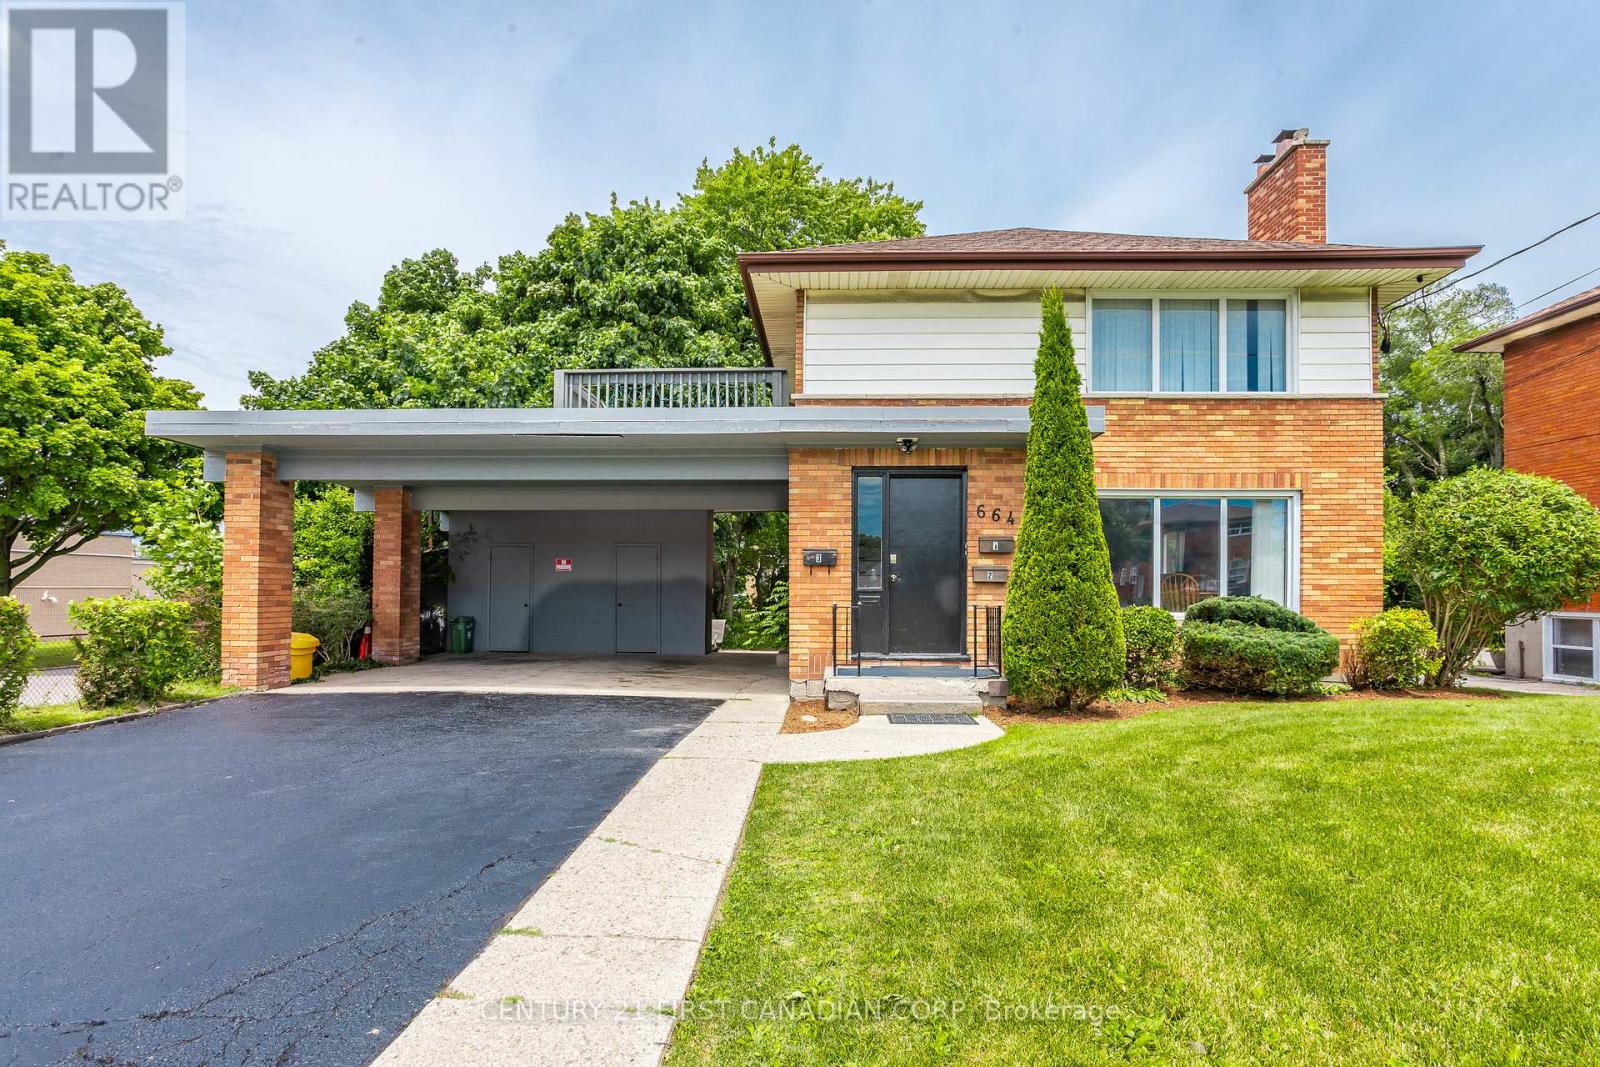
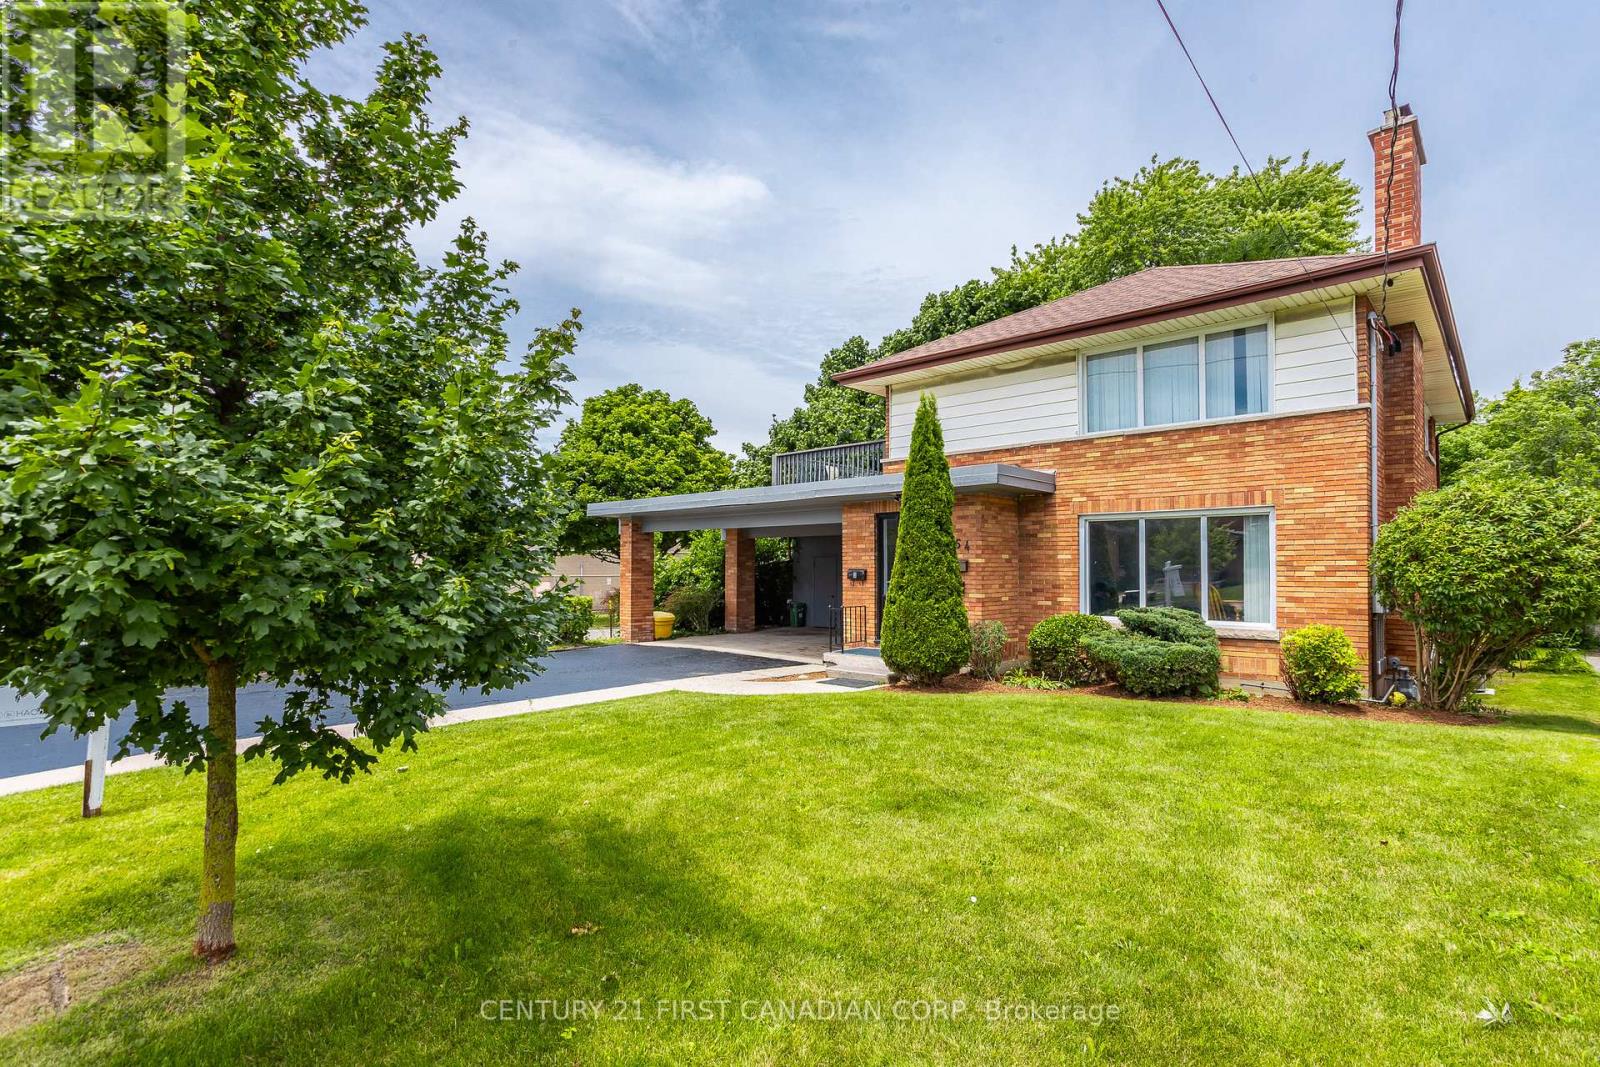
Excellent investment opportunity at 664 Cheapside Street! This fully rented licensed triplex offers immediate rental income with three self-contained units, including a spacious 3-bedroom main-floor unit, a well-appointed 2-bedroom second-floor unit, and a 2-bedroom basement unit, each with its own separate entrance. A turnkey addition to any investment portfolio, this property provides long-term potential. Ideally located close to schools, shopping, public transit, parks, and major transportation routes, making it an attractive option for tenants. Don't miss this exceptional income-generating property-schedule your private showing today!
Map data © OpenStreetMap contributors
No open houses are scheduled for this home.
Can't make it? Request a private viewing.
| Dining room | Second level | 2.74 x 2.74 m |
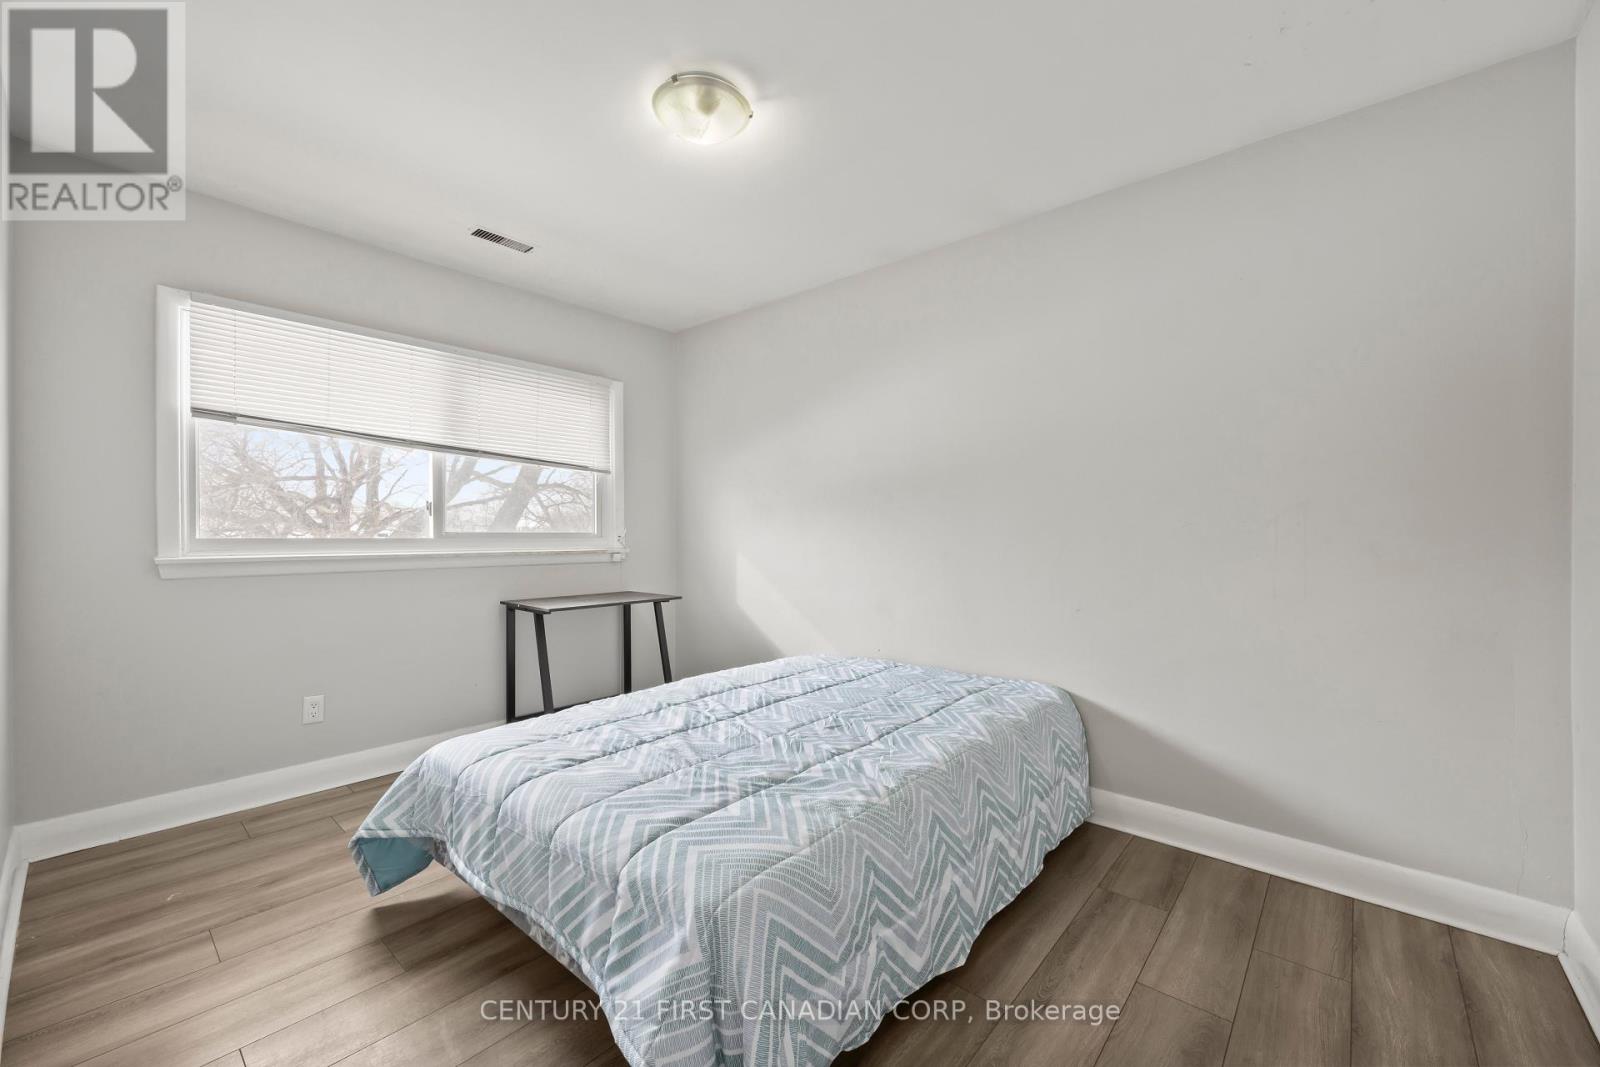
| Bedroom 2 | Main level | 3.66 x 2.75 m |
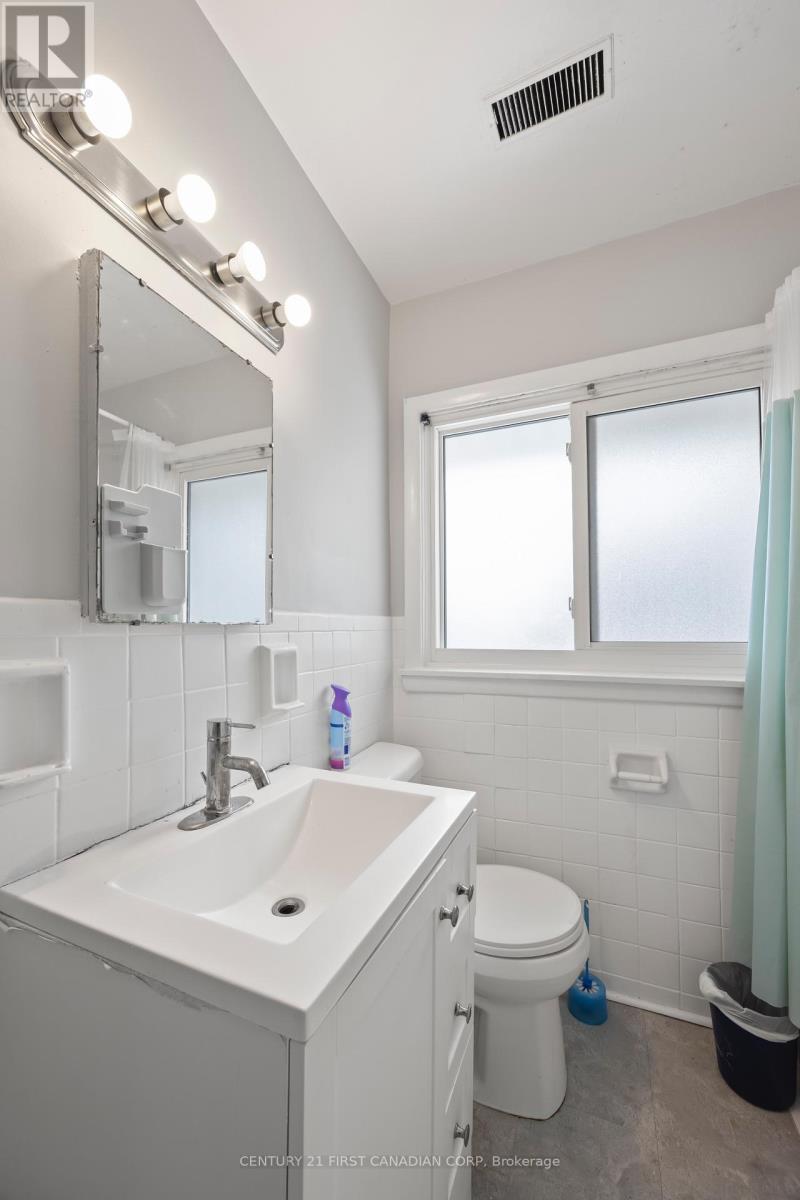
| Bathroom | Basement | 1.52 x 2.43 m |
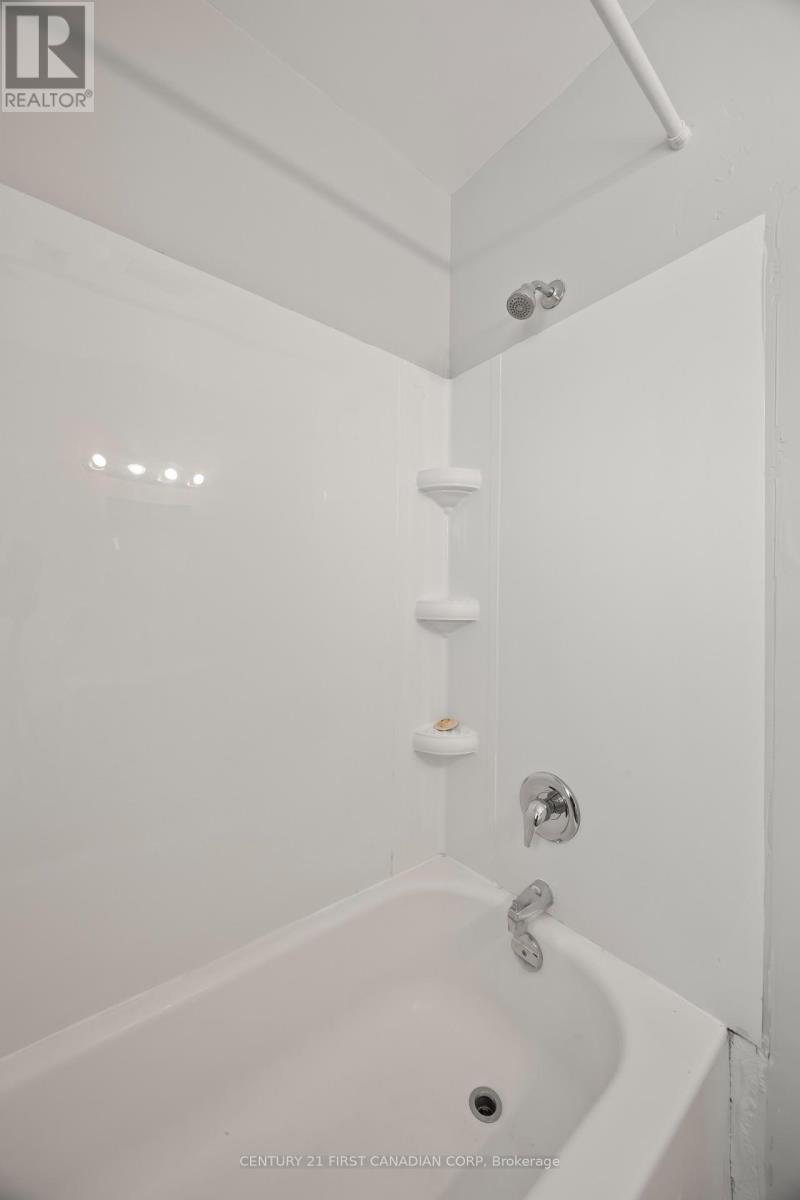
| Bathroom | Main level | 1.52 x 2.43 m |
| Bedroom | Main level | 4.27 x 3.36 m |
| Bedroom | Second level | 3.84 x 2.93 m |
| Bedroom 3 | Main level | 2.74 x 2.74 m |
| Living room | Second level | 4.88 x 3.96 m |
| Living room | Main level | 4.57 x 3.96 m |
| Bedroom 2 | Second level | 3.84 x 2.93 m |
| Bathroom | Second level | 1.52 x 2.43 m |
| Dining room | Main level | 3.66 x 3.05 m |