 For sale 50
$689,900
4 bed3 bath1,500–2,000 sq ft
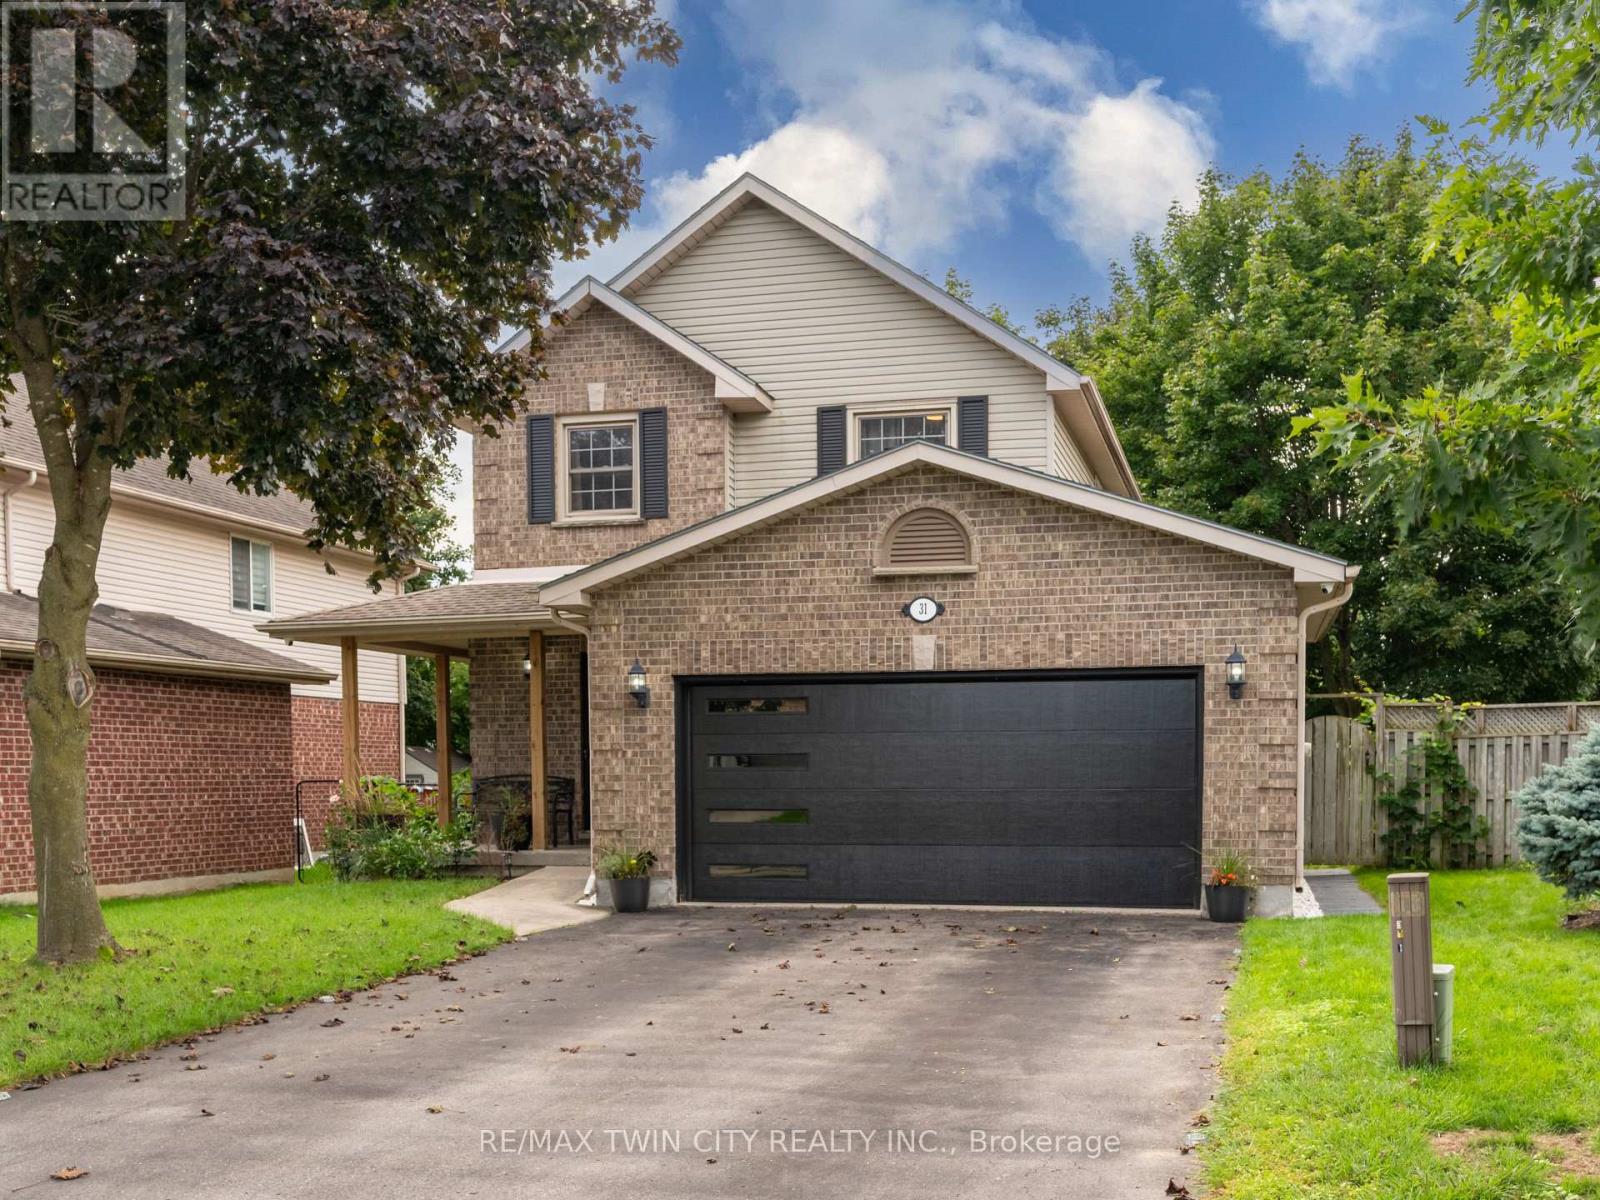
31 Tynemouth Drive
East I, London East
20 days agoMLS® X13815954
RE/MAX TWIN CITY REALTY INC.
941 Waterloo Street
East B, London East, Ontario N6A3X2
For sale· Added
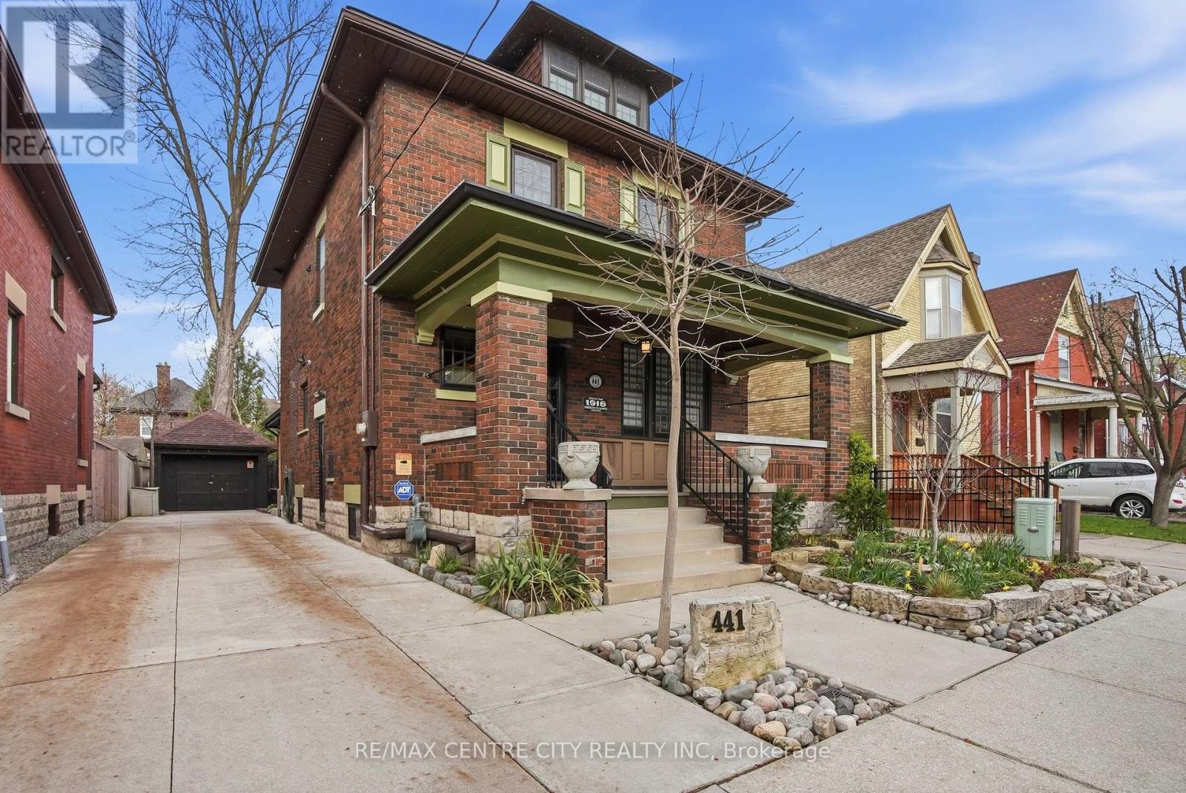
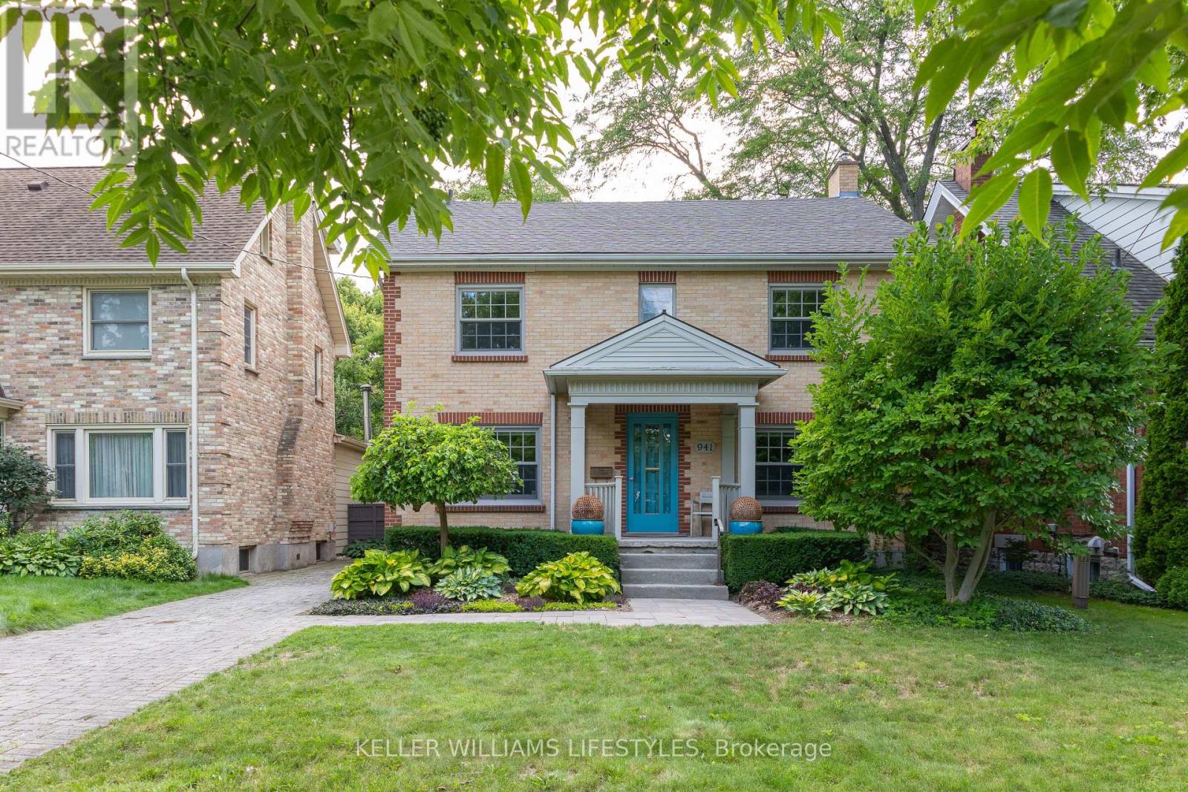
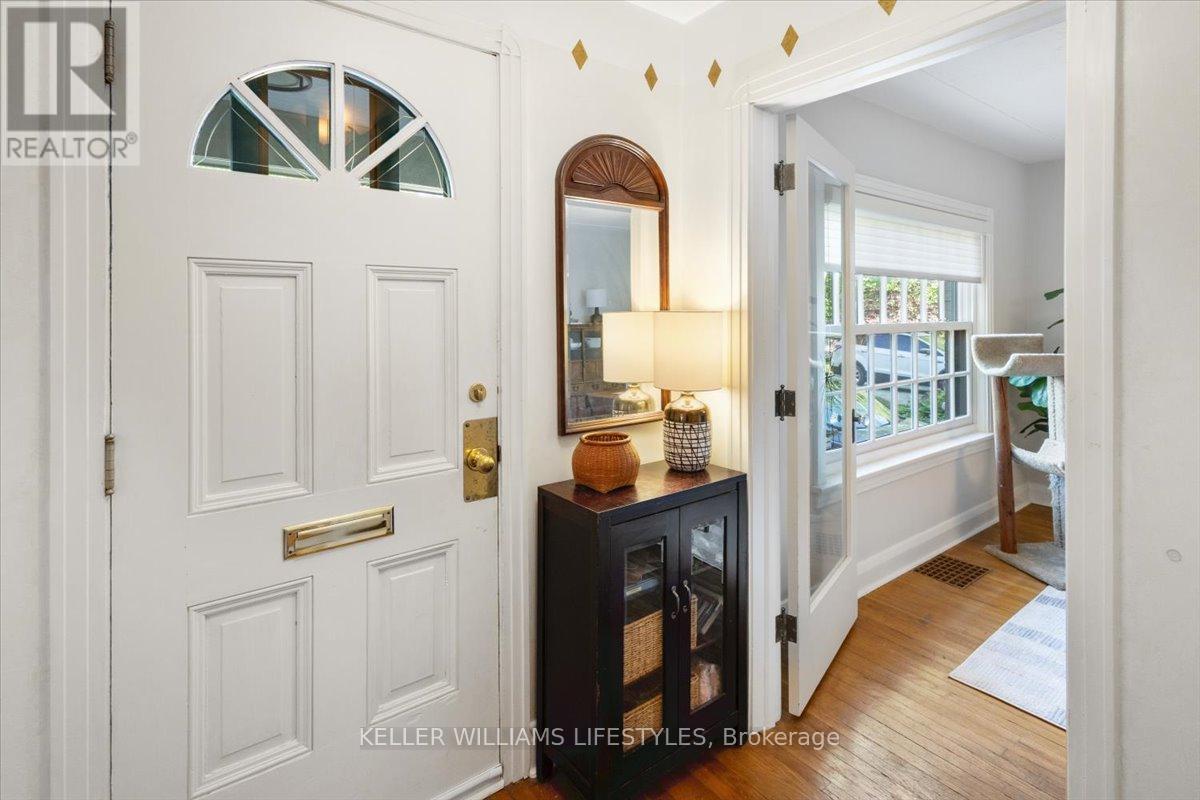
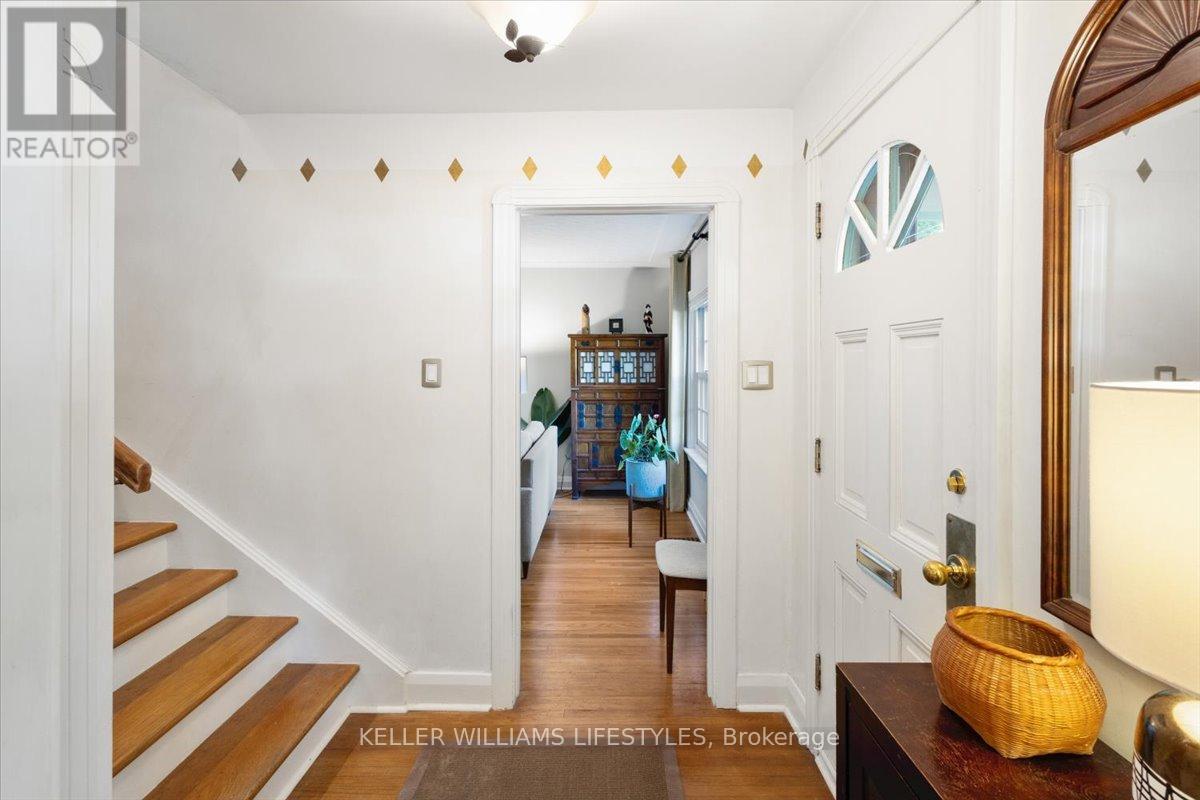
Welcome to Old North! One of London's most desirable neighbourhoods, known for its mature tree-lined streets, timeless character, and close proximity to parks, Western University, hospitals, and downtown amenities. This beautifully maintained 3+1 bedroom home perfectly blends classic charm with thoughtful modern updates. Featuring 2.5 updated bathrooms, including a spa-inspired lower-level bath with heated flooring. This home offers both comfort and functionality for today's lifestyle. The timeless eat-in kitchen offers classic appeal with generous cabinetry, ample storage space, and a brand new gas stove - perfectly designed for both everyday living and entertaining. Downstairs, the fully finished lower level offers additional living space with a cozy gas fireplace and convenient walk-up access to the backyard - ideal for entertaining, relaxing, or multigenerational living potential. Step outside and enjoy your own private backyard retreat. Fully fenced and beautifully landscaped, the outdoor space is complete with a tranquil fountain, creating the perfect setting for quiet mornings or summer evenings with family and friends. Adding even more versatility is the large detached double garage, currently used as a workshop and additional storage space. Numerous updates provide peace of mind, including newer windows throughout, updated furnace and air conditioning, newer roof shingles, sprinkler system, and a newly replaced rental water heater (2026).A rare opportunity to own a move-in-ready home in the heart of Old North, where historic charm and modern convenience come together beautifully.
Map data © OpenStreetMap contributors
No open houses are scheduled for this home.
Can't make it? Request a private viewing.
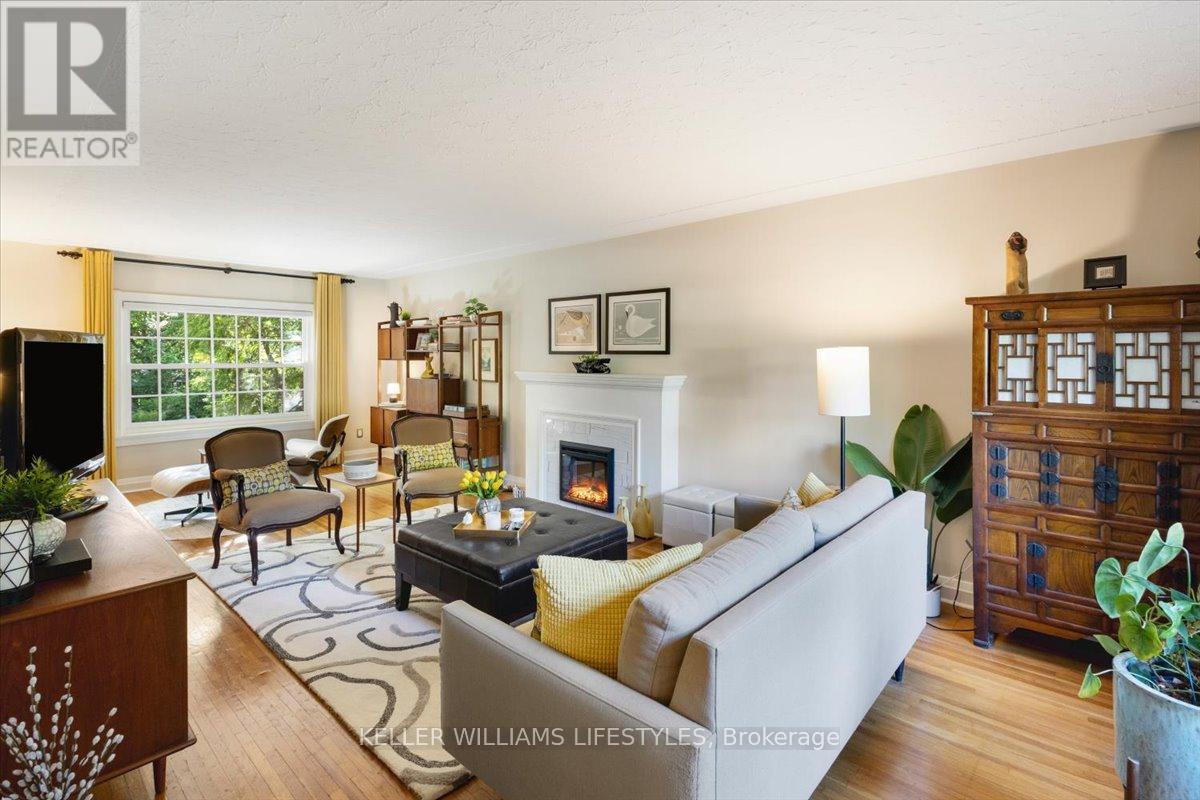
| Living room | Main level | 3.69 x 7.91 m |
| Dining room | Main level | 3.29 x 3.92 m |
| Kitchen | Main level | 3.28 x 3.49 m |
| Other | Main level | 2.1 x 3.49 m |
| Primary Bedroom | Second level | 3.68 x 7.91 m |
| Bedroom | Second level | 4.41 x 2.71 m |
| Bedroom | Second level | 4.19 x 3.76 m |
| Recreational, Games room | Lower level | 5.8 x 7.91 m |
| Bedroom | Lower level | 3.29 x 3.24 m |
| Utility room | Lower level | 5.39 x 3.49 m |