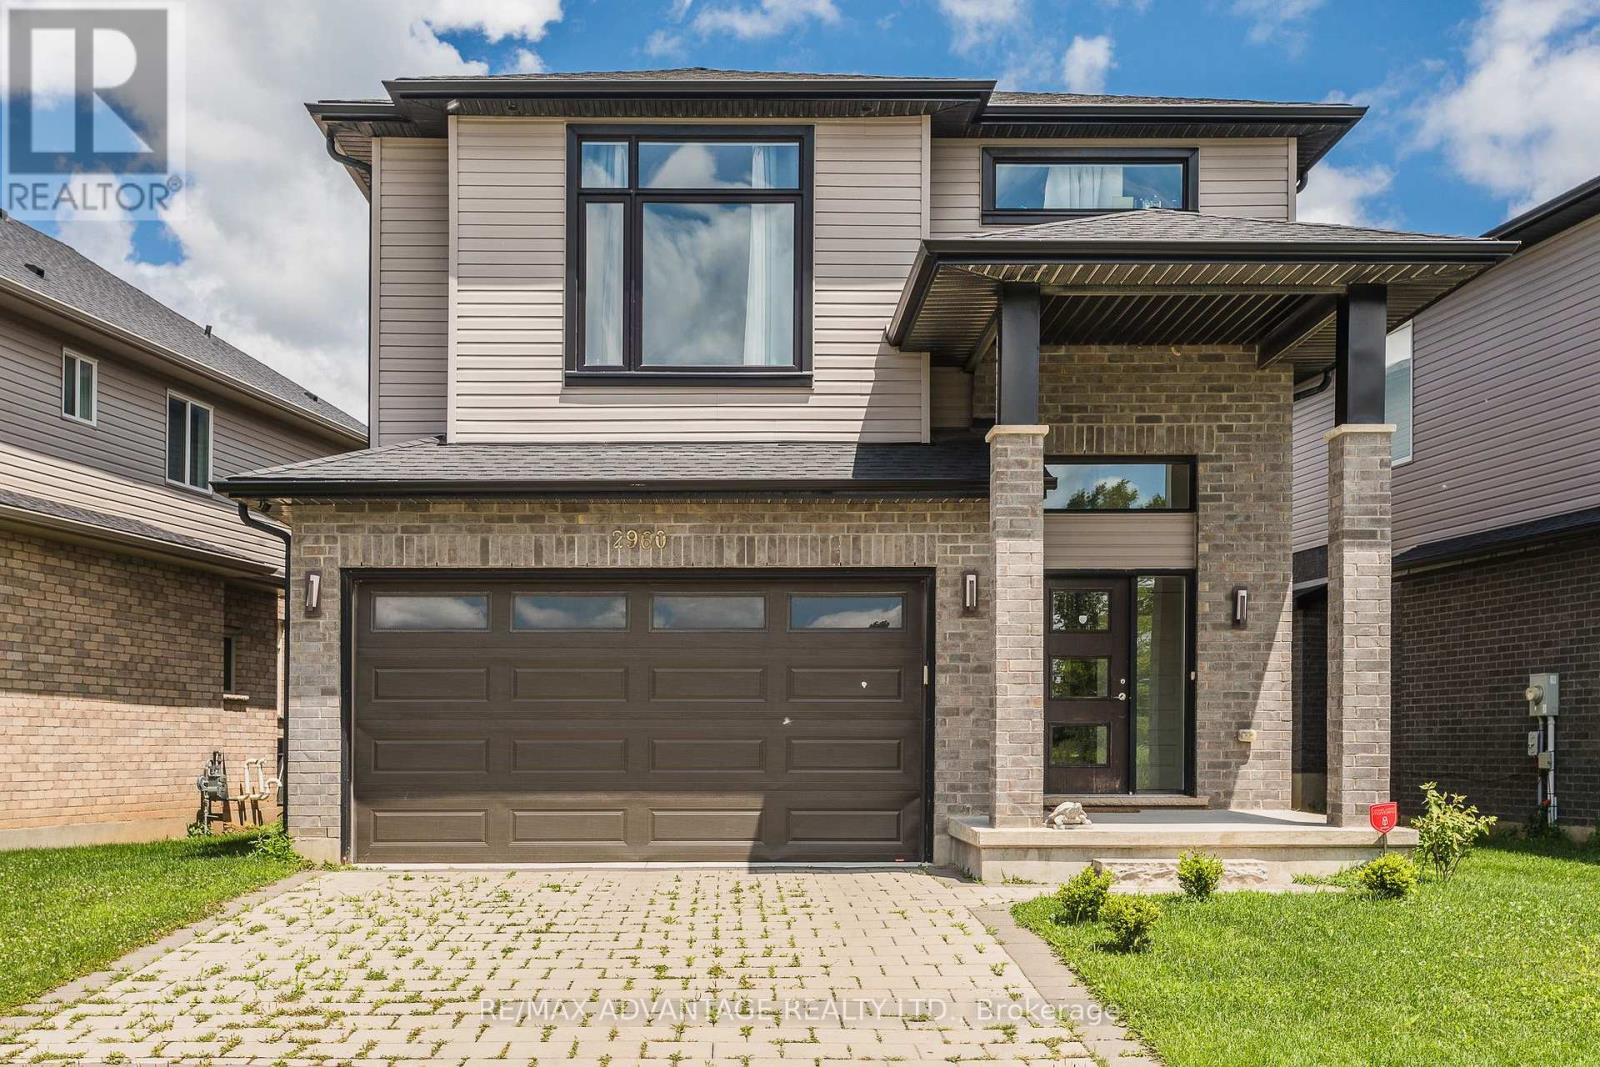
 For sale 50
$829,000
3+1 bed3 bath2,000–2,500 sq ft
2960 Tokala Trail
North S, London North
4 months agoMLS® X13224804
RE/MAX ADVANTAGE REALTY LTD.
102 St Bees Court
North A, London North, Ontario N6G4C1
For sale· Added
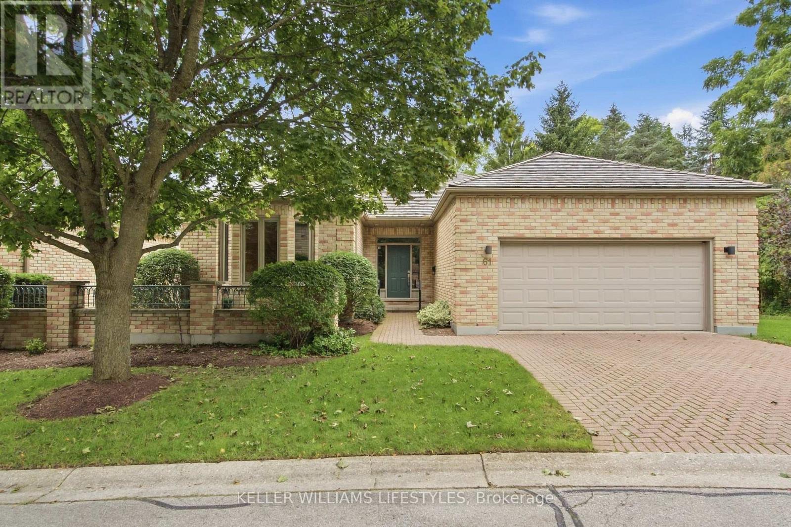
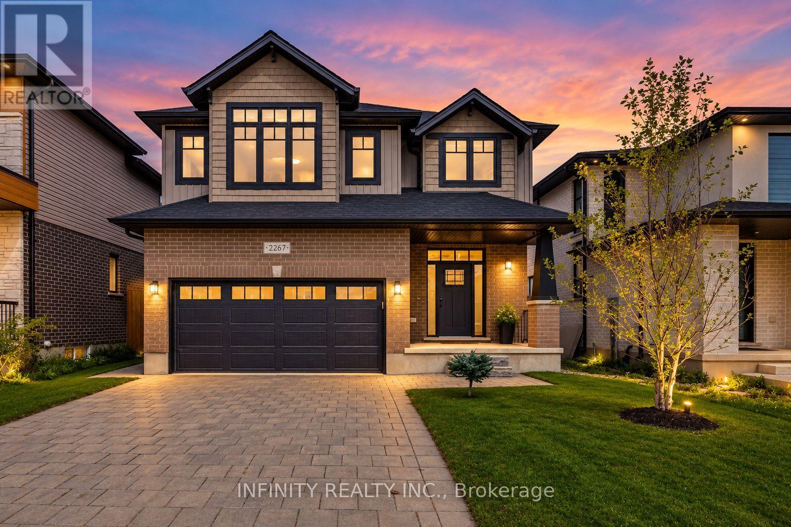
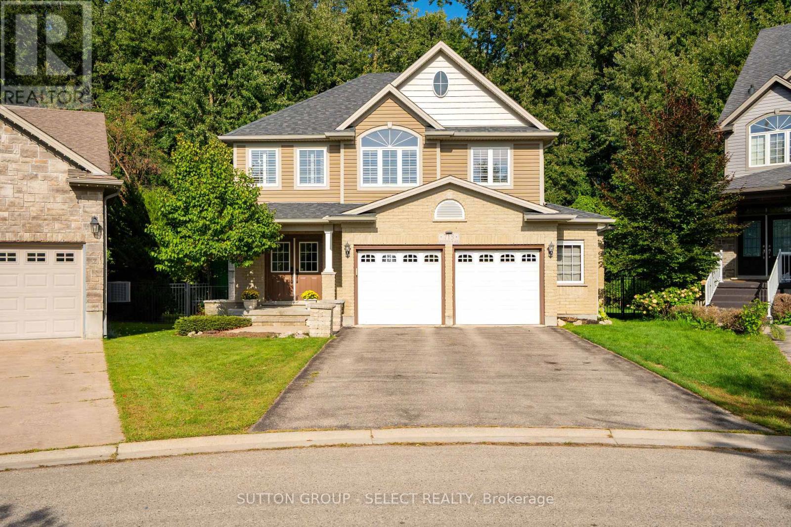
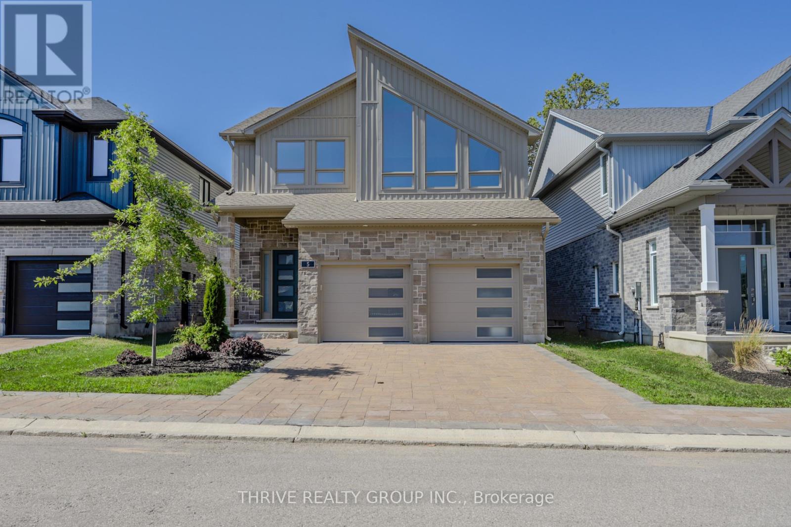
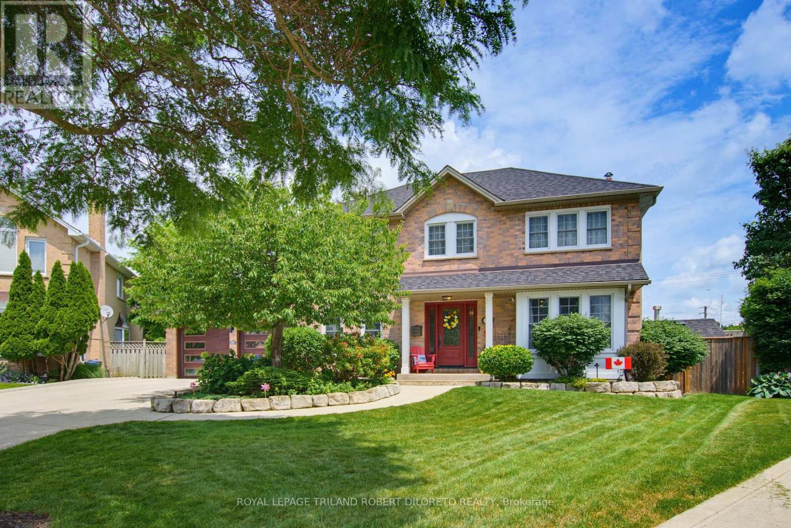
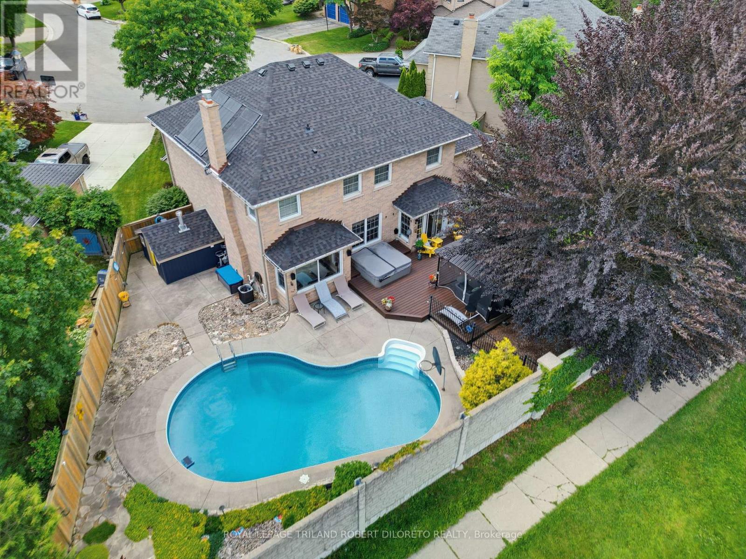
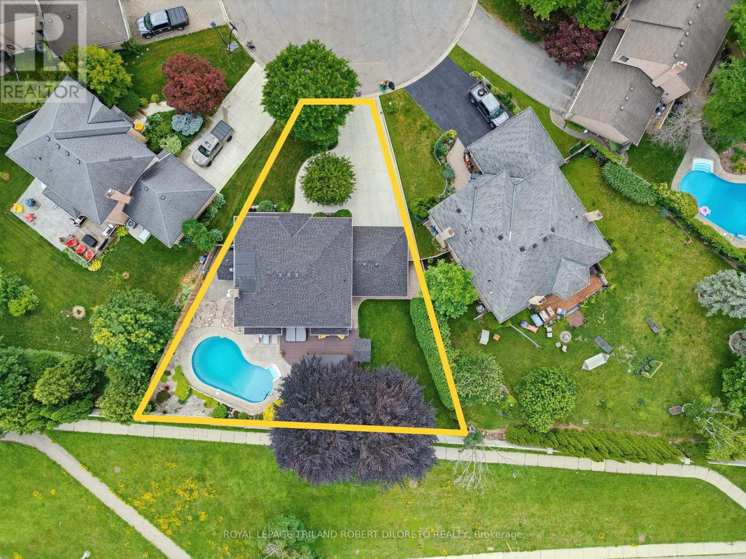
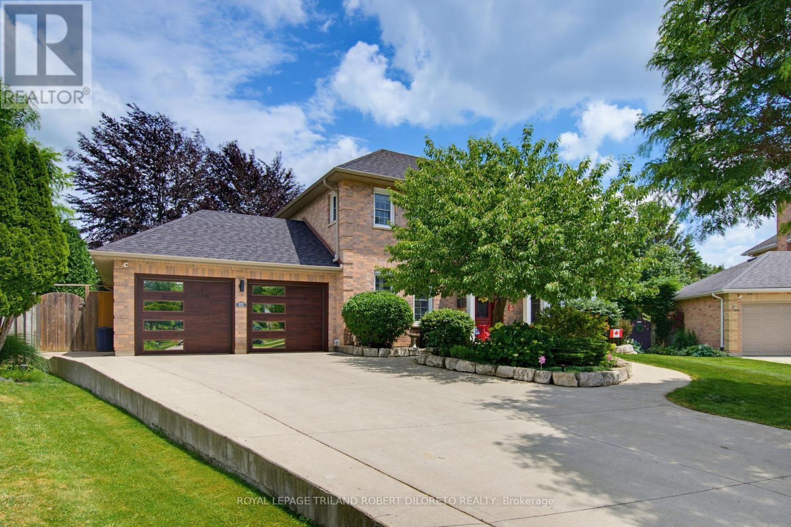
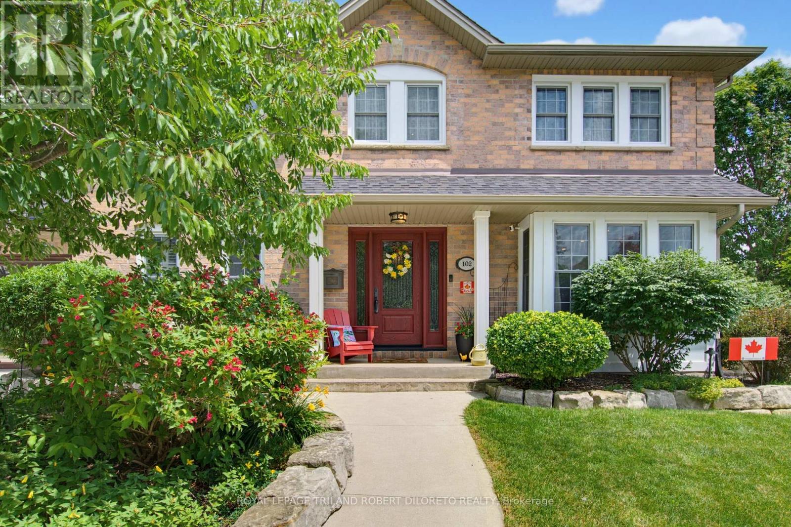
Prestigious RICHMOND HILL of North London is the setting for this absolutely stunning & spotless 4 BRM, 2+2 BA home w/long list of quality updates + awesome private rear yard with pool! Situated on a desirable court with close proximity to University Hospital, Western U + numerous conveniences in Masonville. This meticulously maintained and updated executive home features: attractive curb appeal w/multi-car concrete drive & lovely landscaped exterior with in-ground sprinkler system; elegant & spacious interior w/neutral decor; carpet free on all levels; striking front door system opens to grand foyer w/updated staircase & railing (2018); luxury vinyl plank flooring on main (2023), main floor living room versatile for office; main floor family room with fireplace overlooks rear yard; stunning open plan kitchen & dining areas professionally renovated in 2014 feature crown moulding, oversized windows, holiday-sized dining area all open to kitchen w/granite countertops, island w/seating & apron front SS sink, ample ceiling height cabinetry, tile back splash, appliances & light filled breakfast area w/French doors to rear deck; updated main floor laundry/mudroom; 2pc powder room (2023); 4 generously sized bedrooms & 2 baths on the second floor boast engineered maple hardwood flooring (2017), sumptuous primary bedroom w/gorgeous 5pc ensuite (2020) & walk-in closet; need more living space? then check out the fabulous carpet-free lower level perfect for relaxation and entertaining w/large family room, exercise room, 2pc powder room & plenty of storage; the private rear yard is the perfect remedy for long hot summers boasting saltwater & solar panel/gas heat inground pool (pump-1yr, heater-6yrs, liner-8yrs), hot tub, composite deck w/BBQ gas line, metal roof gazebo, garden shed & pond feature. ADDED HIGHLIGHTS: roof shingles (May 2026), C/AIR-2023, Furnace-2018, on-demand HWT (owned), C/VAC system, epoxy coated garage floor + wiring for EV charger & much more! Must See!
Map data © OpenStreetMap contributors
No open houses are scheduled for this home.
Can't make it? Request a private viewing.
| Foyer | Main level | 3.66 x 2.22 m |
| Bedroom 4 | Second level | 3.44 x 4.21 m |
| Recreational, Games room | Basement | 8.98 x 6.89 m |
| Exercise room | Basement | 5.05 x 2.59 m |
| Utility room | Basement | 6.27 x 3.36 m |
| Other | Basement | 5.41 x 3.32 m |
| Living room | Main level | 3.35 x 5.66 m |
| Family room | Main level | 3.35 x 6.3 m |
| Dining room | Main level | 3.66 x 4 m |
| Kitchen | Main level | 3.46 x 4.56 m |
| Eating area | Main level | 3.46 x 2.46 m |
| Laundry room | Main level | 3.47 x 1.97 m |
| Primary Bedroom | Second level | 3.4 x 5.59 m |
| Bedroom 2 | Second level | 3.64 x 4.33 m |
| Bedroom 3 | Second level | 3.44 x 3.82 m |