
 For sale 50
$549,900
2+1 bed3 bath1,400–1,599 sq ft
2090 Denview Avenue
North S, London North
5 months agoMLS® X13072348
KELLER WILLIAMS LIFESTYLES
1023 Aurora Court
North I, London North, Ontario N6G4N6
For sale· Added
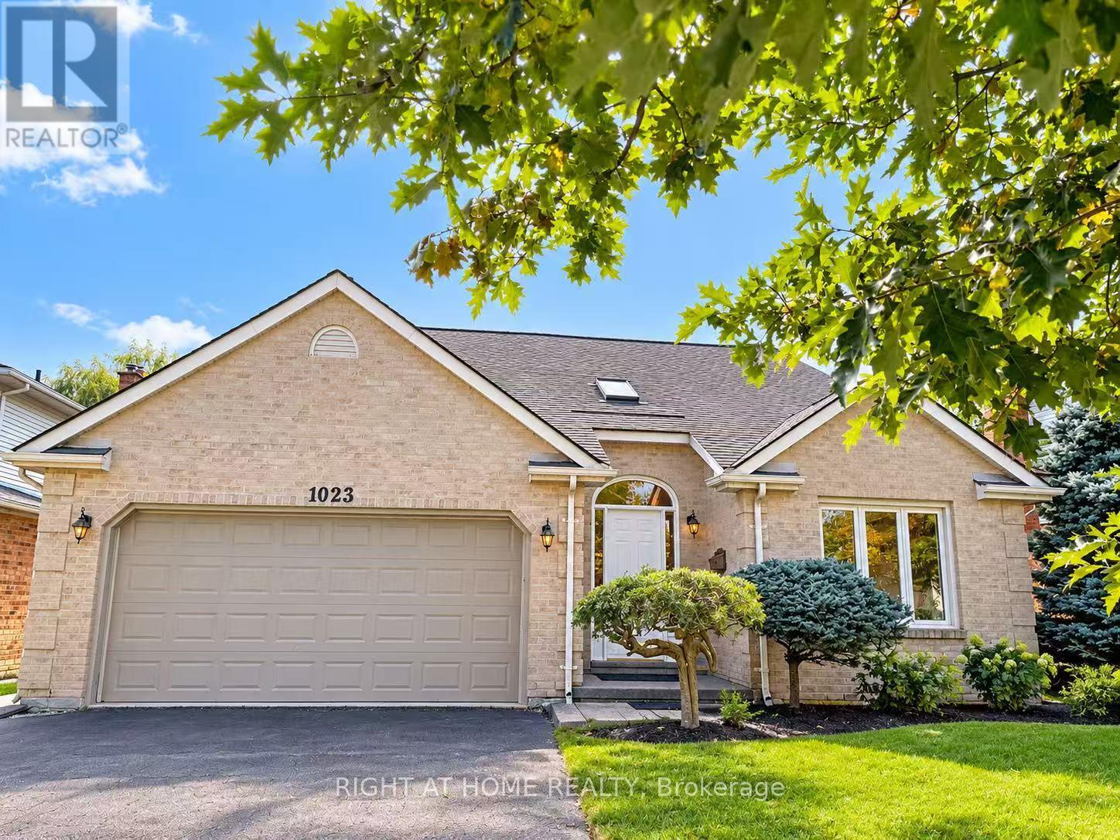
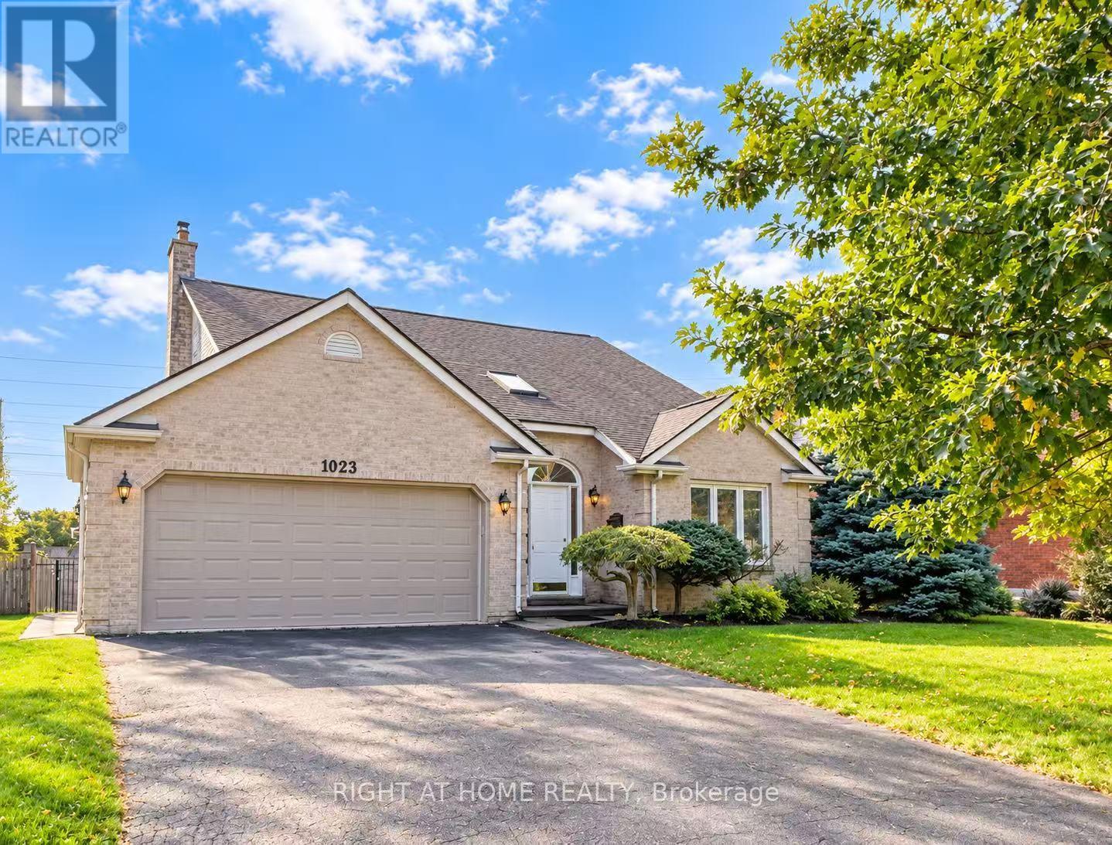
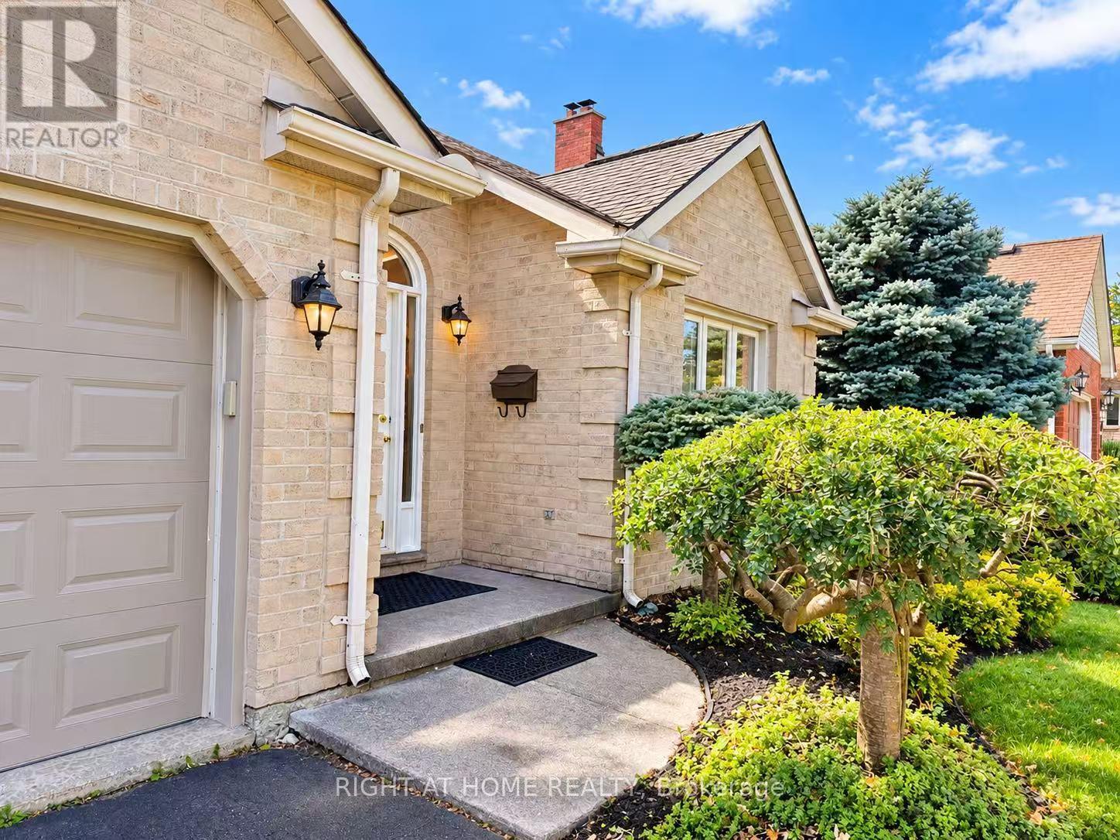
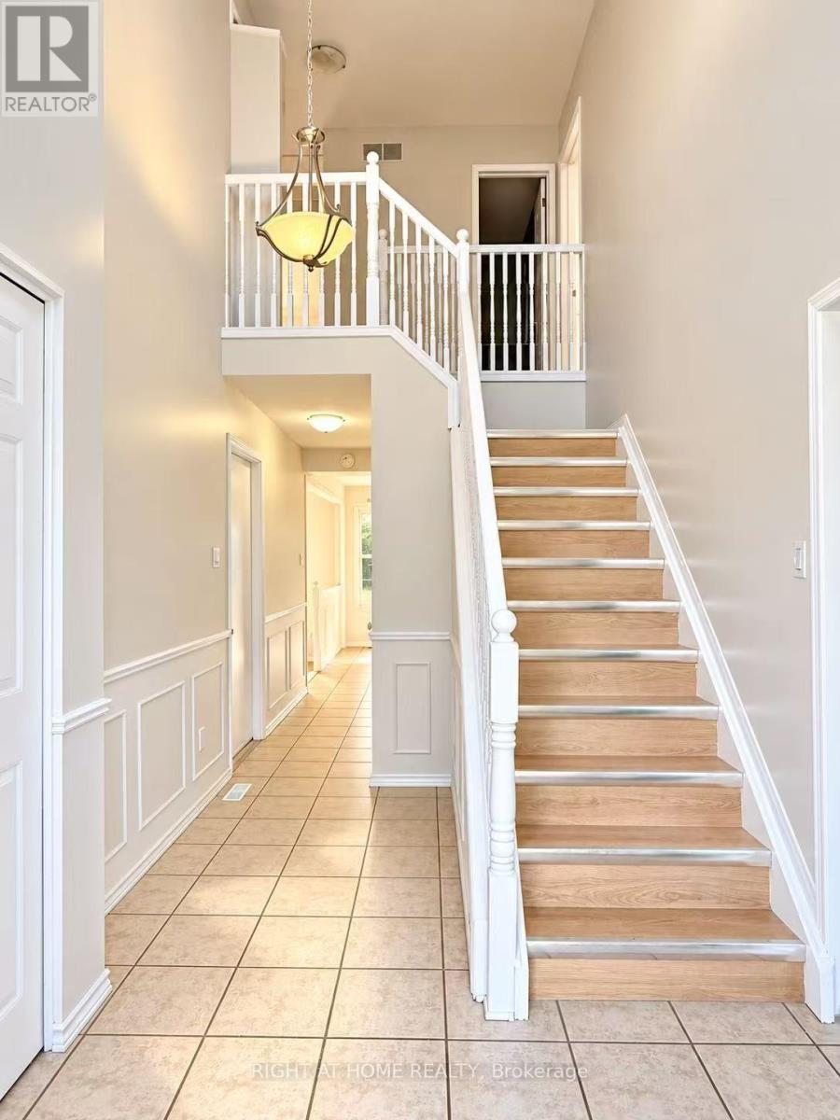
Welcome to 1023 Aurora Court! Nestled on a quiet, family-friendly court, situated on a generous lot, a double-car garage and spacious driveway provide parking for up to 6 vehicles-ideal for growing families and guests. A newly added primary ensuite offers both functionality and modern comfort. Recent upgrades include new flooring throughout, fresh interior paint, and renovated bathrooms, making it truly move-in ready. Step outside to enjoy the large 2 tier trex composite deck (over $20,000 spent) and spacious backyard, perfect for entertaining, relaxing, or family gatherings. The basement offers additional versatile space, a full bathroom, and ample storage to accommodate your family's evolving needs, and it completes with sound deadening insulation and hardwired for sound and audio.A satisfying property combination of a quiet court location, generous lot size, extensive upgrades, and abundant parking. Don't miss this fantastic opportunity to make this wonderful property your next home!
Map data © OpenStreetMap contributors
Eastern time. Can't make it? Request a private viewing.
| Living room | Main level | 4.57 x 3.27 m |
| Games room | Basement | 7.92 x 3.2 m |
| Bathroom | Basement | 3.4 x 2.23 m |
| Other | Basement | 3.42 x 3.37 m |
| Dining room | Main level | 3.4 x 3.27 m |
| Family room | Main level | 5.41 x 3.58 m |
| Kitchen | Main level | 5.94 x 3.27 m |
| Bathroom | Main level | 1.67 x 1.42 m |
| Bathroom | Second level | 2.18 x 2.01 m |
| Bathroom | Second level | 2.18 x 1.93 m |
| Primary Bedroom | Second level | 5.81 x 3.45 m |
| Bedroom | Second level | 3.47 x 3.25 m |
| Bedroom | Second level | 3.17 x 3.12 m |




