 NewFor sale 50
$437,900
2 bed3 bath1,400–1,599 sq ft
519 Riverside Drive #24
North P, London North
5 days agoMLS® X13875578
KELLER WILLIAMS LIFESTYLES
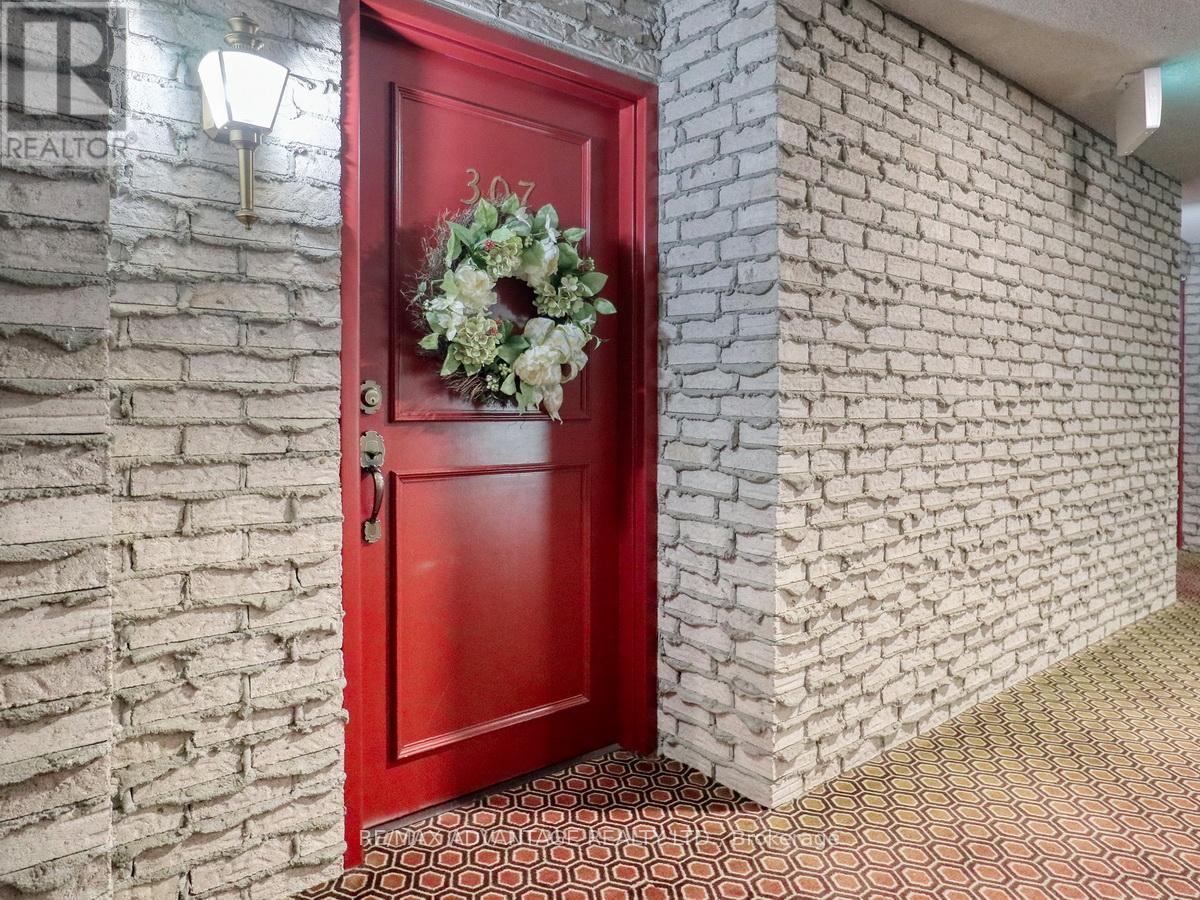
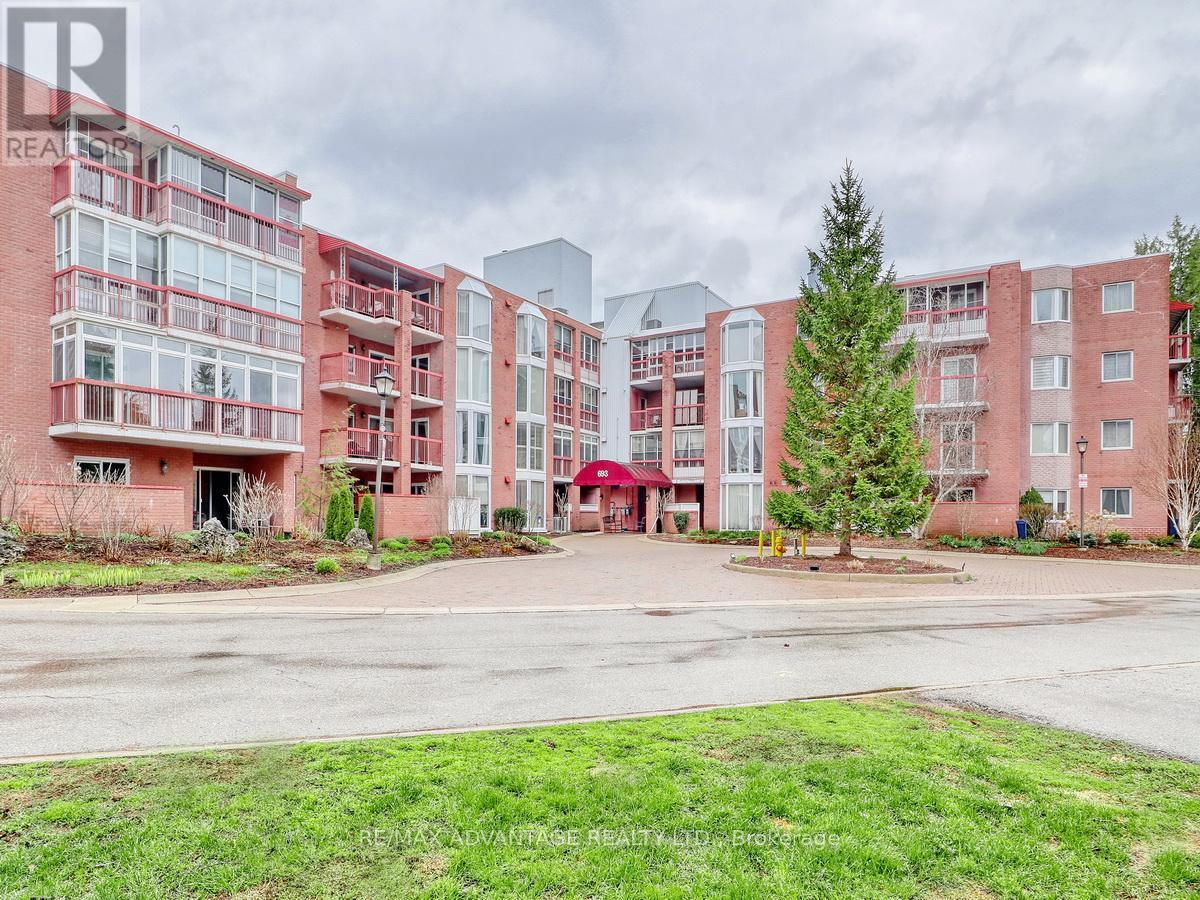
693 Windermere Road #307
North G, London North, Ontario N5X2P1
For sale· Added
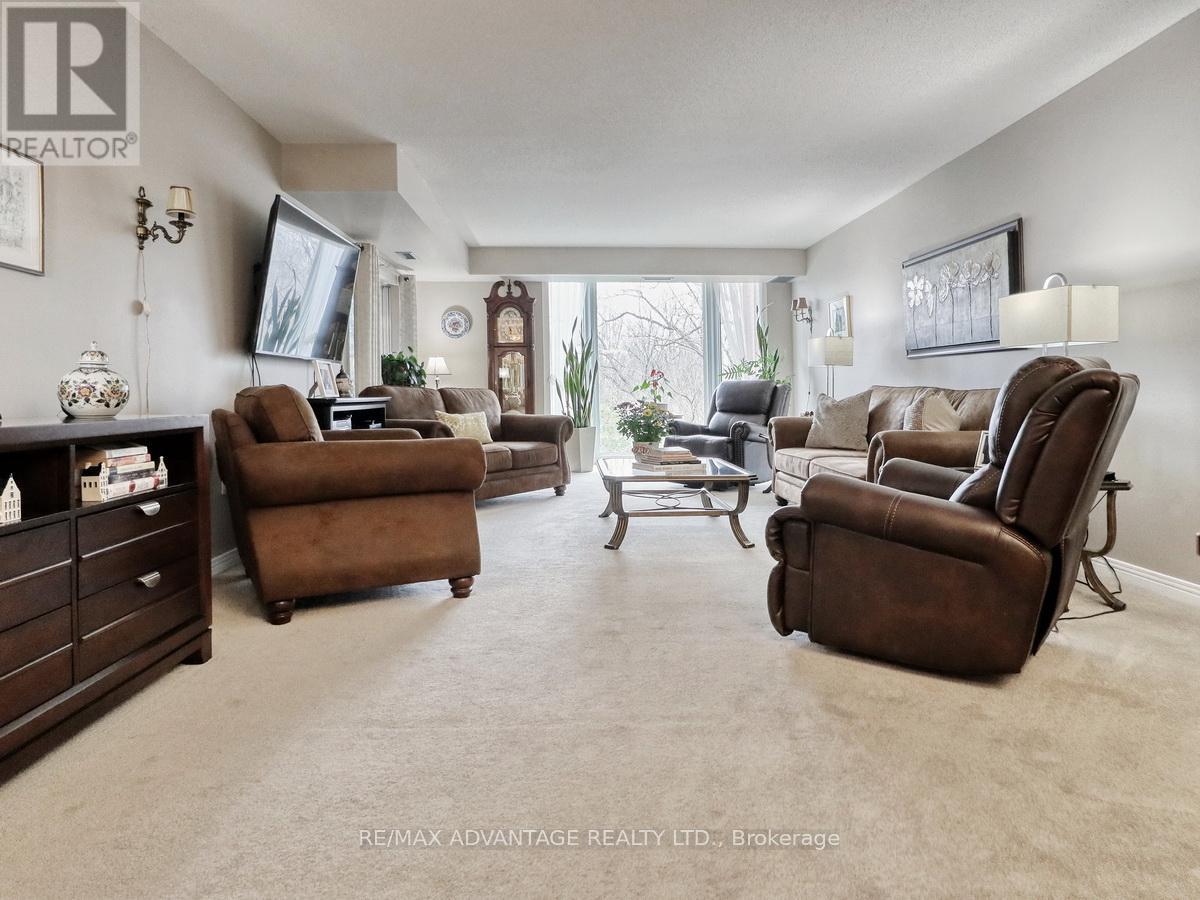
Location, Location, Location! Prestigious location walking distance to Western University and University Hospital! IMMACULATE Mint Condition Home! Just Move In! Spacious Living/Dining Room with beautiful treed view. White Eat-in Kitchen with access to Sunroom and an open balcony. Again...beautiful views! 2 Spacious bedrooms and 2 full bathrooms. Newer Ensuite walk-in shower. Lots of closets! Charming Laundry Room with attractive cabinetry and newer full size washer dryer. Elegant building with underground parking, bike storage and a common storage room. 5th floor offers a guest suite and a party room. Visitor parking located in front of building. Just a short drive to all of the superb amenities of North London. You will love this gorgeous unit!
Map data © OpenStreetMap contributors
No open houses are scheduled for this home.
Can't make it? Request a private viewing.
| Living room | Main level | 7.441 x 4.239 m |
| Dining room | Main level | 3.305 x 2.986 m |
| Kitchen | Main level | 5.034 x 2.461 m |
| Primary Bedroom | Main level | 5.289 x 3.561 m |
| Bedroom | Main level | 3.92 x 3.15 m |
| Sunroom | Main level | 3.931 x 2.61 m |
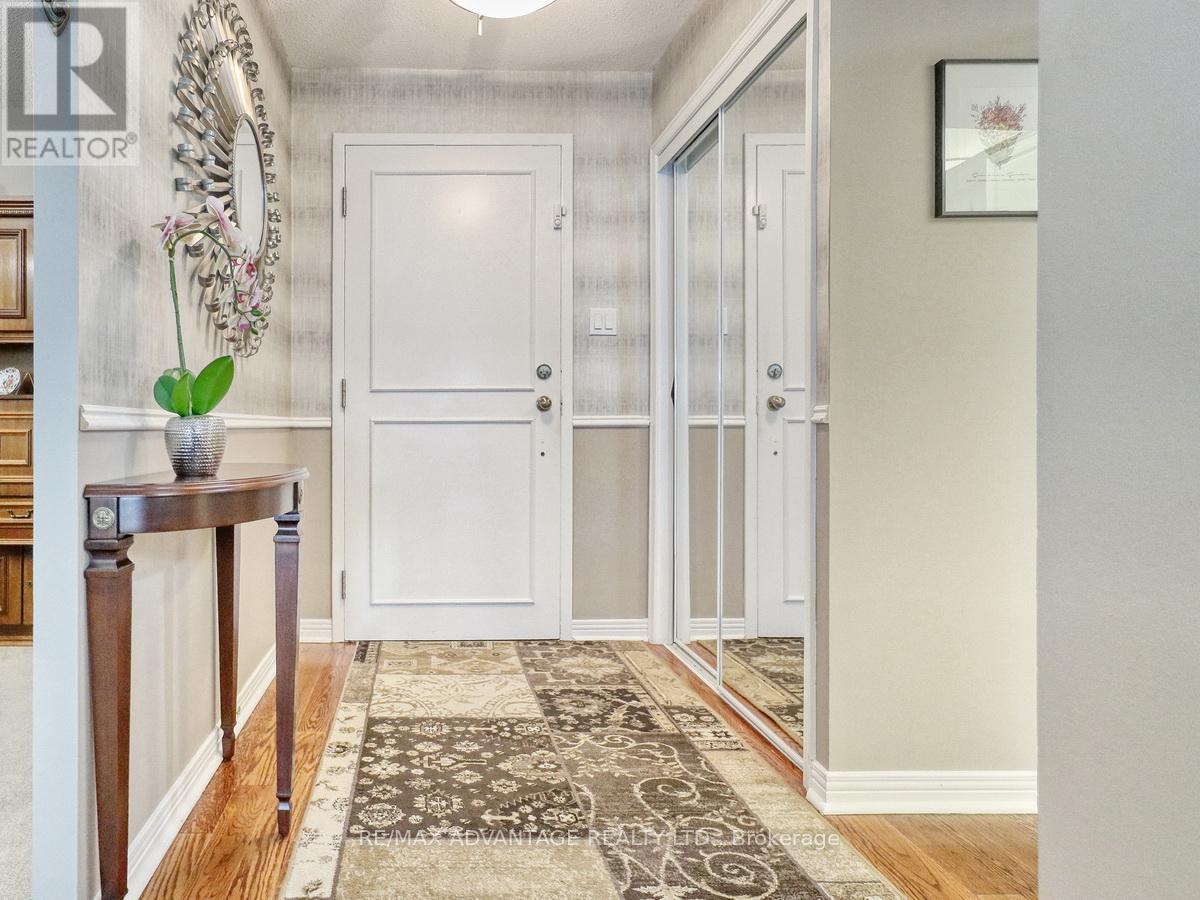
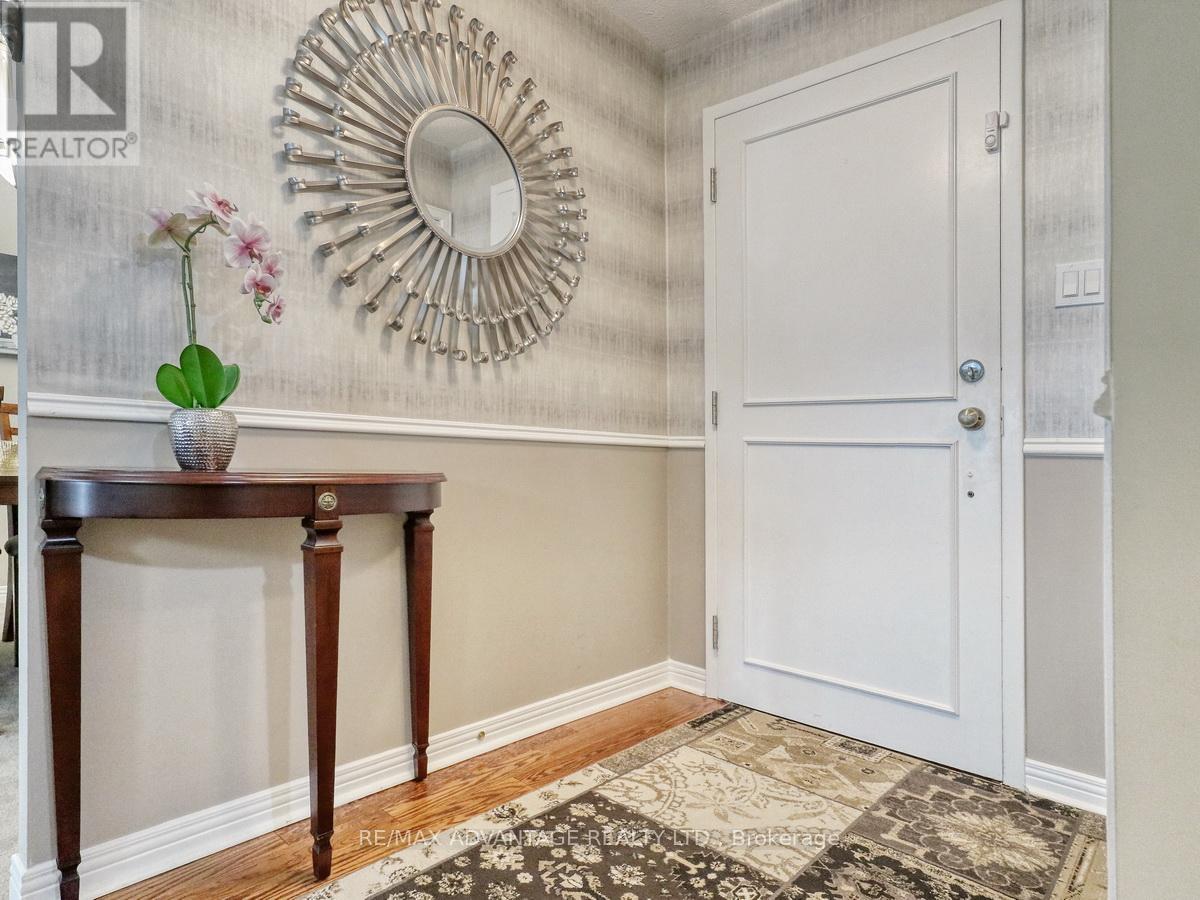
| Foyer | Main level | 2.414 x 1.525 m |
| Laundry room | Main level | 2.255 x 1.781 m |