
 For sale 50
$449,900
3+2 bed2 bath700–1,100 sq ft
71 Cavendish Crescent
North N, London North
14 days agoMLS® X13837820
RE/MAX CENTRE CITY REALTY INC.
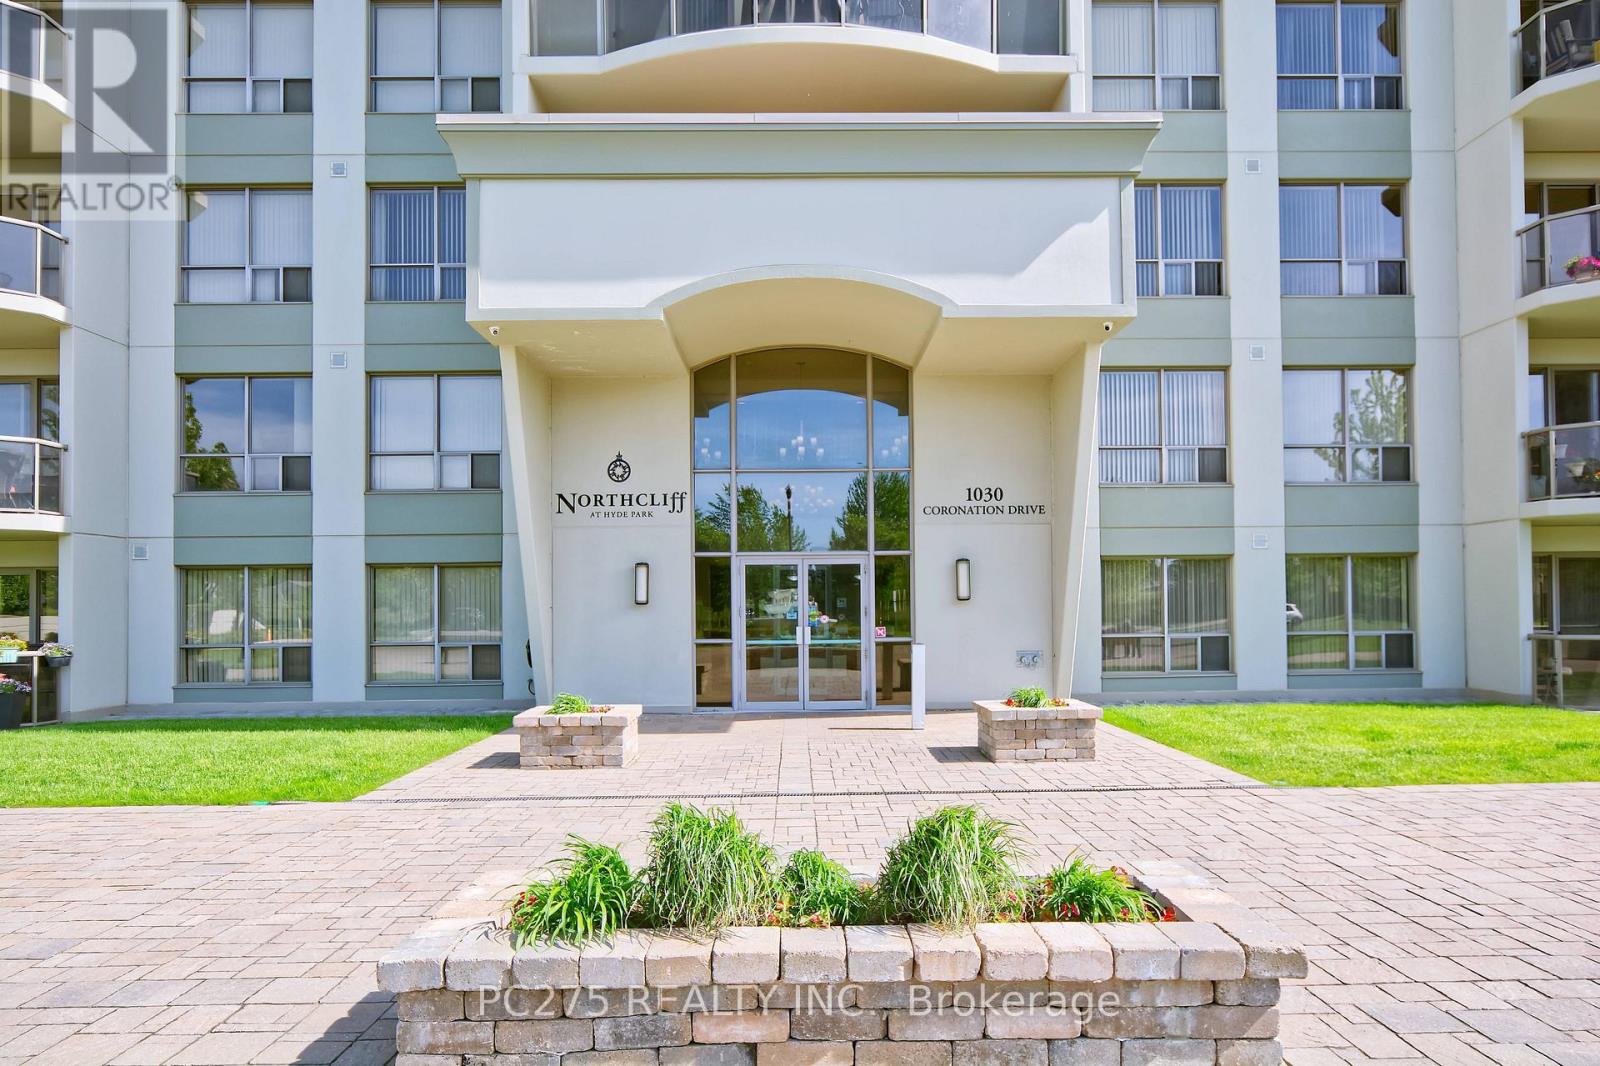
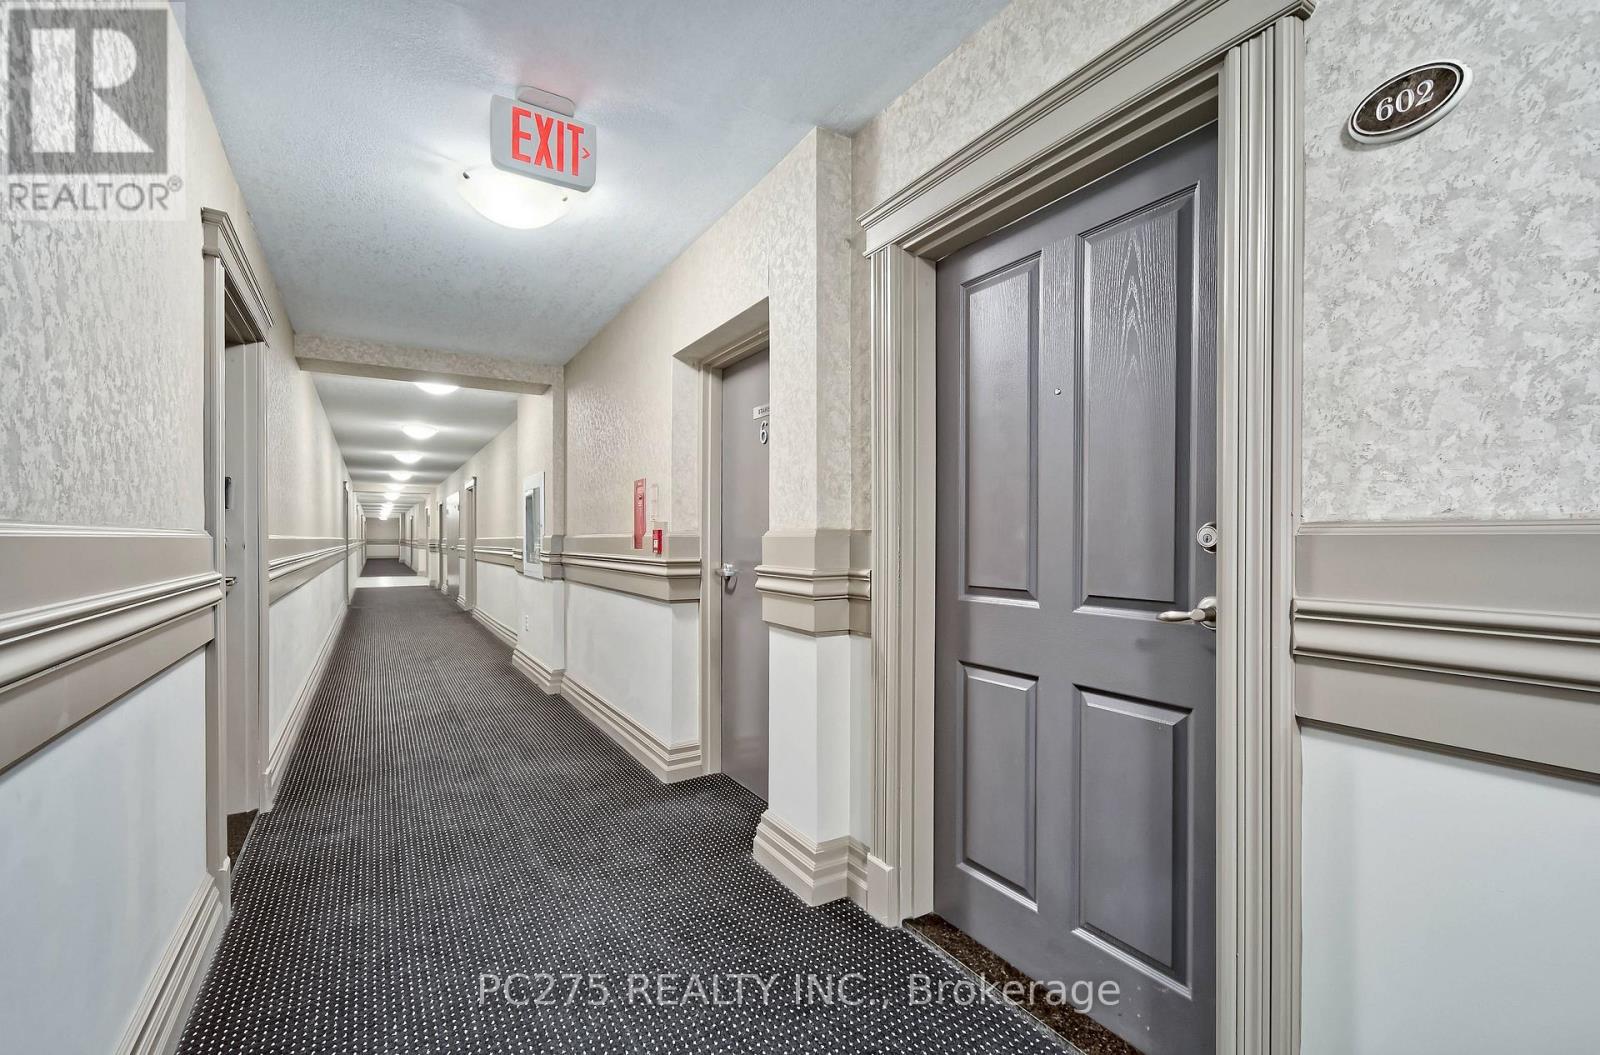
1030 Coronation Drive #602
North I, London North, Ontario N6G0G5
For sale· Added
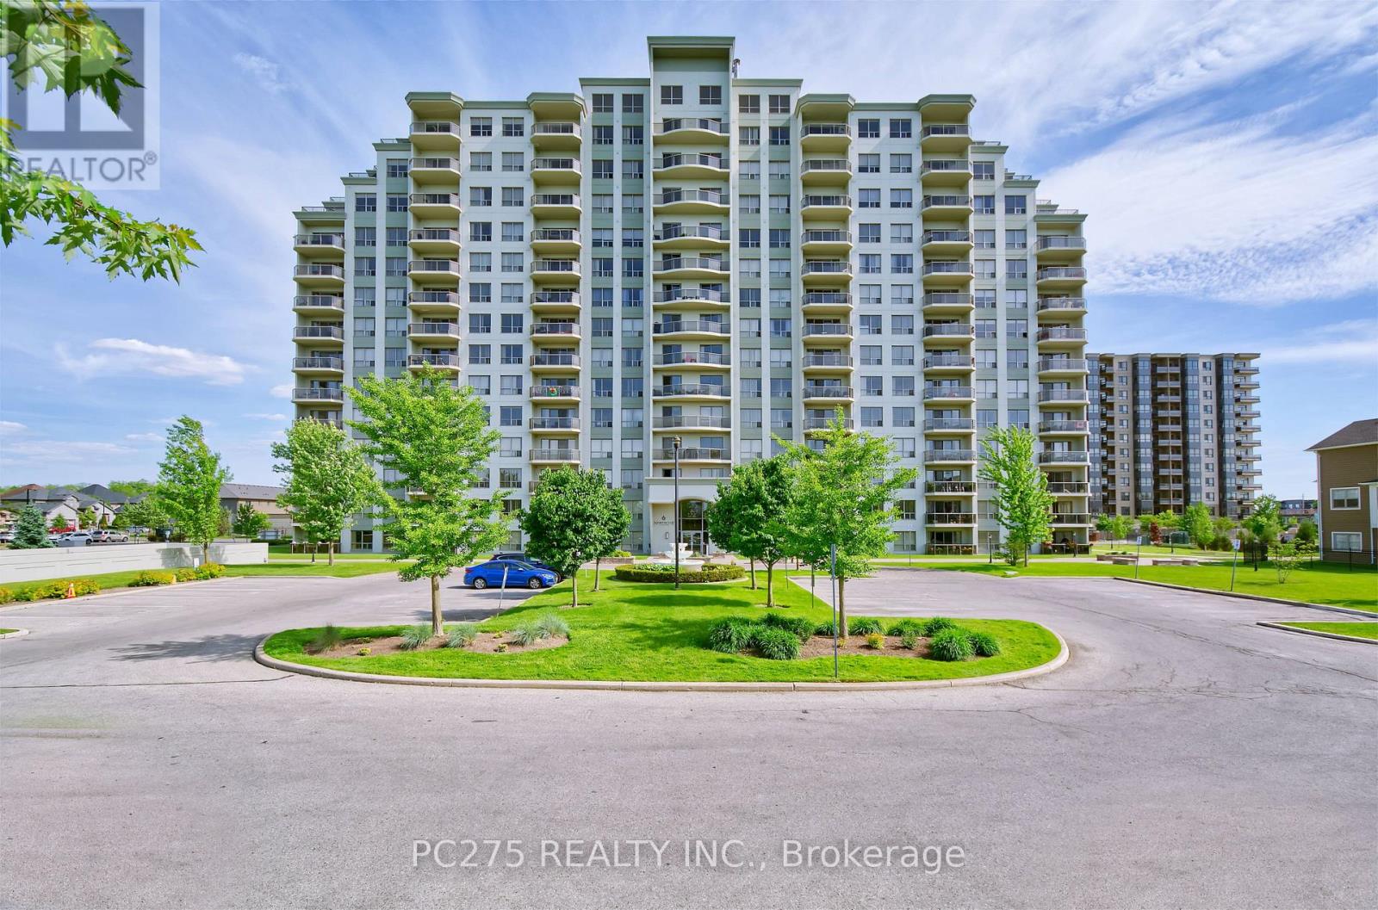
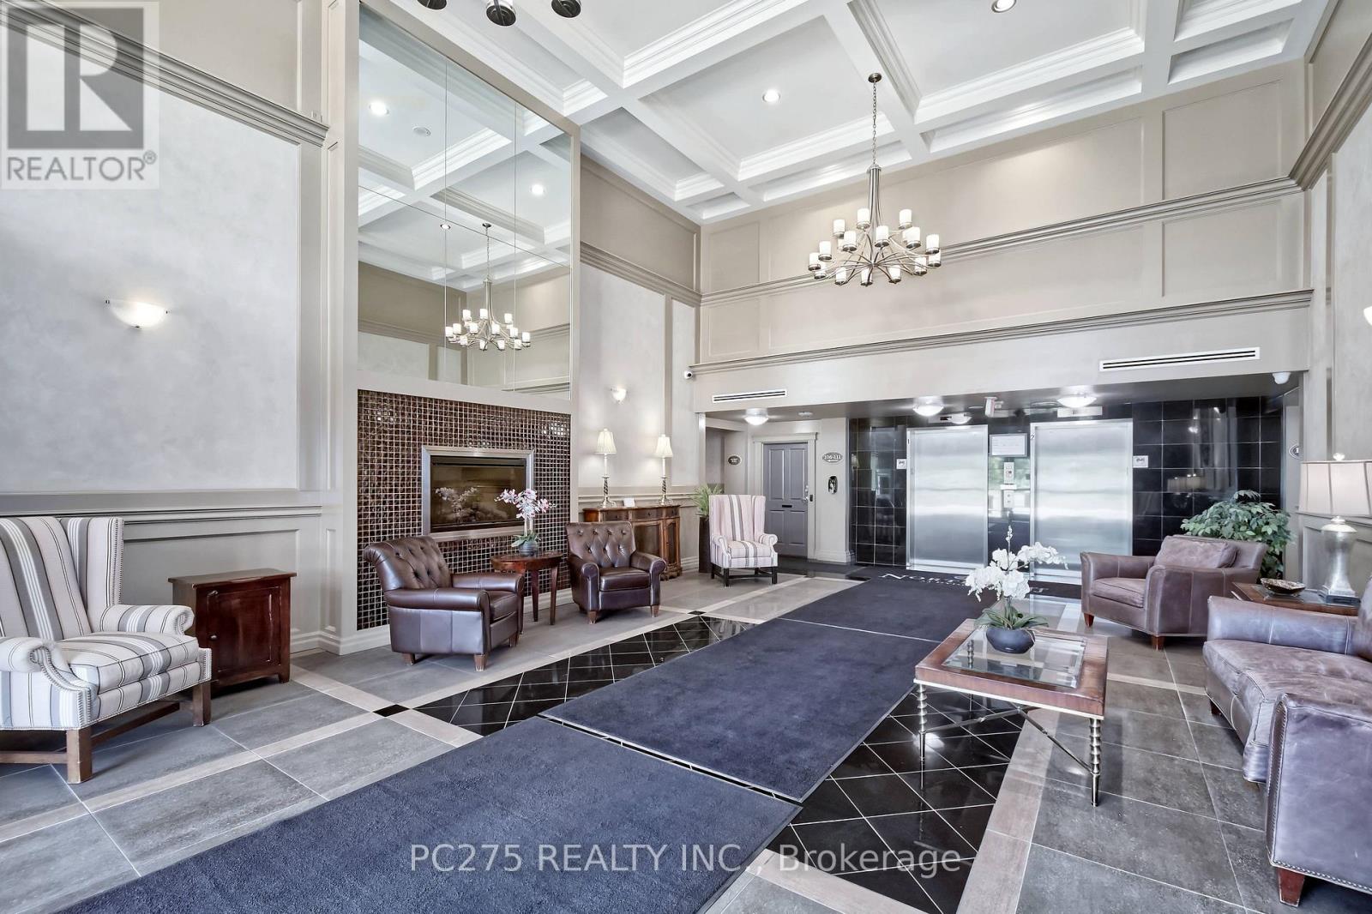
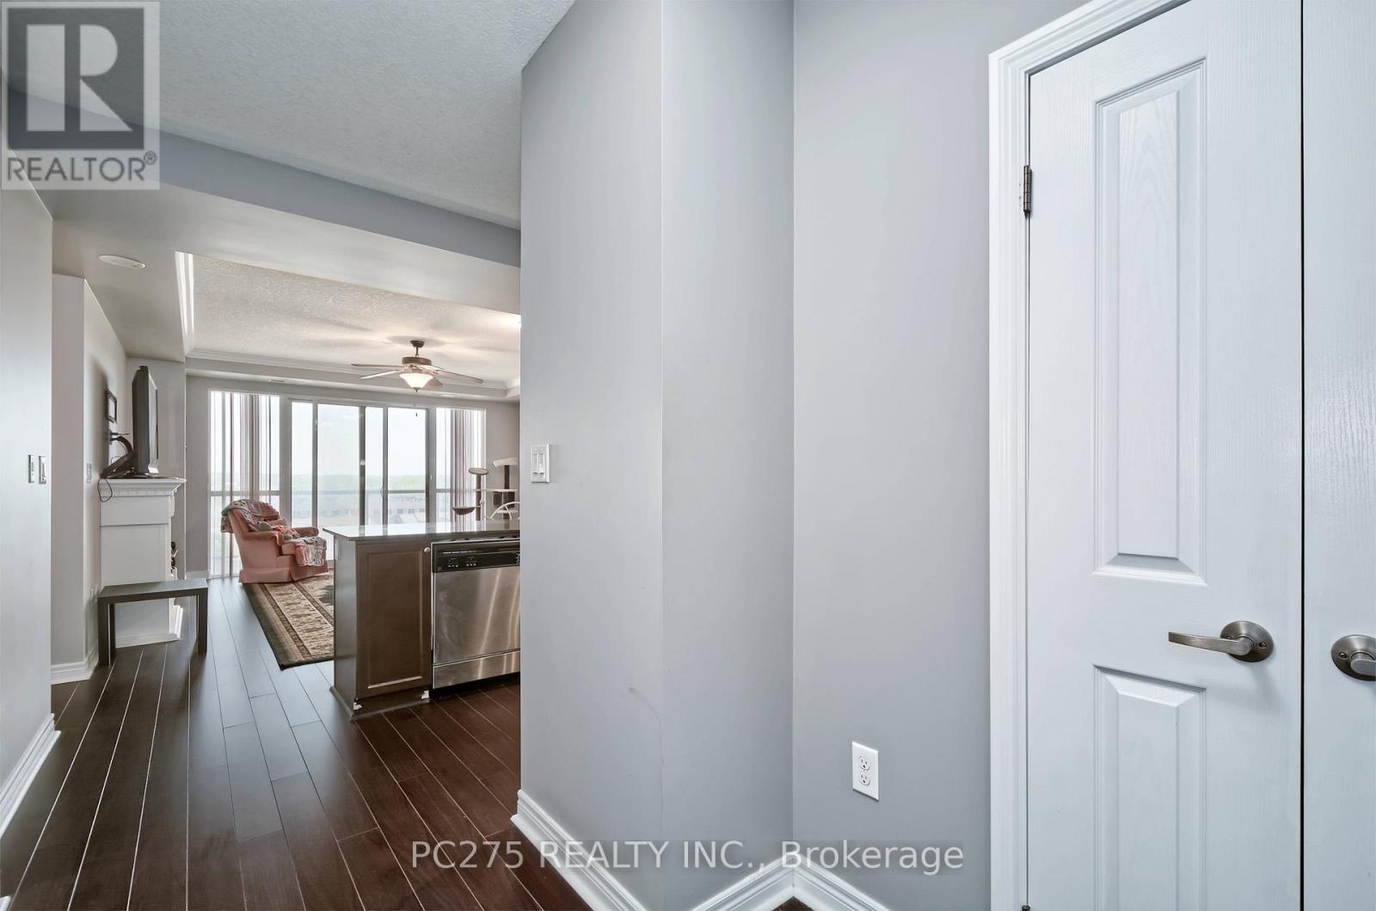
Welcome to luxury living in coveted Hyde Park! With a modern, open concept layout, this 2 bedroom design with in-suite laundry and a primary bedroom ensuite bathroom, has everything you might ask for. A spacious, gourmet kitchen impresses upon arrival with sit up bar overlooking family room with electric fireplace, and sliding doors to balcony. Very bright and spacious with southern exposure. All appliances included. Exclusive, underground parking for your security is included as well as outdoor visitor parking for visiting friends and family. Shopping, schools, and parks are all within walking distance.
Map data © OpenStreetMap contributors
No open houses are scheduled for this home.
Can't make it? Request a private viewing.
| Kitchen | Main level | 4.26 x 3.04 m |
| Living room | Main level | 5.18 x 4.47 m |
| Primary Bedroom | Main level | 6.4 x 3.55 m |
| Bedroom | Main level | 4.57 x 3.14 m |
| Laundry room | Main level | 1.6 x 1.52 m |




