
 For sale 50
$399,900
1 bed2 bath1,000–1,199 sq ft
1030 Coronation Drive #1408
North I, London North
1 month agoMLS® X13744726
ROYAL LEPAGE TRILAND REALTY
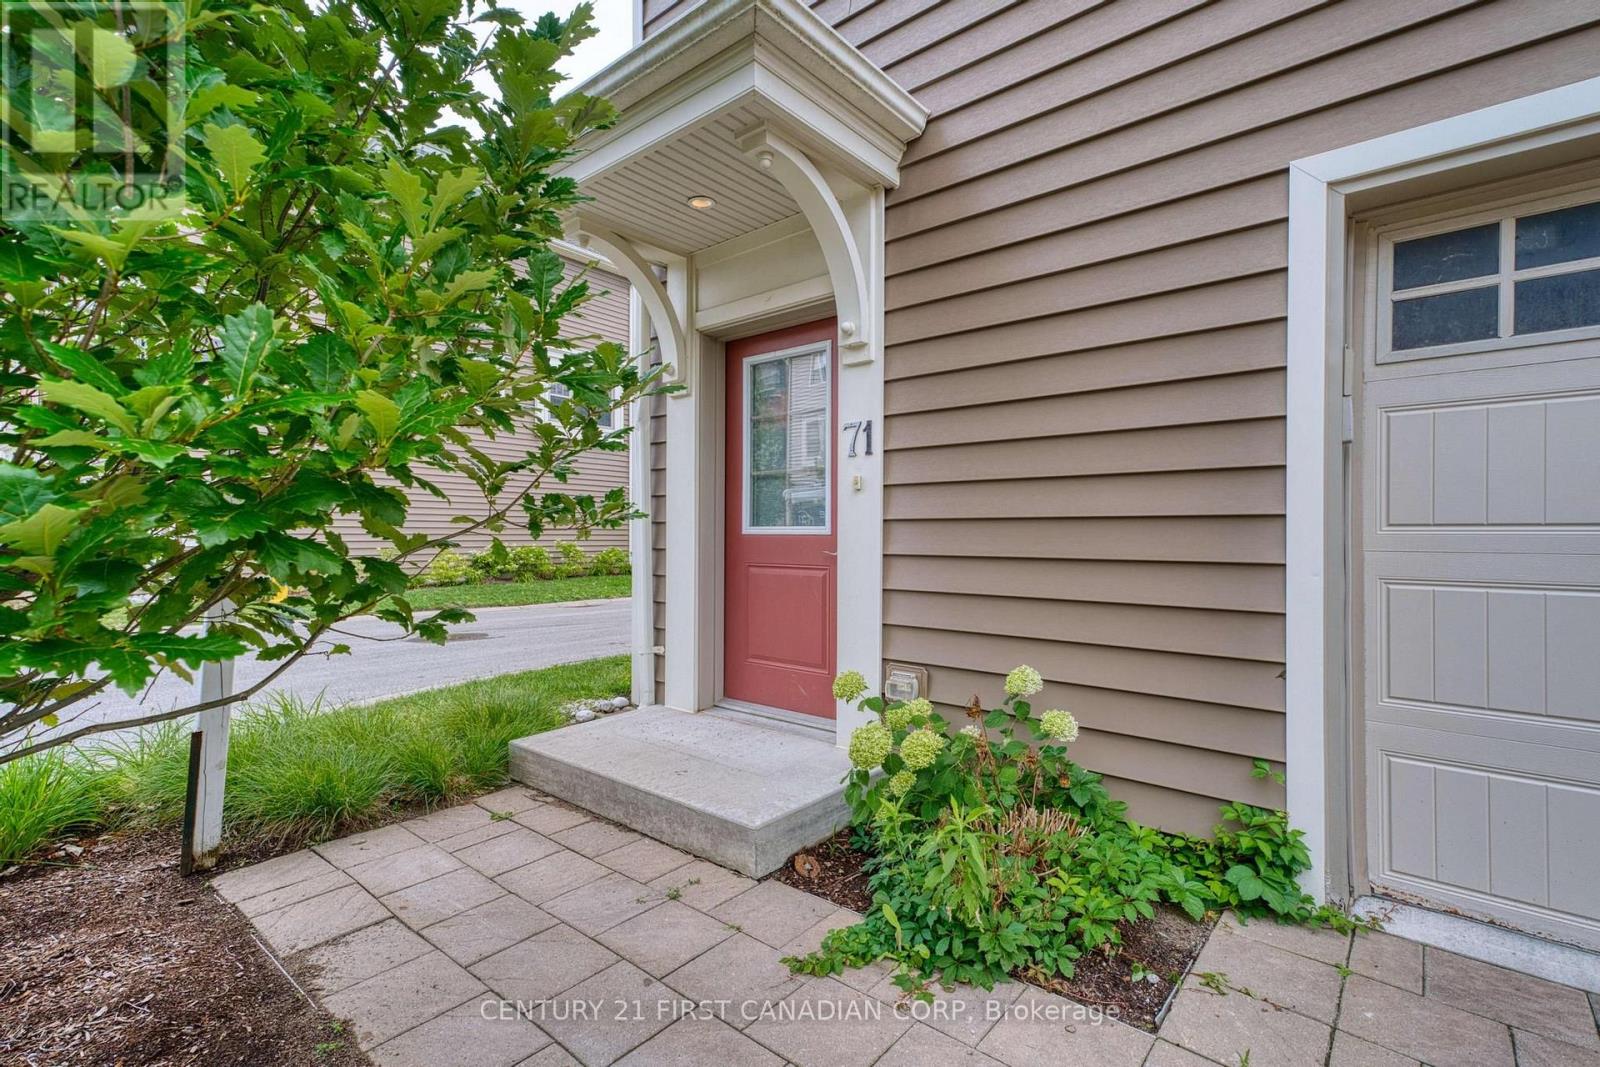
1040 Coronation Drive #71
North I, London North, Ontario N6G0R8
For sale· Added
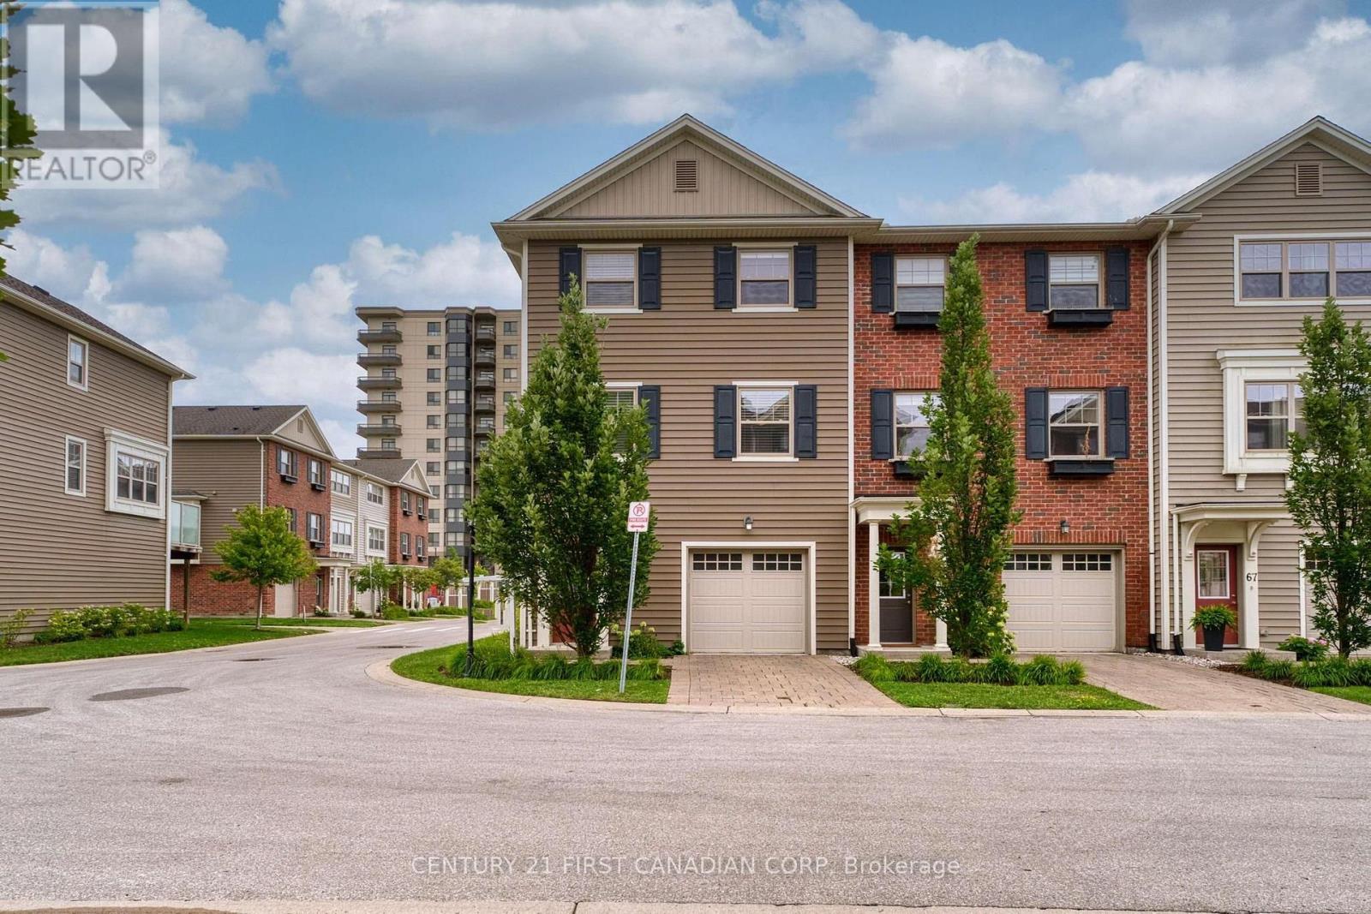
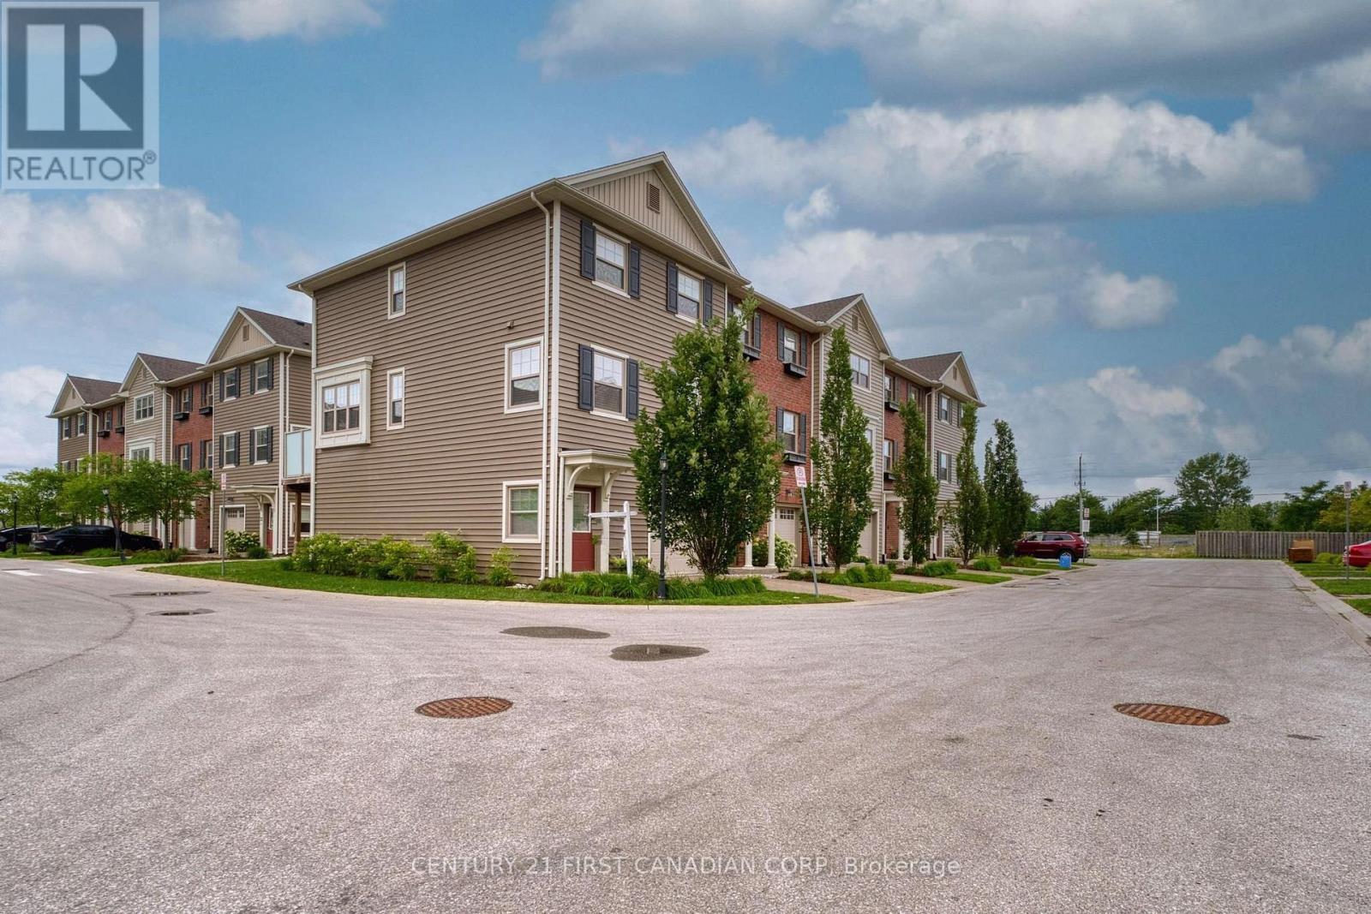
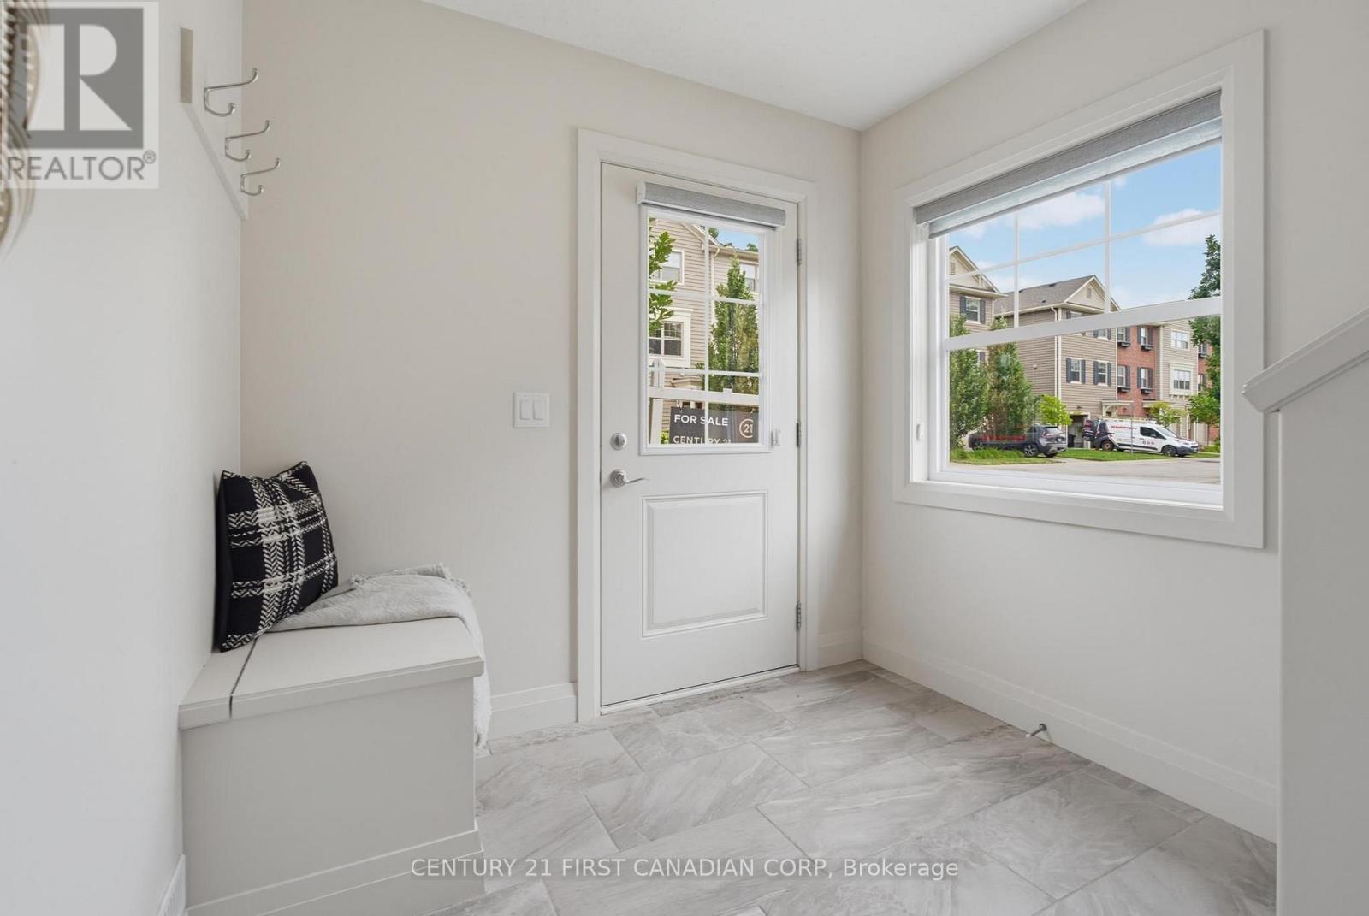
3 storey townhouse located in desirable Hyde Park. End unit with 5 more extra large windows. More quiet and more natural light than the interal units. 3 Bedrooms, 2.5 Bathrooms. Double garage (front and back), 3 parking spaces. Second level with 9 feet high ceiling has open concept kitchen with stainless, steel appliances, huge island and quartz countertops. A spacious living area that leads to the balcony, eating area and powder room. Third level has three large bedrooms. The primary bedroom with ensuite bath and walk in closet; Other two bedrooms share a full bath. Friendly and quiet community, Close to Western University, Hospital, Walmart, Costco, Masonville Mall and all amenities.
Map data © OpenStreetMap contributors
No open houses are scheduled for this home.
Can't make it? Request a private viewing.
| Bathroom | Second level | 0 x 0 m |
| Bathroom | Third level | 0 x 0 m |
| Dining room | Second level | 6.24 x 3.45 m |
| Primary Bedroom | Third level | 3.75 x 3.91 m |
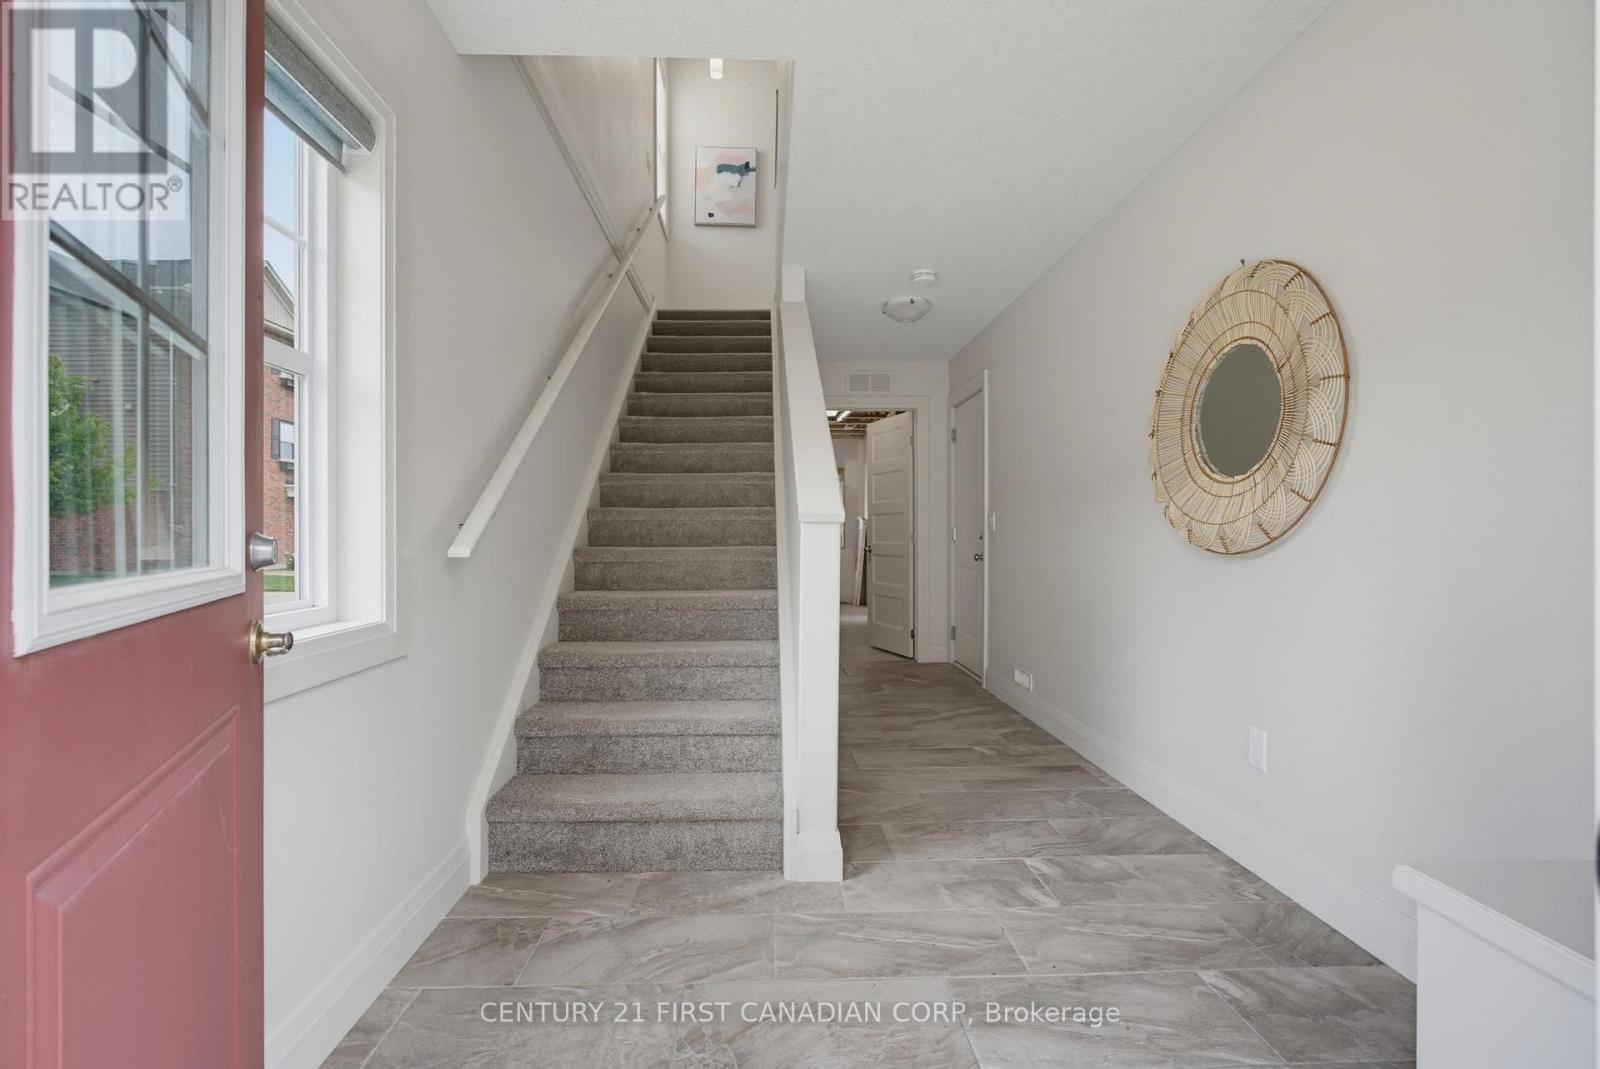
| Foyer | Main level | 5.51 x 2.41 m |
| Bedroom | Third level | 3.04 x 3.04 m |
| Living room | Second level | 6.24 x 3.4 m |
| Other | Third level | 0 x 0 m |
| Kitchen | Second level | 2.74 x 3.09 m |
| Bedroom | Third level | 3.04 x 3.02 m |




