 For sale 50
$1,049,000
4+2 bed4 bath3,000–3,500 sq ft
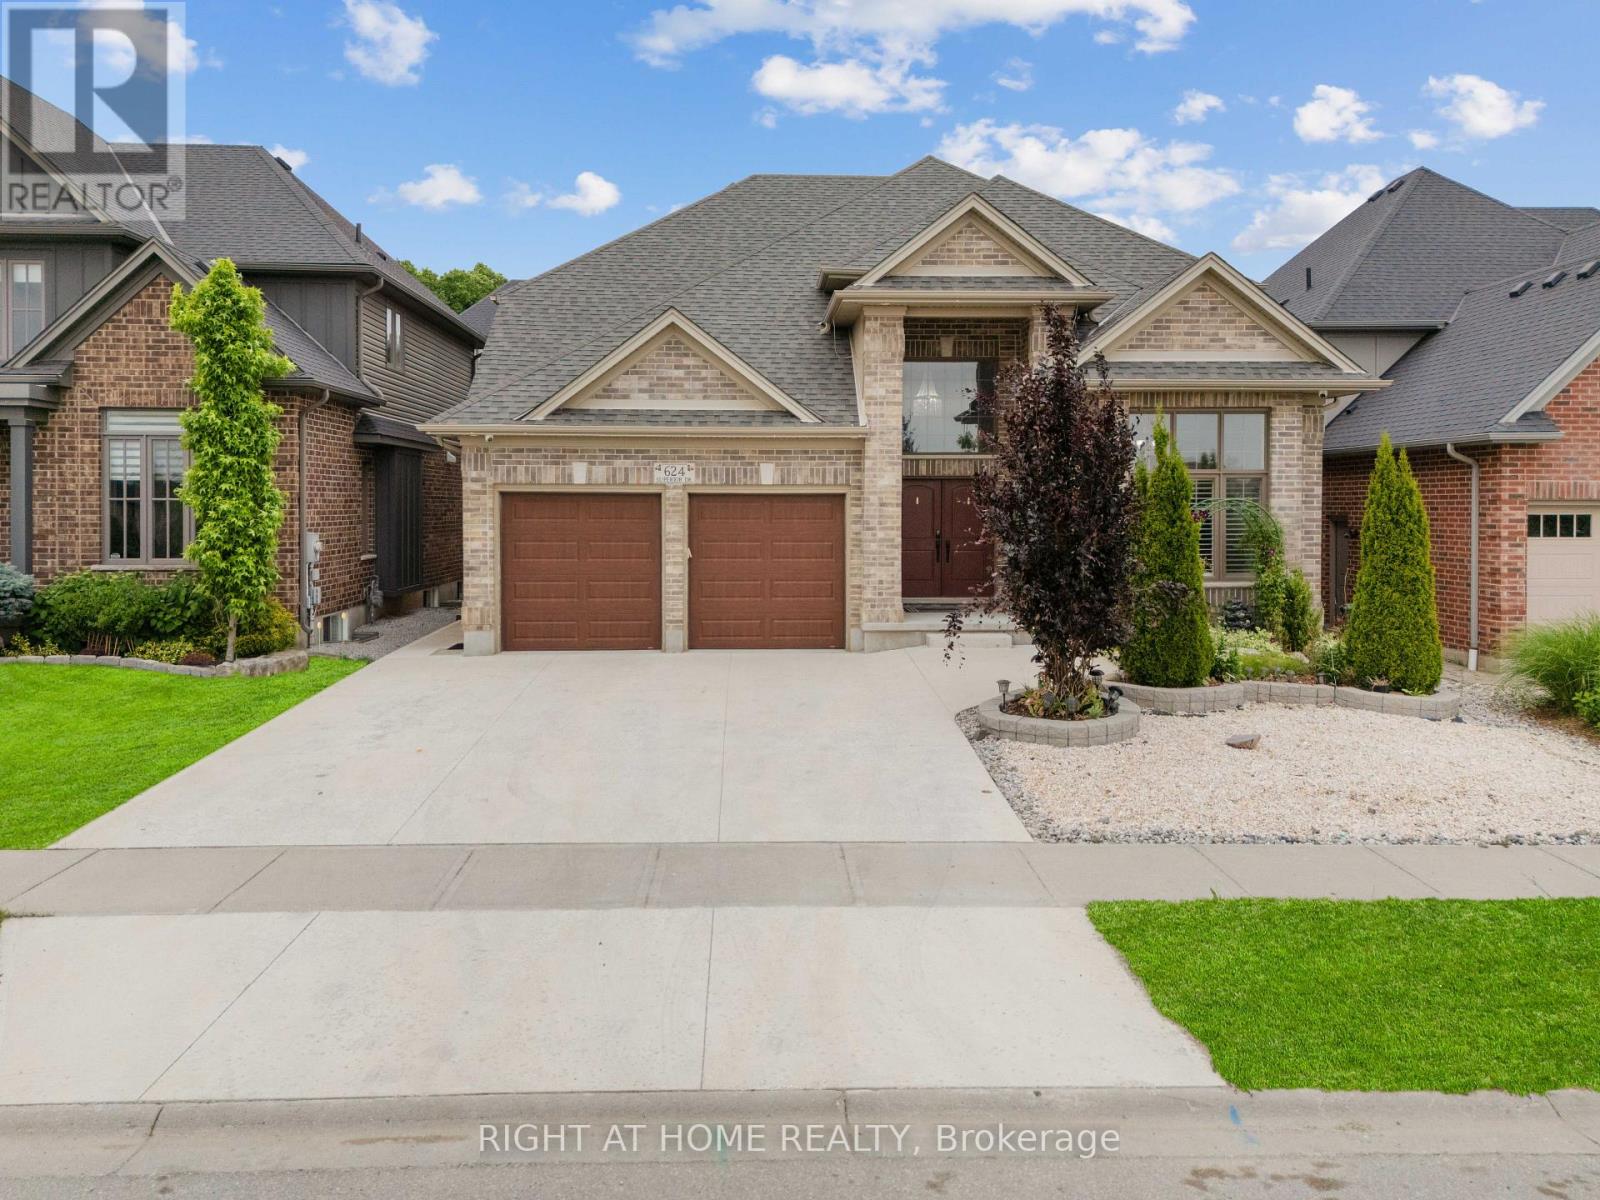
624 Superior Drive
North B, London North
2 months agoMLS® X13672870
RIGHT AT HOME REALTY
1042 Melsetter Way
North S, London North, Ontario N6G0S5
For sale· Added
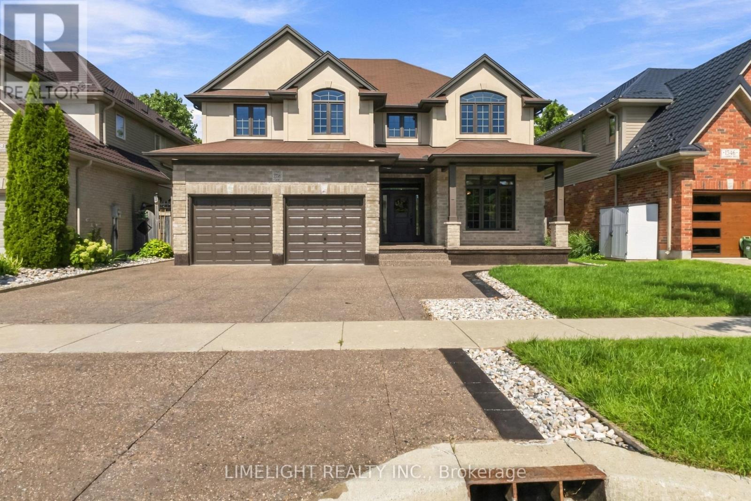
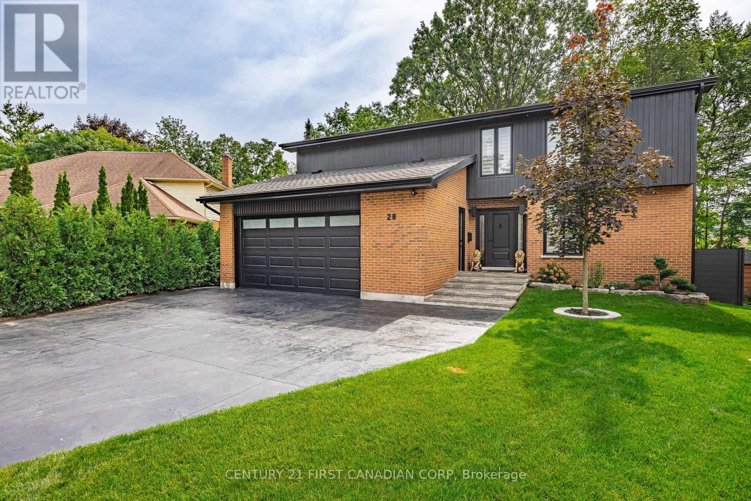
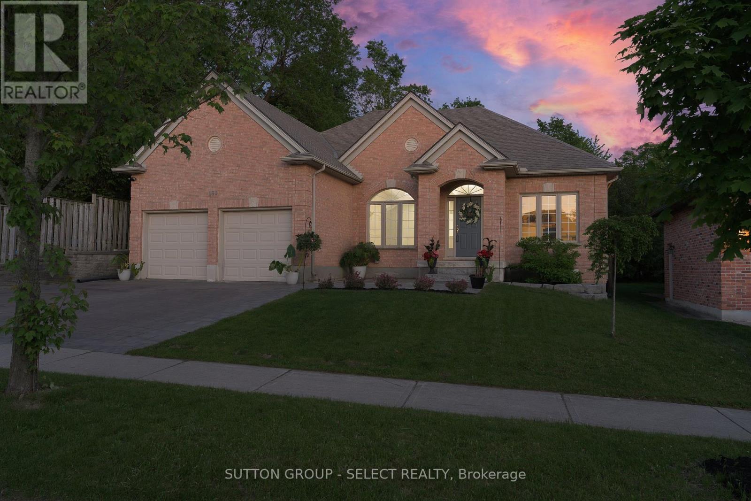
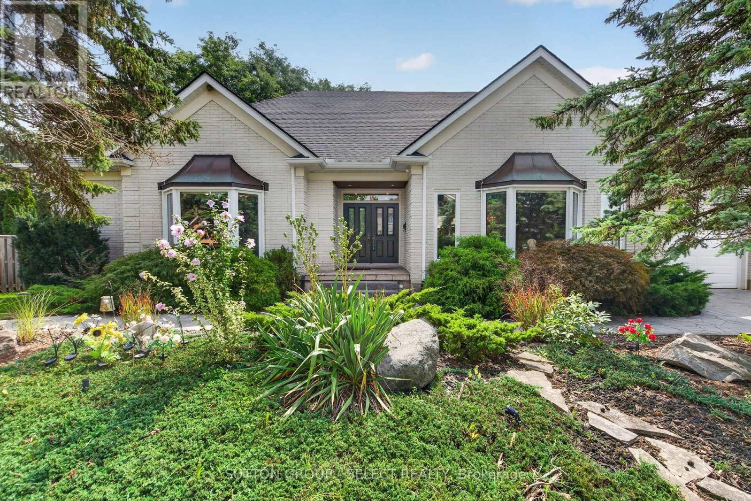
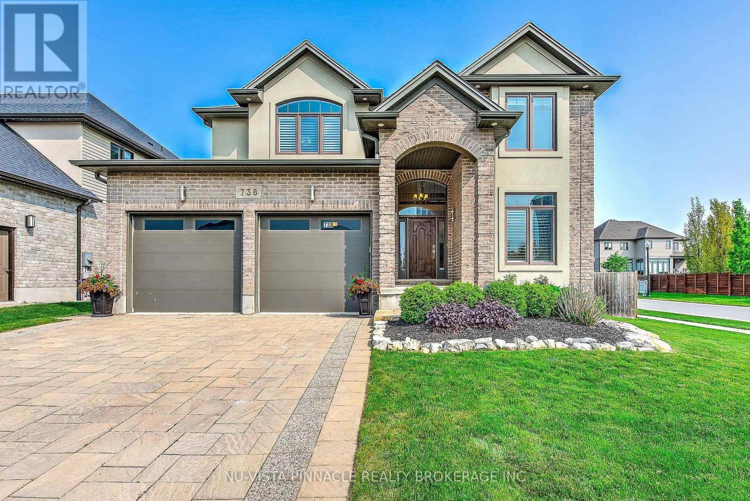
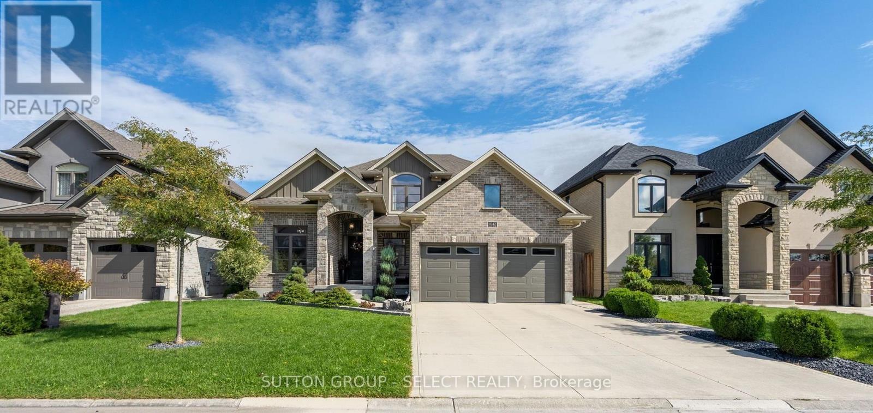
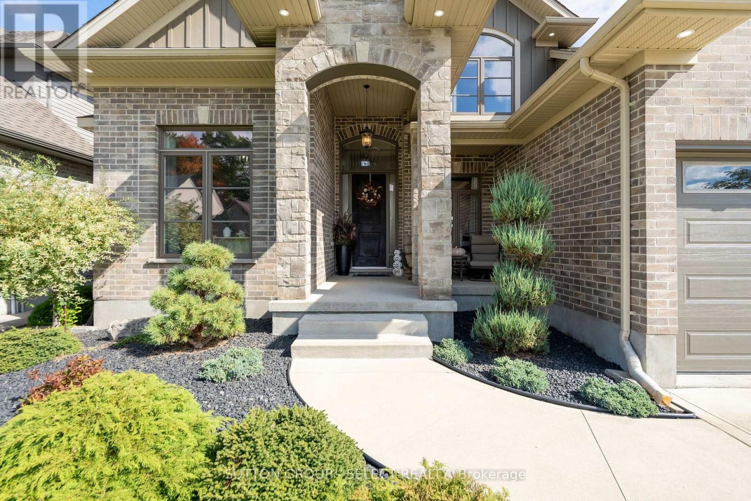
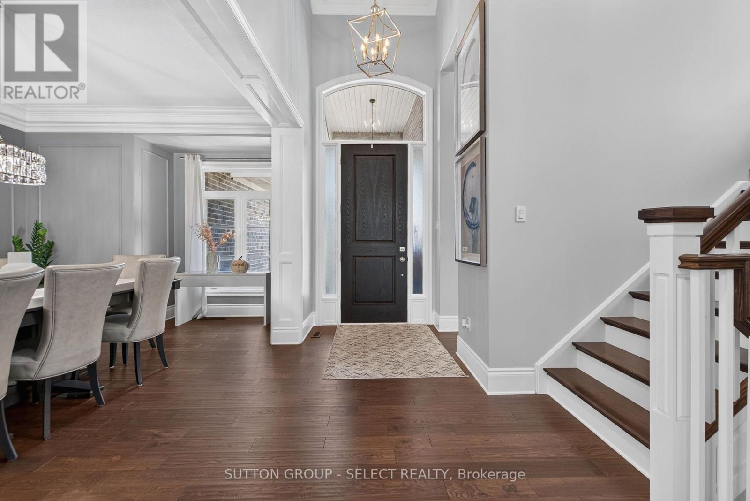
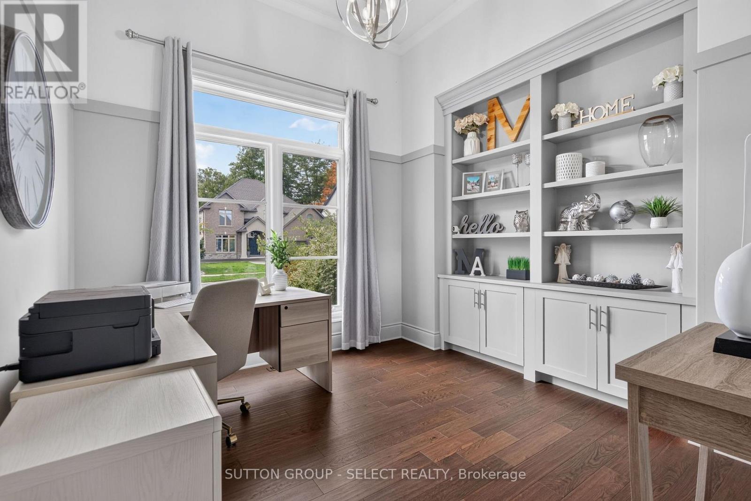
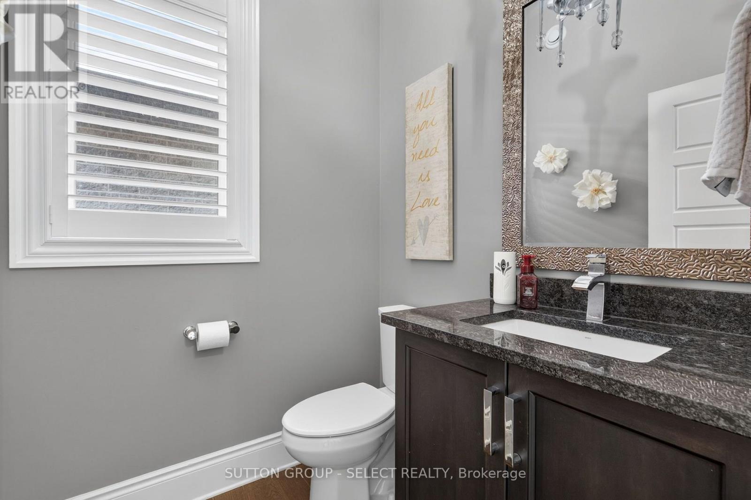
Welcome to an exceptional MCR Homes residence where refined design, quality craftsmanship and thoughtful details create a truly distinguished home. Rich hardwood floors, extensive custom millwork, crown moulding and coffered ceilings establish an elegant sense of continuity throughout. The gourmet kitchen is beautifully appointed with premium cabinetry, stainless steel appliances, gas range and an oversized quartz island, complemented by a generous breakfast area and formal dining room with custom wall detailing. A dedicated home office with built-in shelving provides an inspiring workspace, while the living room features a striking coffered ceiling, fireplace and custom built-ins. The upper level is equally impressive, with a spacious primary retreat featuring a tray ceiling, electric fireplace and generous walk-in closet, along with three additional bedrooms, multiple bathrooms and convenient second-level laundry. The finished lower level adds a substantial recreation room, additional bedroom and full bathroom, offering exceptional flexibility for family, guests or entertaining. Outdoors, the private backyard is a true extension of the home, featuring a covered patio, stamped concrete, fully enclosed pool house and impressive heated saltwater pool with stone waterfall. Integrated technology, including pool controls, outdoor speakers, cameras and smart lighting, elevates the outdoor experience. A rare opportunity to own a residence where sophisticated interiors, exceptional craftsmanship and resort-style outdoor living come together beautifully.
Map data © OpenStreetMap contributors
No open houses are scheduled for this home.
Can't make it? Request a private viewing.
| Office | Ground level | 3.2 x 3.38 m |
| Recreational, Games room | Basement | 8.75 x 5.63 m |
| Bedroom 5 | Basement | 2.84 x 4.58 m |
| Bedroom | Basement | 2.84 x 4.58 m |
| Dining room | Ground level | 3.28 x 5.21 m |
| Kitchen | Ground level | 4.41 x 4.91 m |
| Eating area | Ground level | 4.06 x 2.89 m |
| Family room | Ground level | 4.78 x 4.44 m |
| Laundry room | Ground level | 4.18 x 3.05 m |
| Primary Bedroom | Second level | 3.58 x 5.83 m |
| Bedroom 2 | Second level | 3.18 x 3.58 m |
| Bedroom 3 | Second level | 3.79 x 3.38 m |
| Bedroom 4 | Second level | 3.24 x 3.96 m |