 For sale 50
$829,000
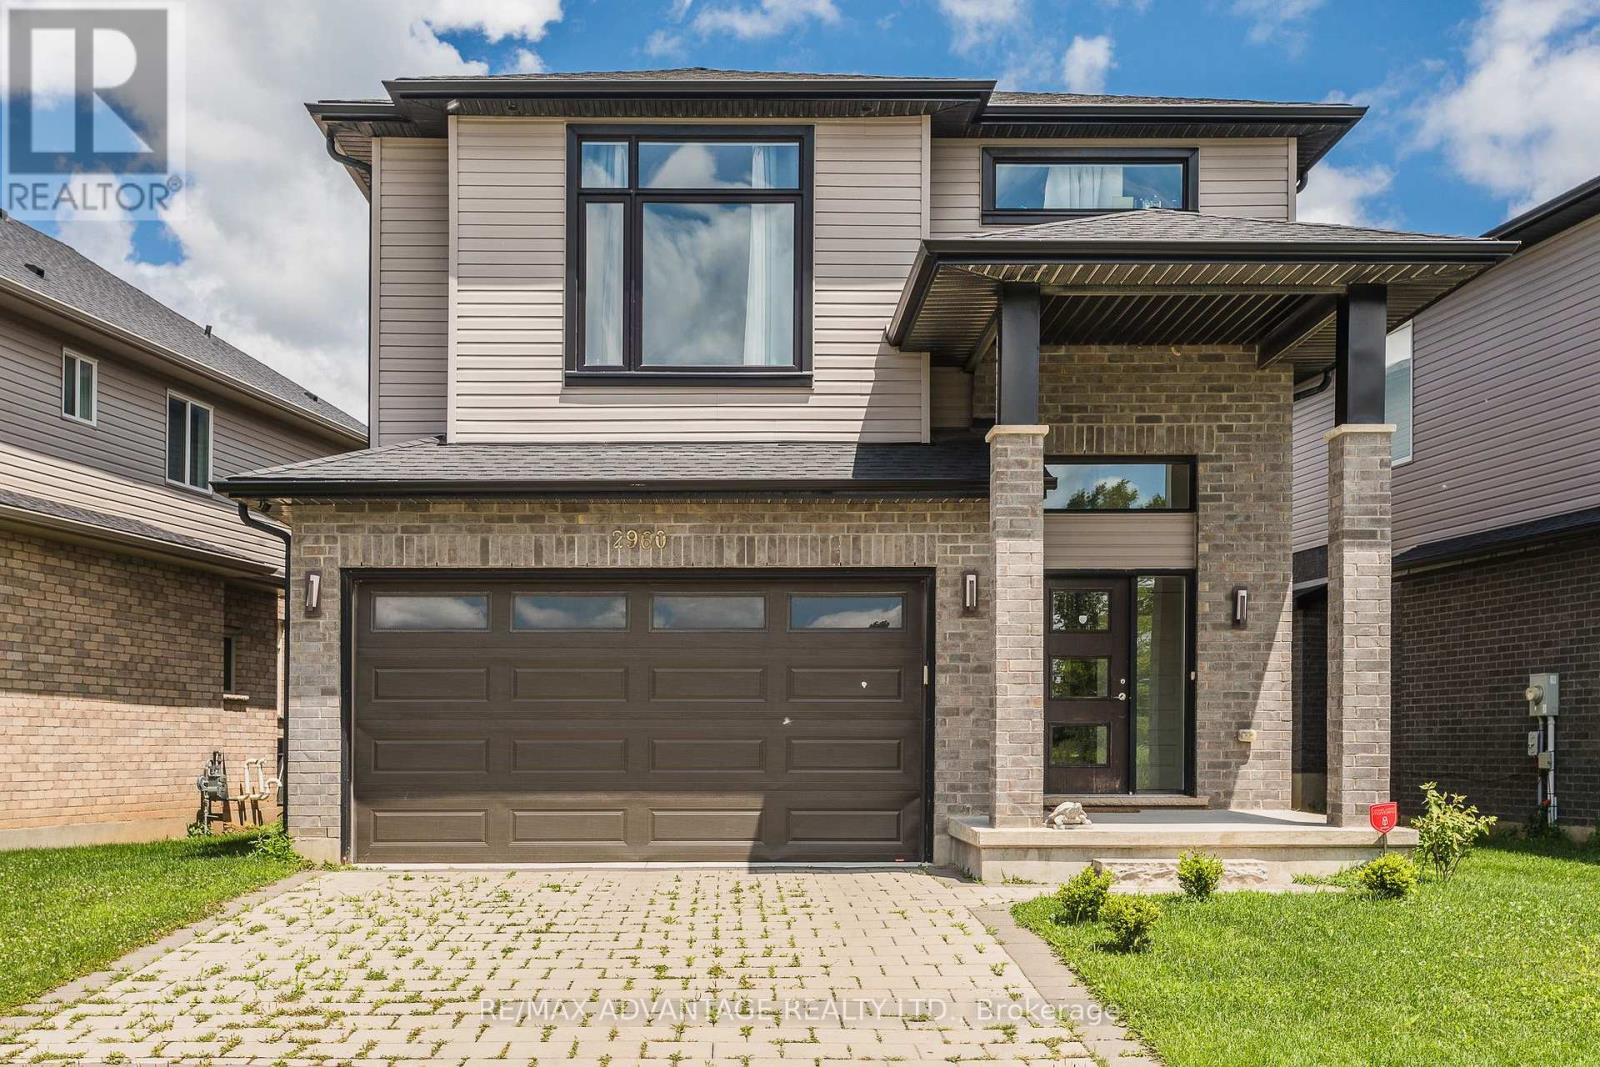
3+1 bed3 bath2,000–2,500 sq ft
2960 Tokala Trail
North S, London North
4 months agoMLS® X13224804
RE/MAX ADVANTAGE REALTY LTD.
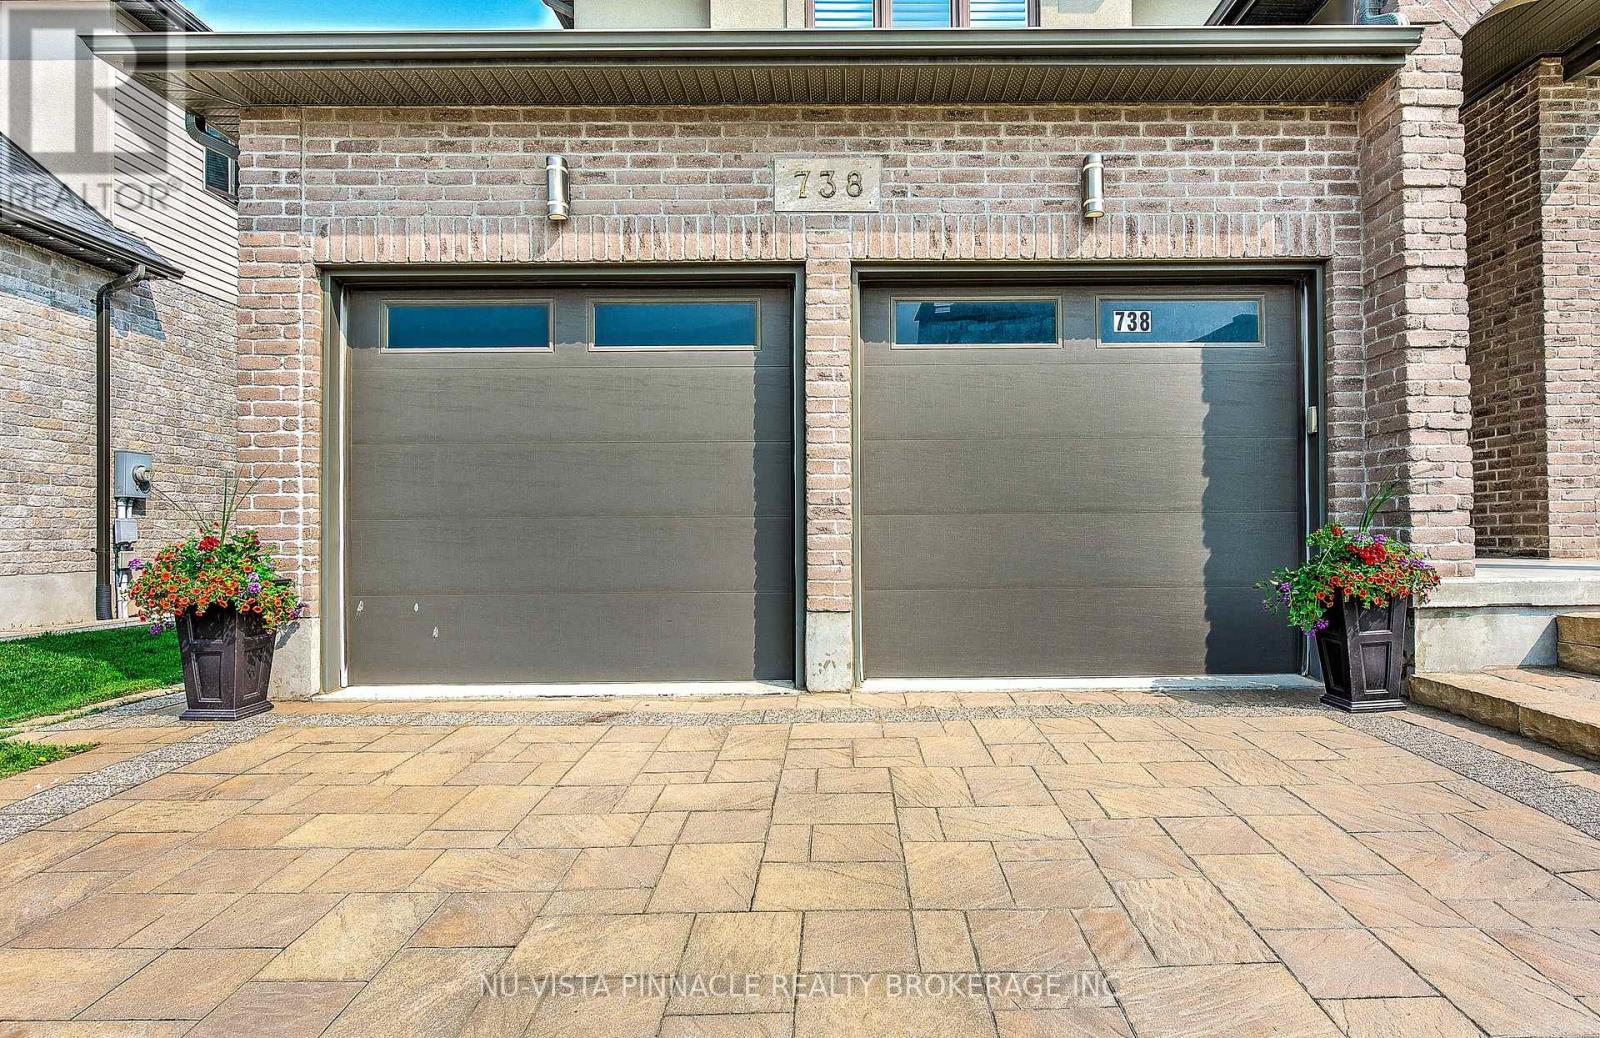
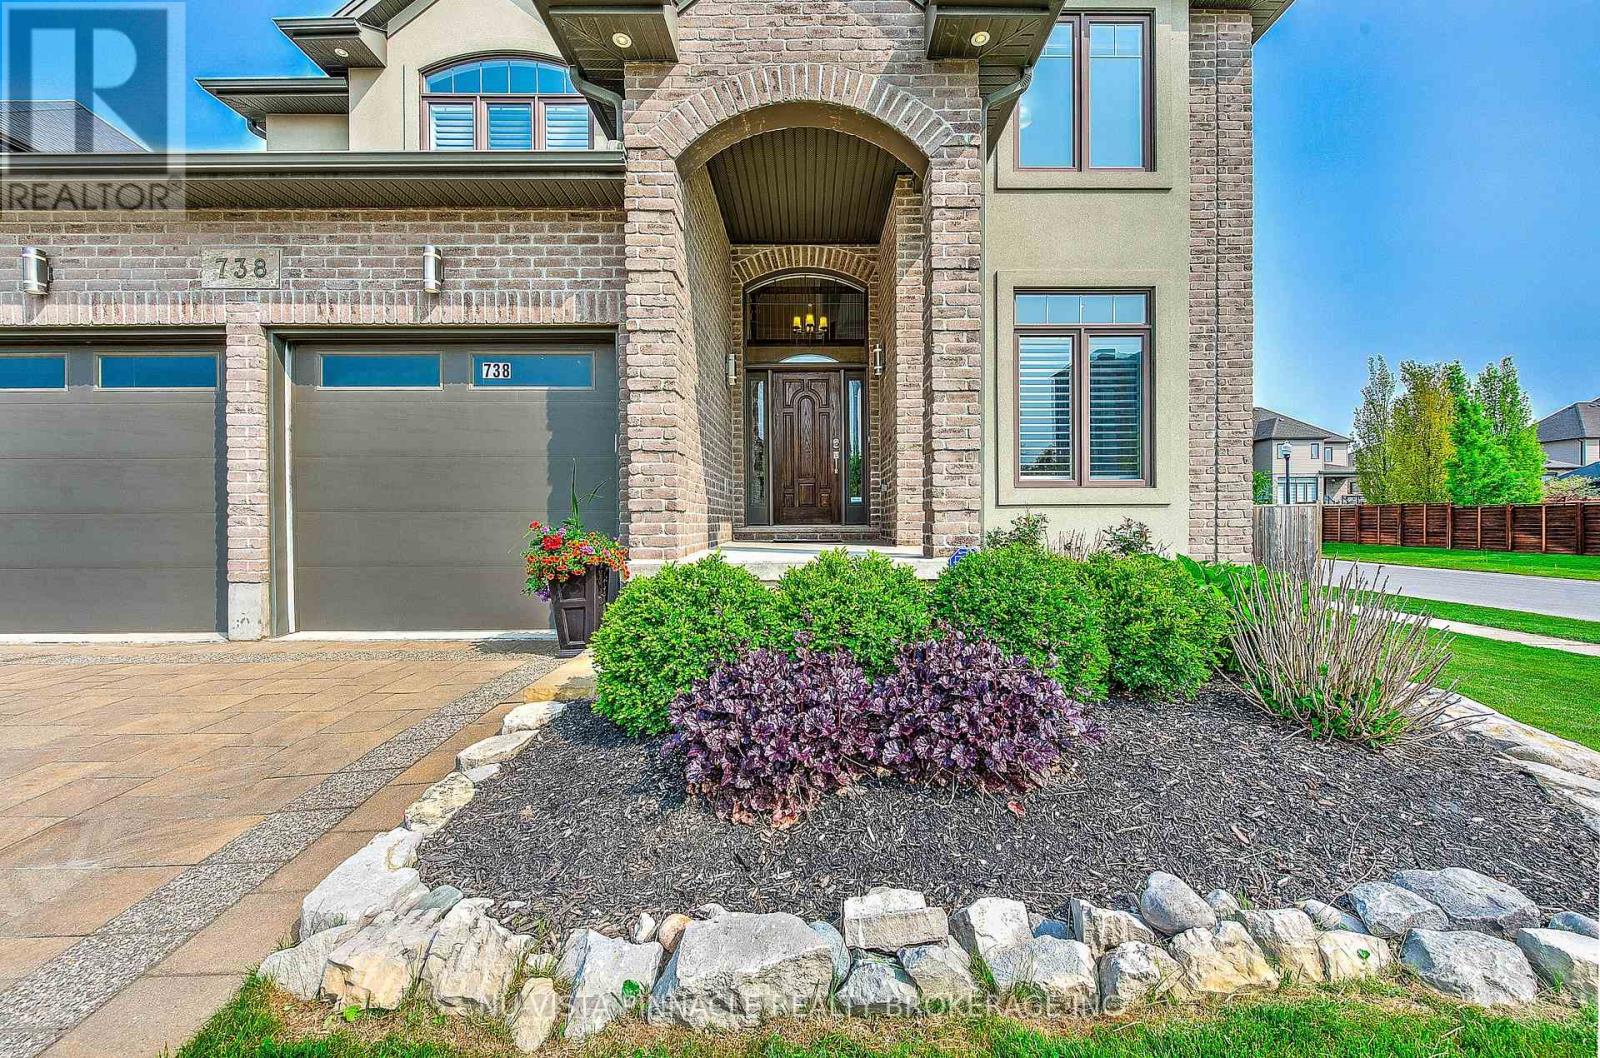
738 Hickoryridge Common
North R, London North, Ontario N6G0M9
For sale· Added
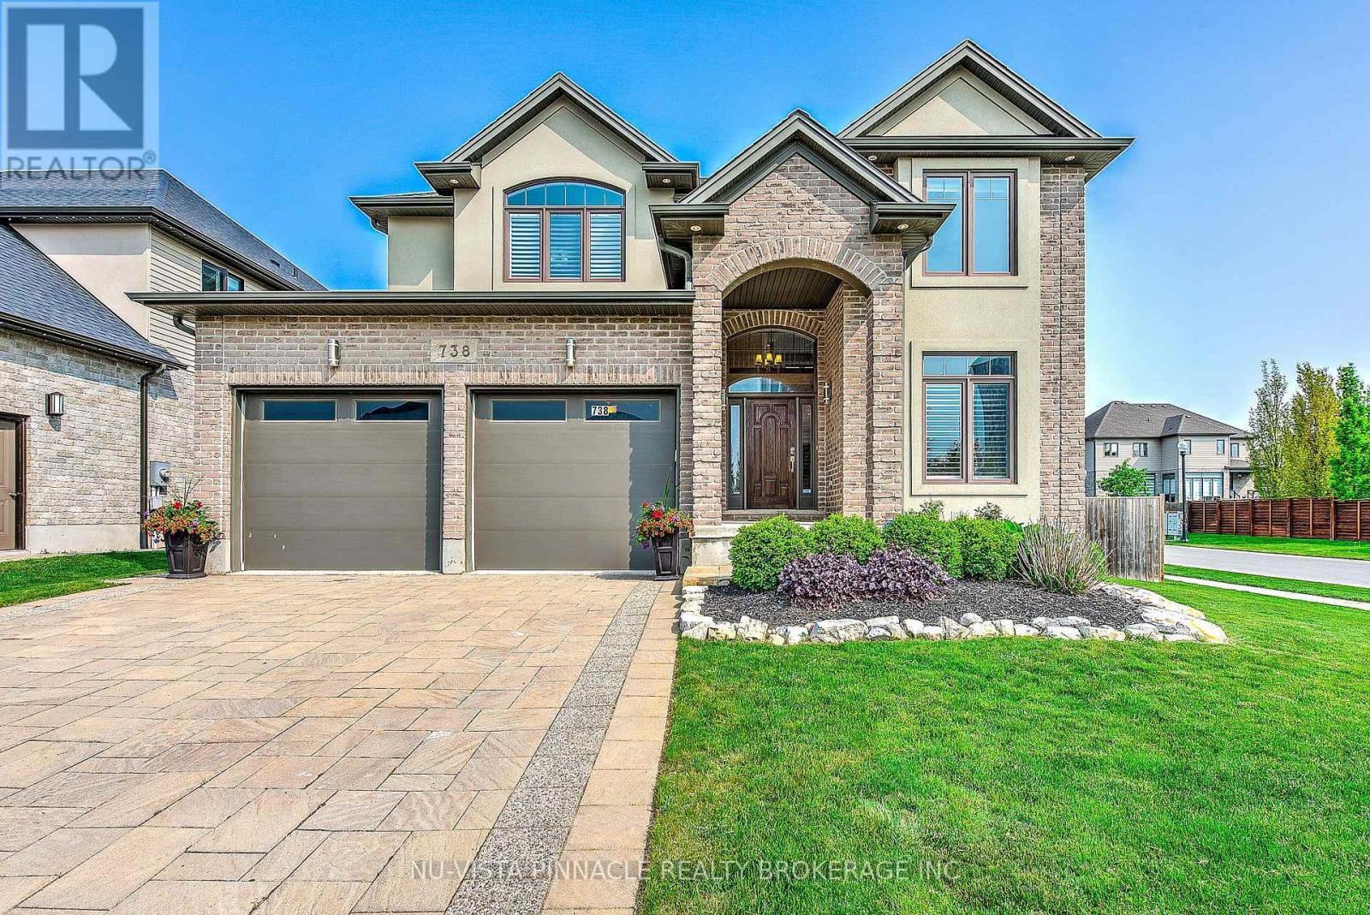
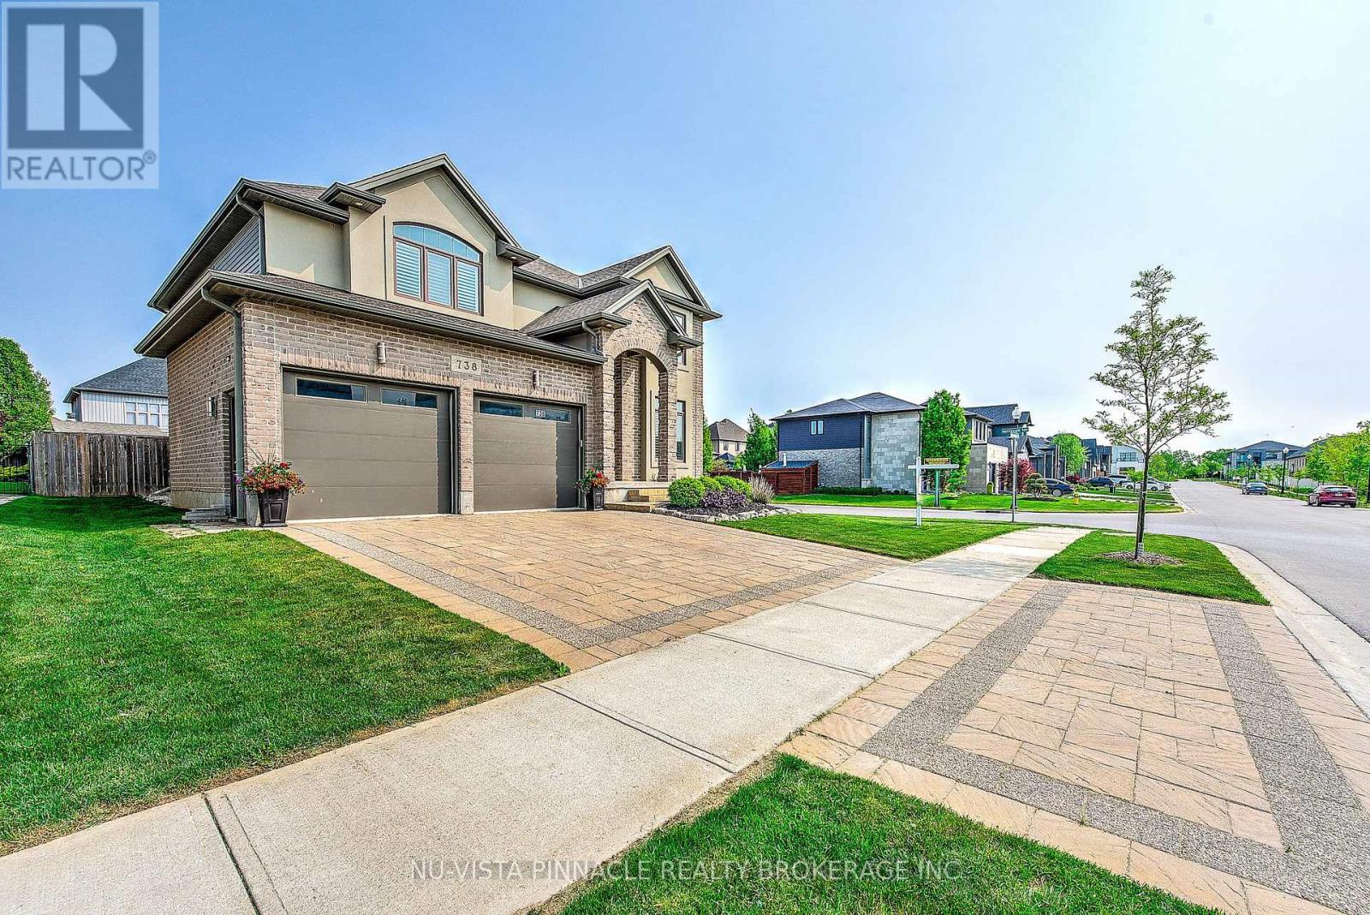
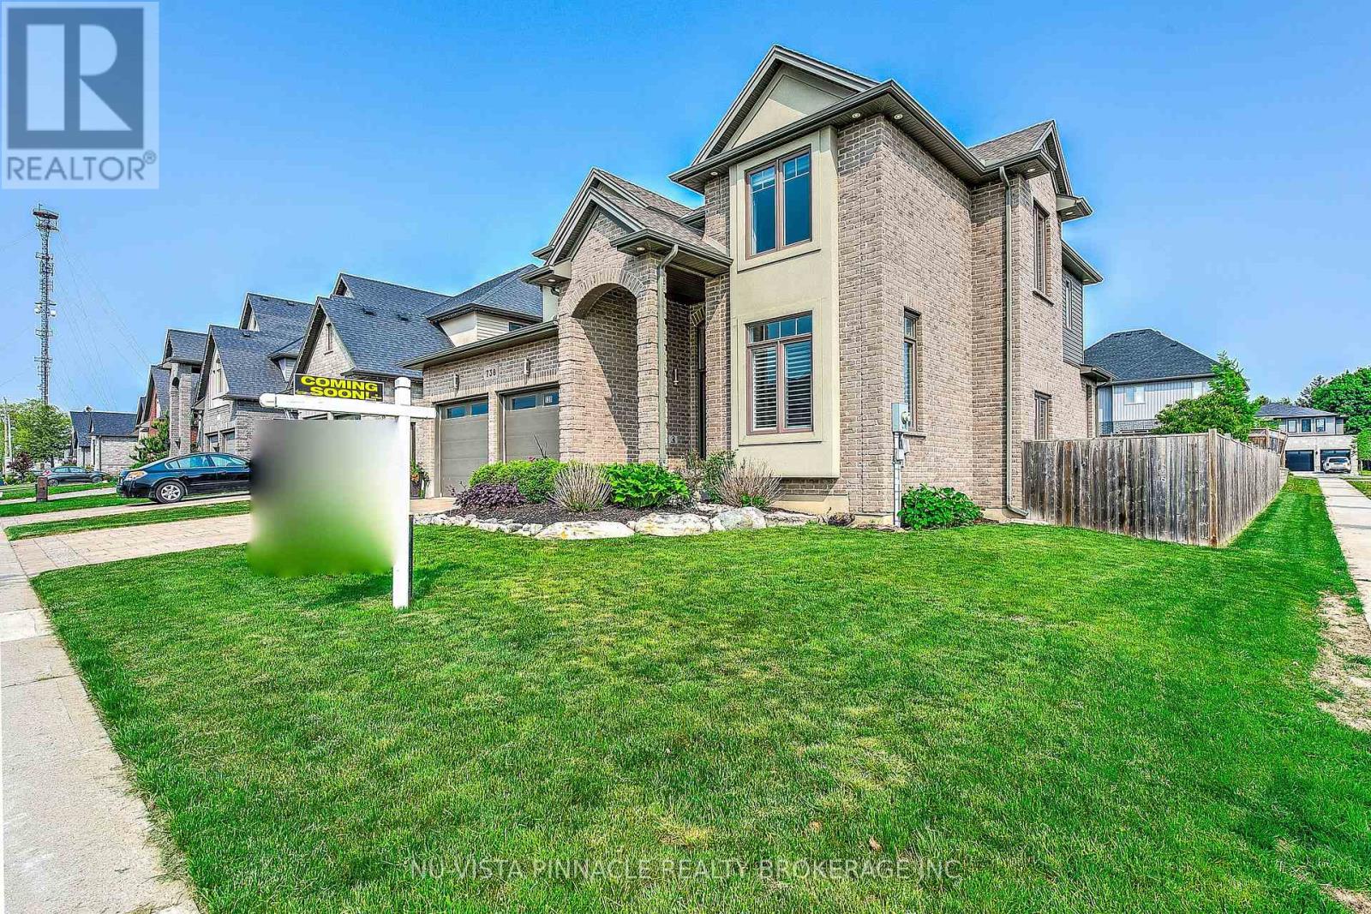
Welcome to 738 Hickoryridge Common, an impressive executive residence on a large corner lot in the sought-after Hickory Heights community of North London. Offering over 3,800 sq. ft. of finished living space, this spacious family home combines refined finishes, exceptional functionality, and a beautifully landscaped outdoor setting. The bright main floor features an inviting living and dining area with fireplace, a well-appointed kitchen with upgraded cabinetry, granite countertops, gas stove, and LED pot lights, plus an eat-in area with walkout to the patio and backyard. A private room/office and convenient main-floor laundry complete this level. Upstairs, discover four generous bedrooms, including a substantial Primary bedroom with tray ceiling, walk-in closet, elegant ensuite, and distinctive Juliet-style lookout. The finished lower level adds valuable flexibility with a large recreation room and gas fireplace, an additional bedroom, and a full bathroom. There is also potential for a separate basement entrance and secondary suite, subject to City approvals and permits. Outside, enjoy mature landscaping, fruit trees, a 200+ sq. ft. herb garden, and a custom-built 10' 10' shed-ideal for garden equipment, storage, or hobby space. Ideally located near Medway Valley trails, Masonville Place, shopping, restaurants, Western University, and transit, this is an exceptional opportunity in one of North London's most desirable neighbourhoods.
Map data © OpenStreetMap contributors
No open houses are scheduled for this home.
Can't make it? Request a private viewing.
| Oct 13, 2026 | $1,099,900 | ▼ $25,100 |
| Sep 6, 2026 | $1,125,000 | First recorded price |
Price changes since Sep 6, 2026.
| Office | Main level | 3.7 x 3.04 m |
| Bedroom | Lower level | 5.35 x 4.29 m |
| Bathroom | Second level | 0 x 0 m |
| Bathroom | Second level | 0 x 0 m |
| Bathroom | Main level | 0 x 0 m |
| Living room | Main level | 4.47 x 3.35 m |
| Bathroom | Lower level | 0 x 0 m |
| Dining room | Main level | 4.47 x 4.26 m |
| Kitchen | Main level | 4.57 x 3.04 m |
| Eating area | Main level | 4.57 x 3.22 m |
| Primary Bedroom | Second level | 5.89 x 4.26 m |
| Bedroom | Second level | 4.74 x 3.37 m |
| Bedroom | Second level | 3.65 x 3.37 m |
| Bedroom | Second level | 3.04 x 3.04 m |
| Recreational, Games room | Lower level | 7.41 x 3.98 m |