
 NewFor sale 50
$437,900
2 bed3 bath1,400–1,599 sq ft
519 Riverside Drive #24
North P, London North
5 days agoMLS® X13875578
KELLER WILLIAMS LIFESTYLES
1061 Eagletrace Drive #71
North S, London North, Ontario N6G0T3
For sale· Added
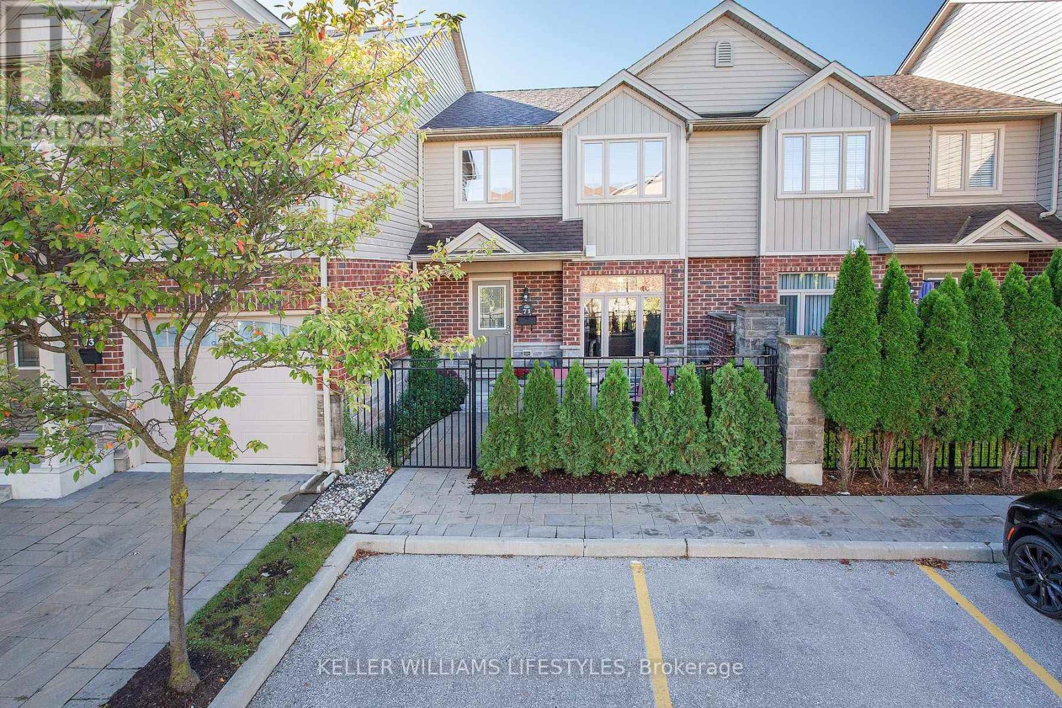
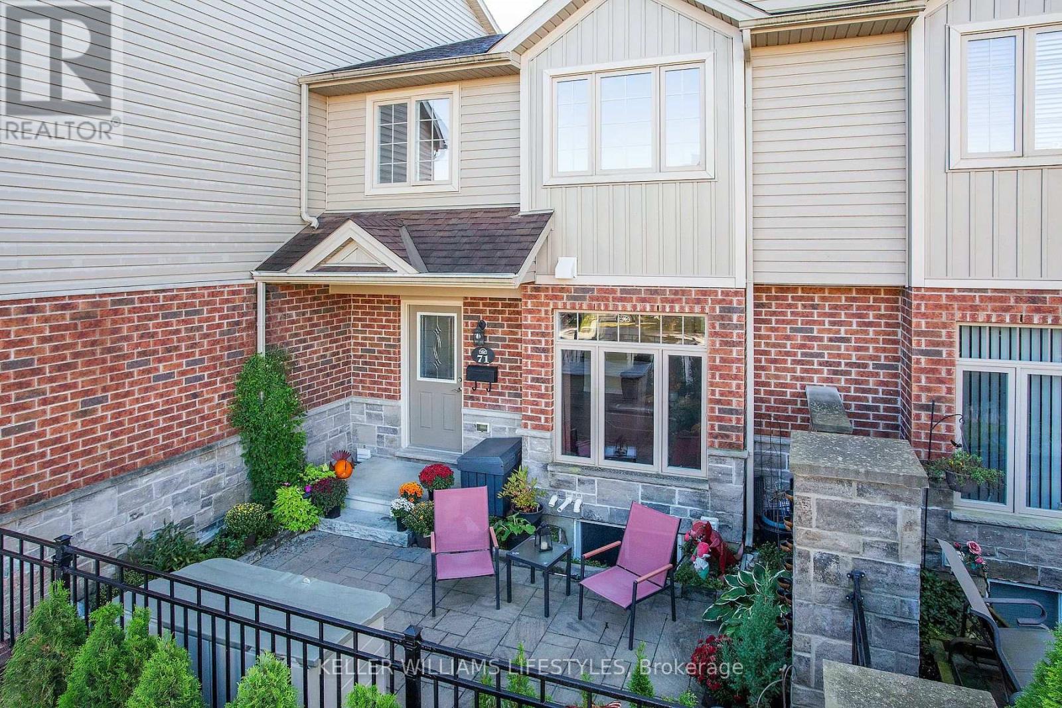
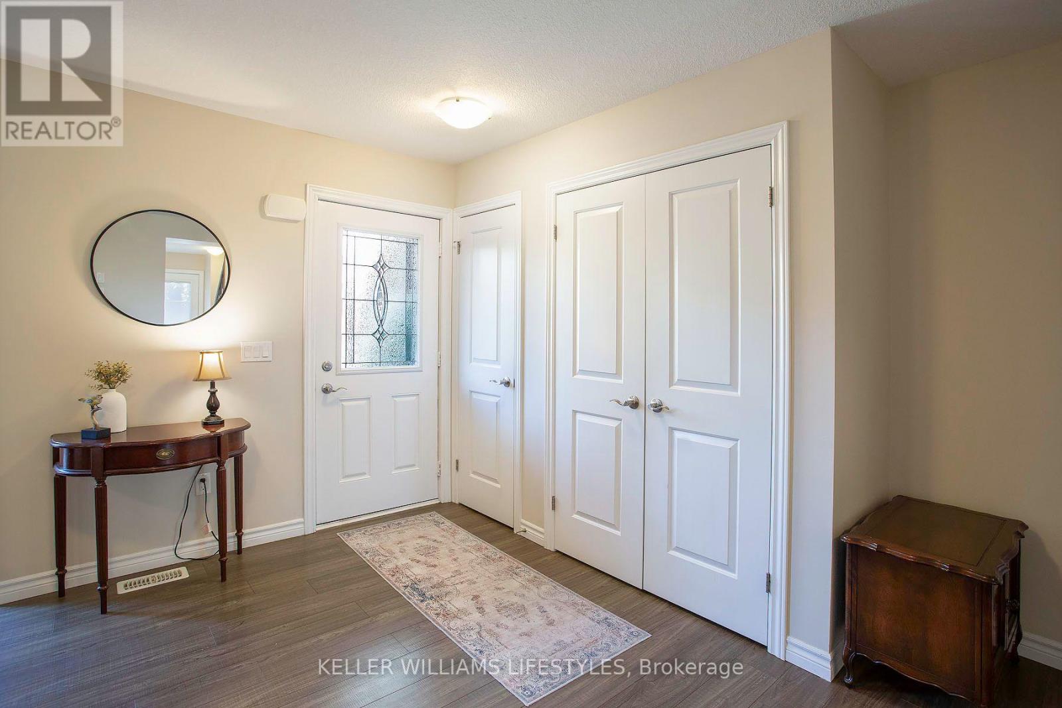
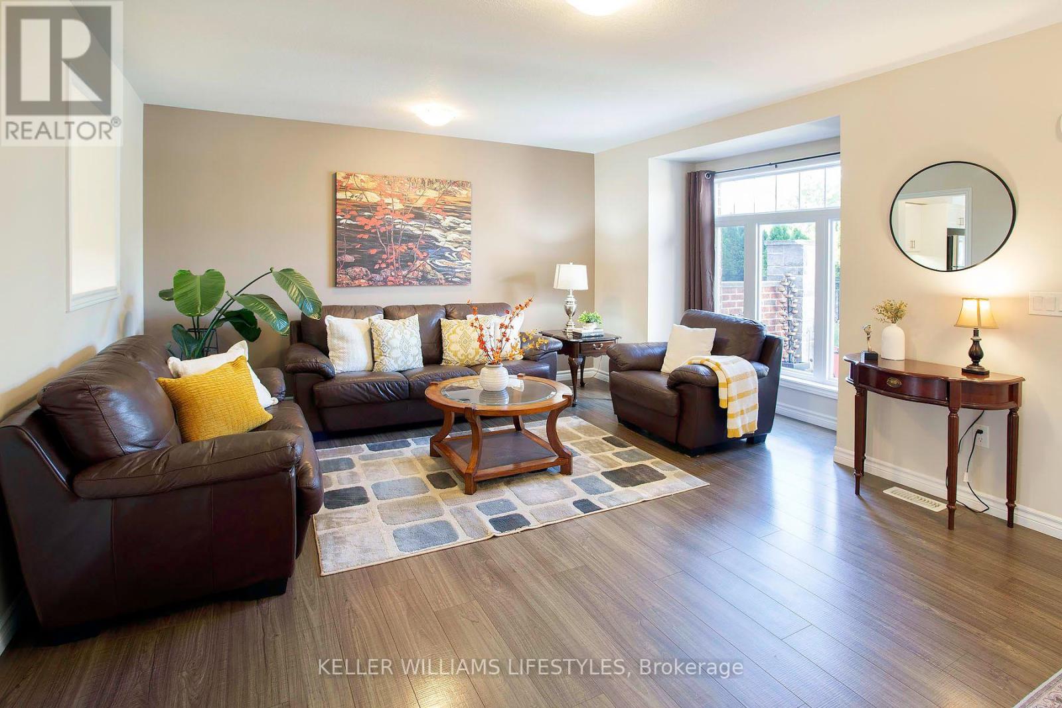
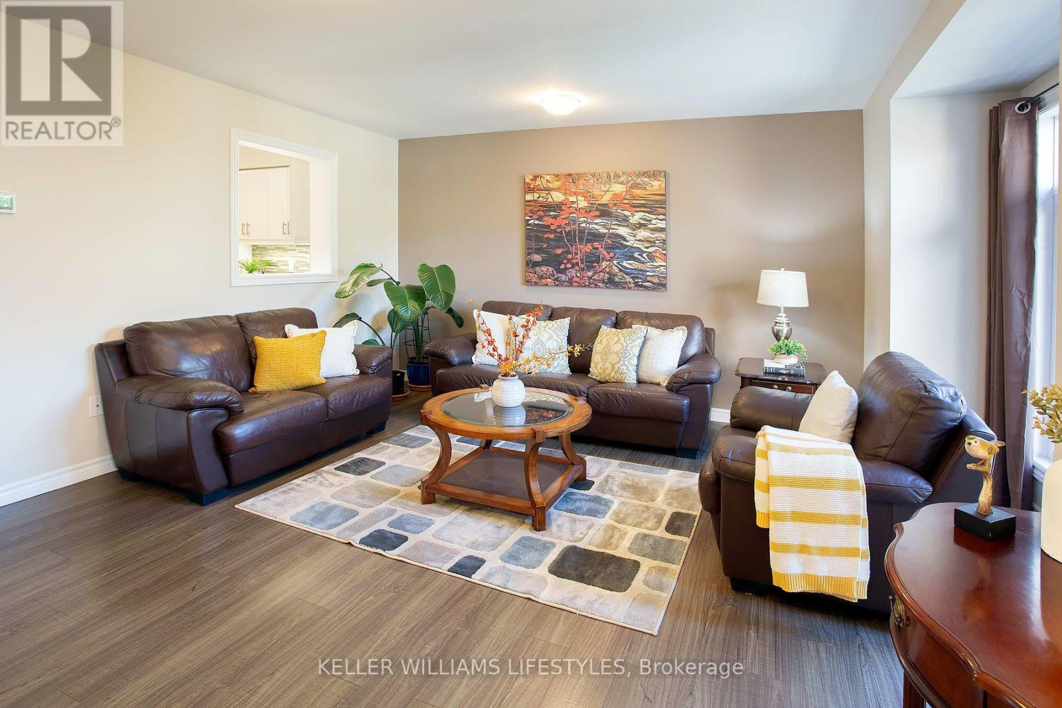
Beautiful 3 bedroom, 2.5 bathroom townhouse located in the Rembrandt Walk community in North London. The main level is bright and open with loads of natural light! Your kitchen overlooks the spacious living room, and garden doors off the dining area lead out to a private deck. 3 generously sized bedrooms include a primary suite with a walk-in closet and 3pc ensuite. The finished lower level, with oversized windows, offers additional living space plus plenty of storage. A private courtyard out front provides an extra area to relax. 2 side-by-side parking spaces directly in front of the unit are an extra BONUS! Move-in ready and close to schools, parks, shopping, and all of North London's amenities. All appliances are included. I invite you to take a look and then start packing! LOW taxes ($4,075.98/year) and condo fees ($240/month).
Map data © OpenStreetMap contributors
Eastern time. Can't make it? Request a private viewing.
| Oct 5, 2026 | $499,900 | ▼ $40,000 |
| Sep 16, 2026 | $539,900 | First recorded price |
Price changes since Sep 16, 2026.
| Utility room | Lower level | 4.32 x 5.45 m |
| Dining room | Main level | 2.93 x 2.74 m |
| Kitchen | Main level | 2.16 x 2.74 m |
| Living room | Main level | 4.52 x 5.15 m |
| Primary Bedroom | Second level | 3.58 x 4.78 m |
| Bathroom | Second level | 2.5 x 1.87 m |
| Bedroom | Second level | 3.98 x 2.94 m |
| Bedroom | Second level | 3.01 x 2.95 m |
| Bathroom | Second level | 2.53 x 1.53 m |
| Family room | Lower level | 4.82 x 5.45 m |




