
 For sale 50
$549,900
2+1 bed3 bath1,400–1,599 sq ft
2090 Denview Avenue
North S, London North
5 months agoMLS® X13072348
KELLER WILLIAMS LIFESTYLES
1072 Quinton Road
North P, London North, Ontario N6H4R1
For sale· Added
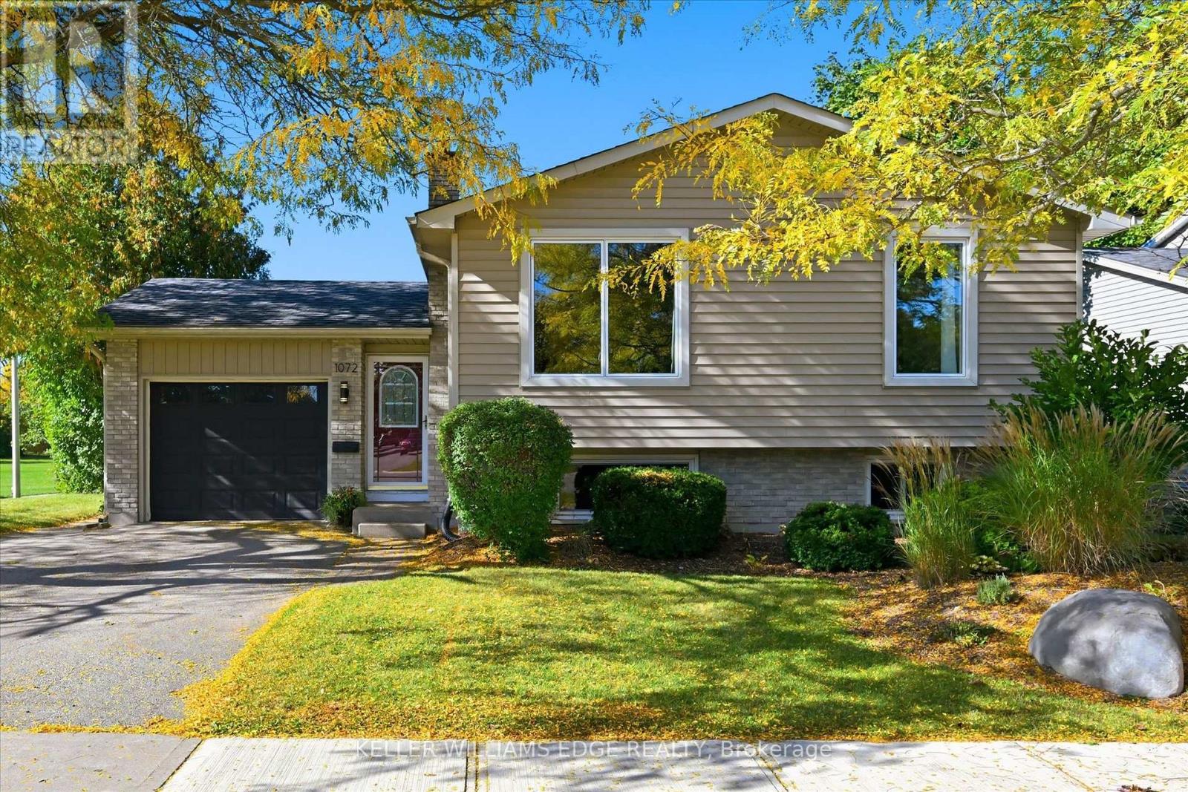
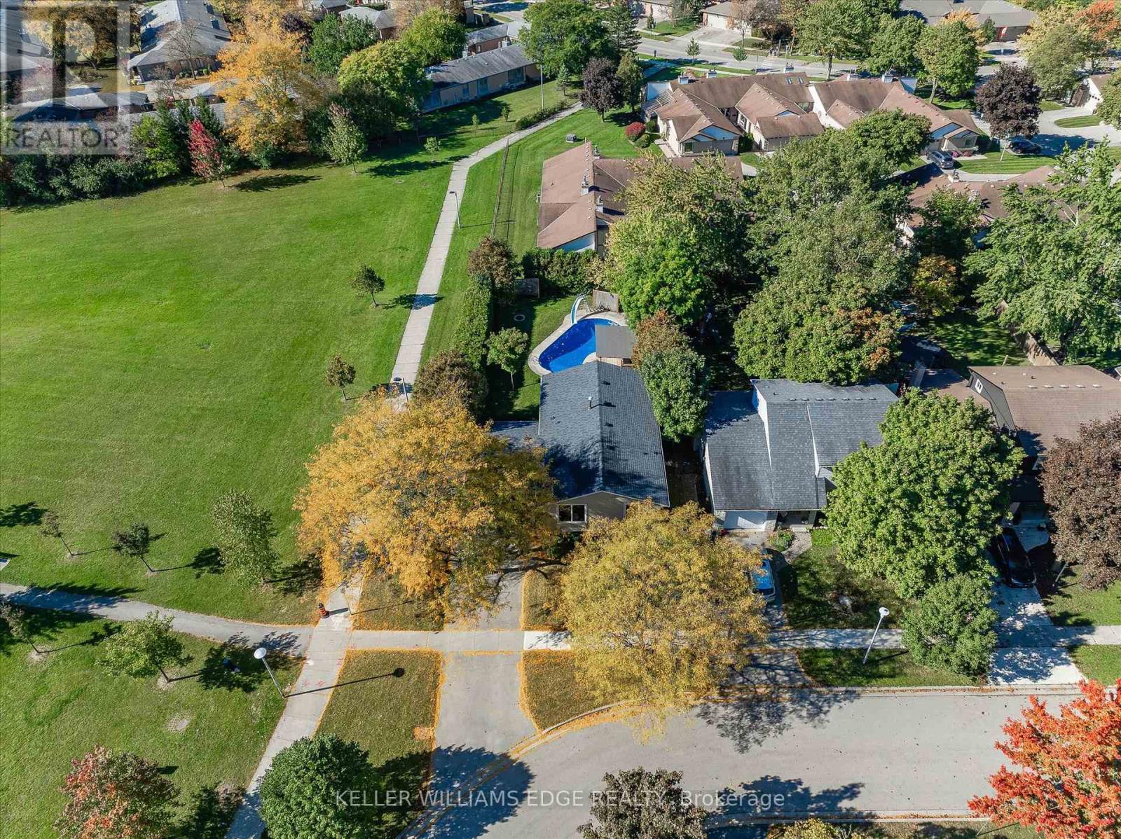
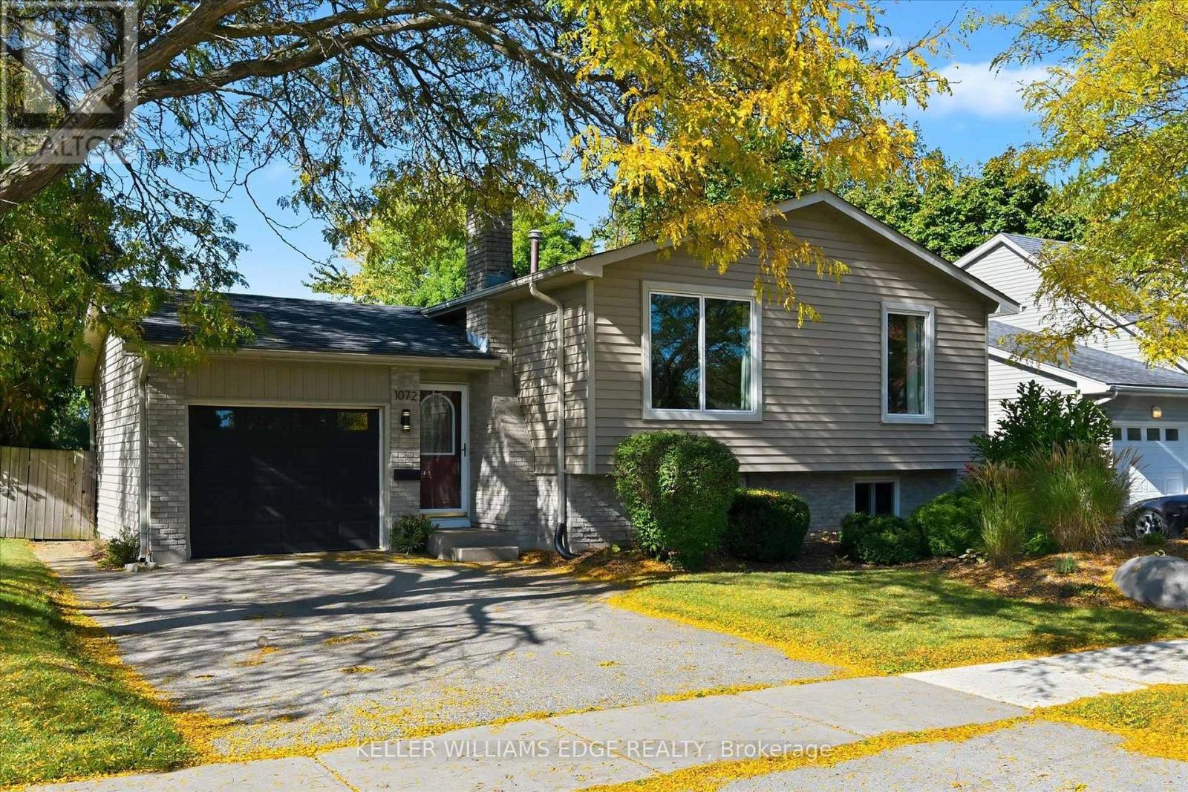
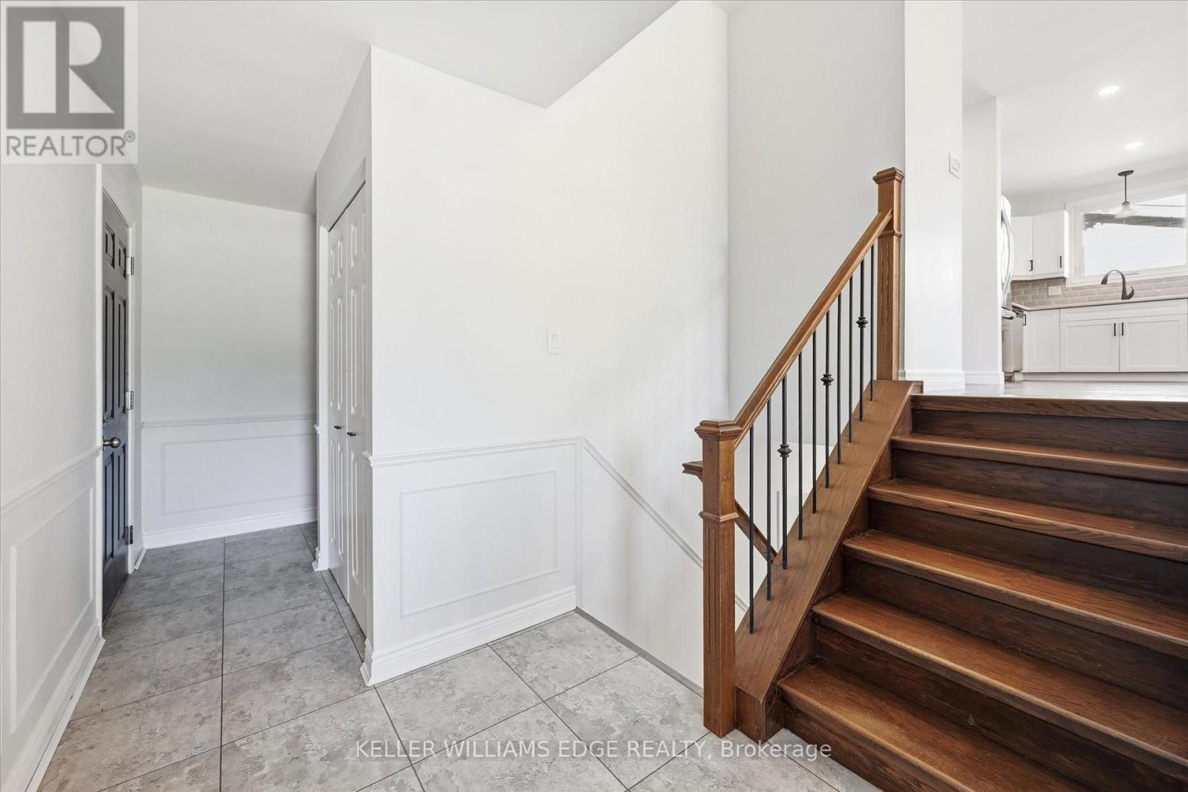
Updated raised bungalow, ideally situated at the back of a quiet crescent! With 5 bedrooms and 2 full bathrooms, this home offers a bright, open-concept living space and a beautifully renovated kitchen (2021) with a seated island with a quartz countertop and pendant lighting. The carpet-free main floor, trendy dining-area light fixture, and fresh paint throughout add to the home's appeal. Three main-level bedrooms and an updated 5-piece bathroom with a double sink vanity. The lower level offers additional living space with a cozy family room featuring a brick-surround gas fireplace, two additional bedrooms with newer carpet (2026), a three-piece bathroom, and a functional laundry room with lots of storage cabinets and folding counter. The utility room offers a handy workbench and upper cabinets for storage. Step outside to your fully fenced private backyard retreat, complete with a deck overlooking the in-ground pool, a powered bar area (2020), and privacy hedges. An attached garage with convenient backyard access and inside entry adds to everyday practicality. Notable updates include the roof (2018), driveway (2018), pool liner (2019), and windows (approx 2015). Conveniently located close to multiple schools, a neighbourhood park with splash pad, community outdoor pool, arena, and hiking trails. This home offers a wonderful blend of comfortable living, outdoor enjoyment, and neighbourhood amenities.
Map data © OpenStreetMap contributors
No open houses are scheduled for this home.
Can't make it? Request a private viewing.
| Bedroom | Lower level | 3.41 x 3.2 m |
| Bedroom | Lower level | 3.47 x 2.74 m |
| Laundry room | Lower level | 2.55 x 2.55 m |
| Utility room | Lower level | 5.13 x 4.29 m |
| Cold room | Lower level | 5.25 x 1.52 m |
| Living room | Main level | 4.38 x 4.01 m |
| Kitchen | Main level | 3.8 x 3.44 m |
| Dining room | Main level | 3.44 x 2.86 m |
| Primary Bedroom | Main level | 4.43 x 3.25 m |
| Bedroom | Main level | 1.03 x 2.99 m |
| Bedroom | Main level | 3.06 x 2.81 m |
| Bathroom | Main level | 2.77 x 1.52 m |
| Family room | Lower level | 6.99 x 3.37 m |




