
 For sale 50
$584,900
3 bed4 bath1,400–1,599 sq ft
2491 Tokala Trail #23
North S, London North
1 month agoMLS® X13764892
CENTURY 21 FIRST CANADIAN CORP
1102 Prince Philip Drive
North M, London North, Ontario N6H4E5
For sale· Added
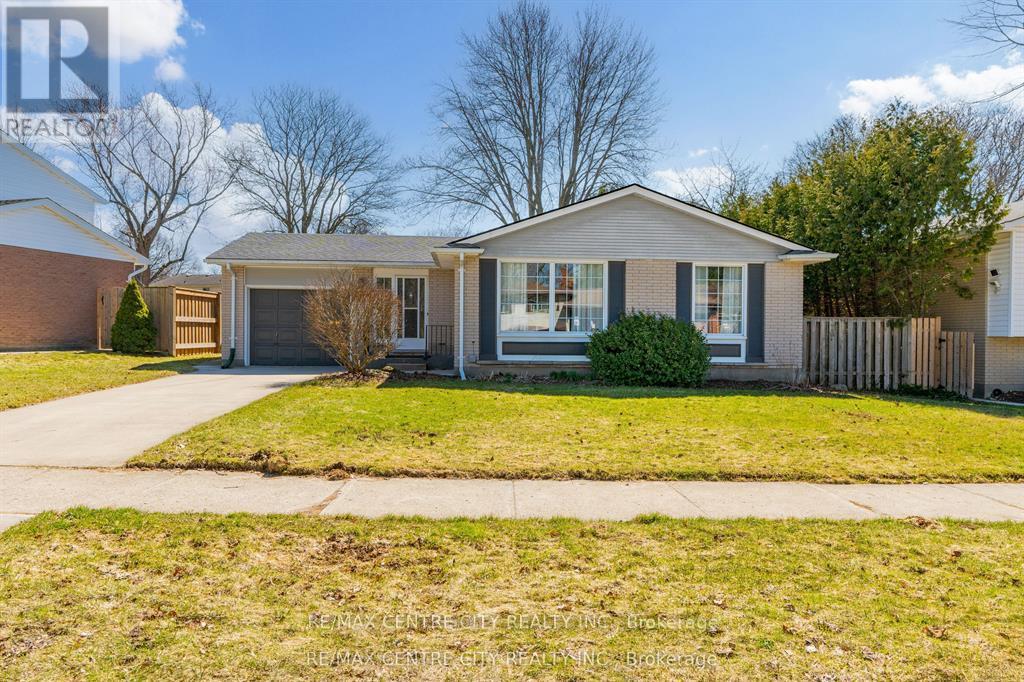
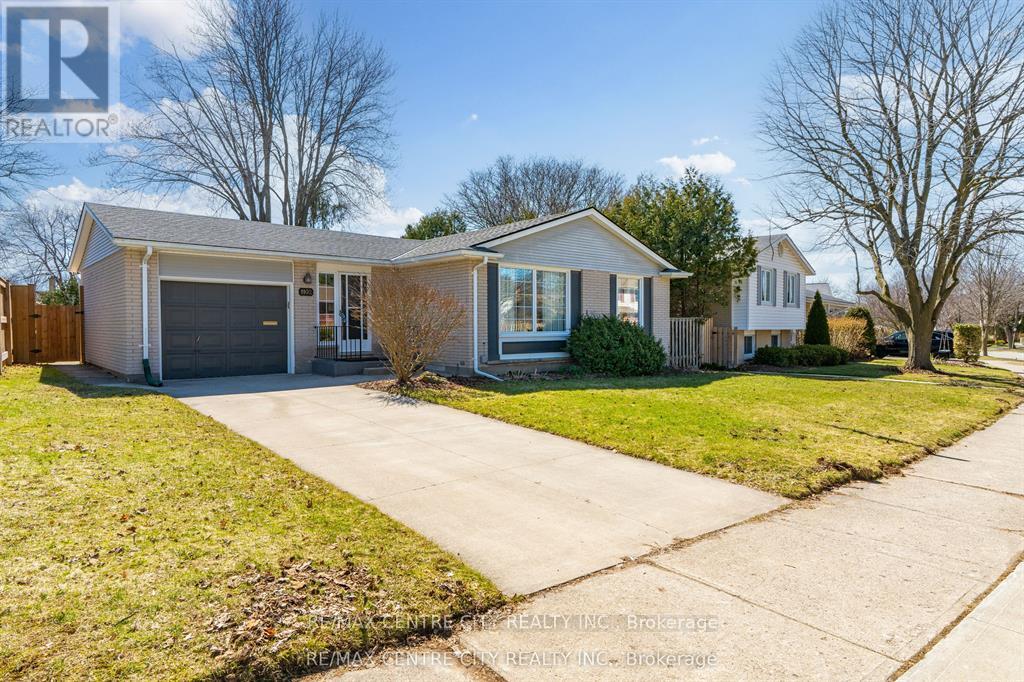
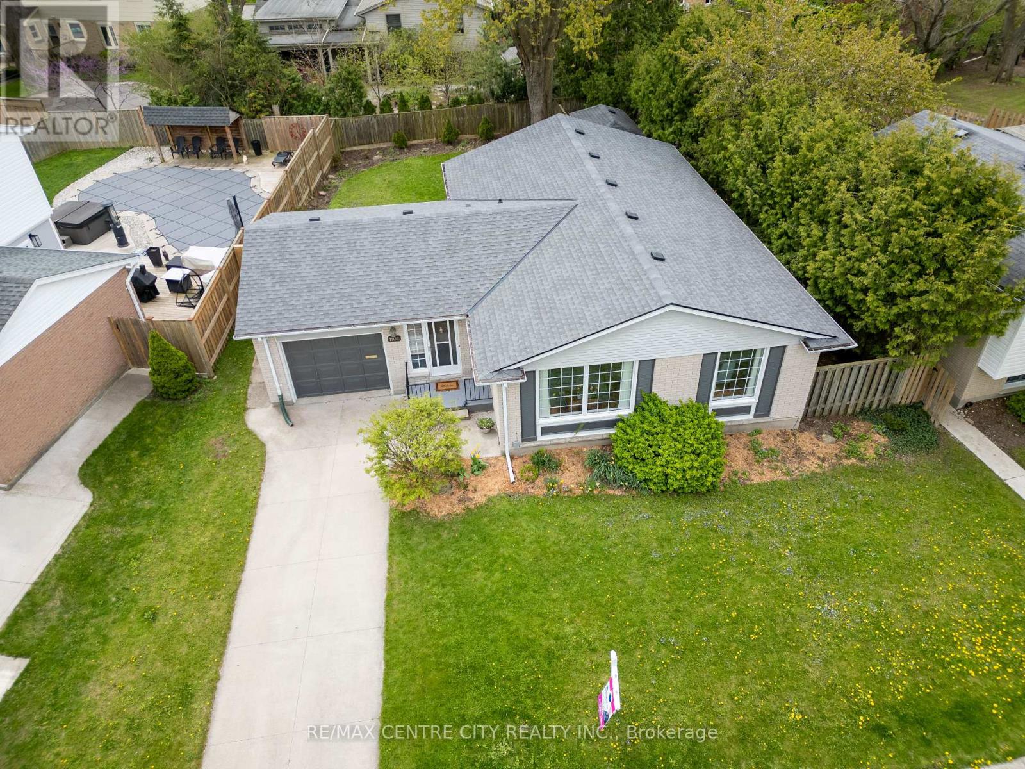
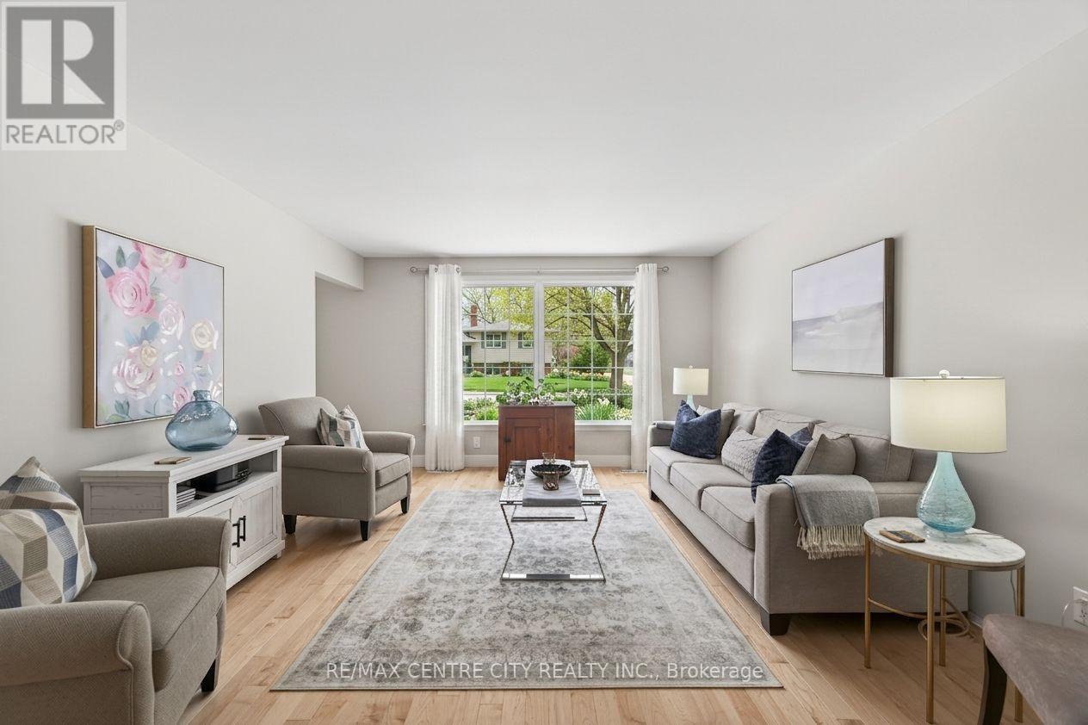
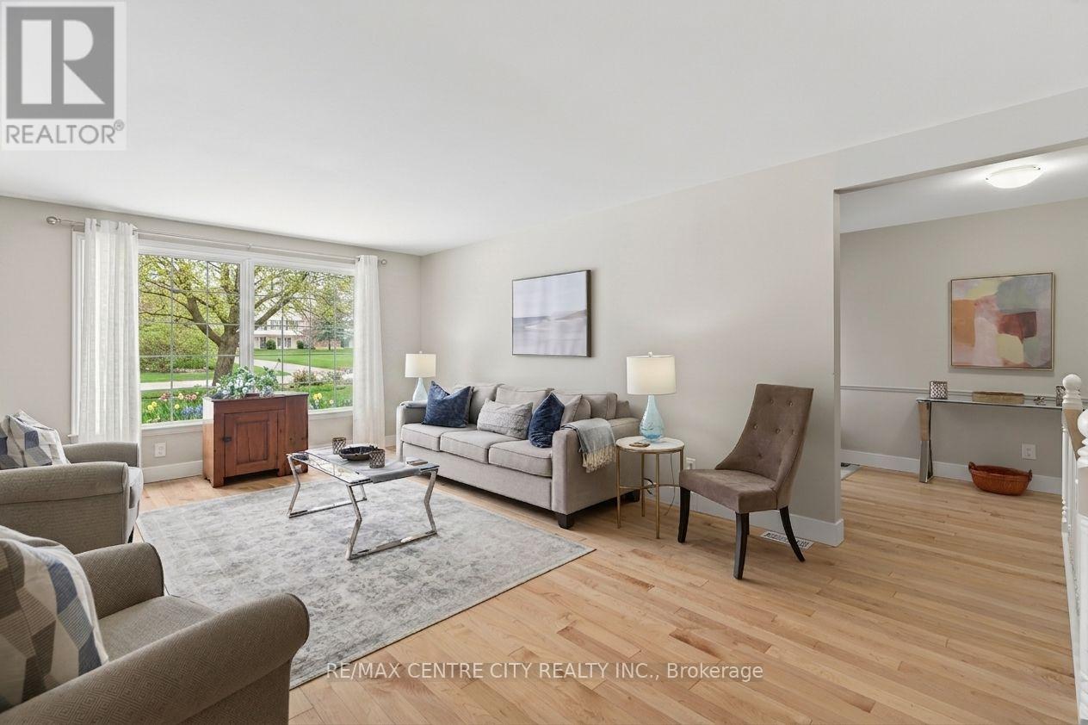
A MASTERPIECE REIMAGINED: There is a profound difference between simply downsizing and intentionally refining your life. 1102 Prince Philip isn't just a home; it is a masterclass in living beautifully, entirely on your terms. This space was curated for the purist. Step across a continuous expanse of flawless Maple hardwood into a main floor that breathes effortless sophistication. The kitchen reads like a page from a design editorial: bespoke soft-close cabinetry, cool swathes of pristine Quartz, and untouched appliances waiting to host their first evening of wine and charcuterie. The true luxury here is the seamless integration of main-floor living. Your primary suite serves as an uncompromising sanctuary, complete with a newly minted ensuite that ensures the start and end of every day feels like a private retreat. When you do choose to host, the home expands brilliantly. Upstairs offers quiet, plush comfort for visiting family, while the lower level serves as a secondary haven anchored by rich Luxury Vinyl Plank flooring complementing the coziness of a gas fireplace. Outside, a brand-new 2025 deck sits under the quiet canopy of mature trees. It is a private, fenced-in sanctuary that requires minimal upkeep while offering maximum serenity for morning coffees or letting the dog roam safely. The most exclusive amenity this property offers after the full renovation, is the absolute absence of a "to-do" list. With a 2025 roof, a 2024 furnace, a 2024 water heater, and a brand-new laundry suite, along with all new household appliances, your only job is to simply live here. And while racing children to school in the morning might be behind you, anchoring your investment in the city's most elite educational corridor-steps from Clara Brenton, Oakridge, West Oaks, St. Johns, and St. Thomas Aquinas-ensures your investment is protected in a blue-chip neighborhood that consistently defines market value. Your next chapter shouldn't be a compromise. It should be a masterpiece.
Map data © OpenStreetMap contributors
No open houses are scheduled for this home.
Can't make it? Request a private viewing.
| Living room | Main level | 4.09 x 4.9 m |
| Bedroom 4 | Basement | 3.83 x 3.45 m |
| Furnace | Basement | 6.09 x 4.17 m |
| Dining room | Main level | 3.66 x 2.87 m |
| Kitchen | Main level | 3.66 x 3.5 m |
| Bedroom 2 | Main level | 3.04 x 3.04 m |
| Bedroom 3 | Main level | 4.14 x 2.82 m |
| Primary Bedroom | Main level | 3.04 x 3.89 m |
| Bathroom | Main level | 2.74 x 1.52 m |
| Bathroom | Main level | 1.52 x 2.37 m |
| Bathroom | Basement | 3.53 x 2.54 m |
| Recreational, Games room | Basement | 6.5 x 3.5 m |




