

 For sale 50
$524,900
3 bed2 bath1,100–1,500 sq ft
17 Woodward Avenue
North N, London North
28 days agoMLS® X13787862
THE REALTY FIRM INC.
2025 Denview Avenue
North S, London North, Ontario N6G0G3
For sale· Added
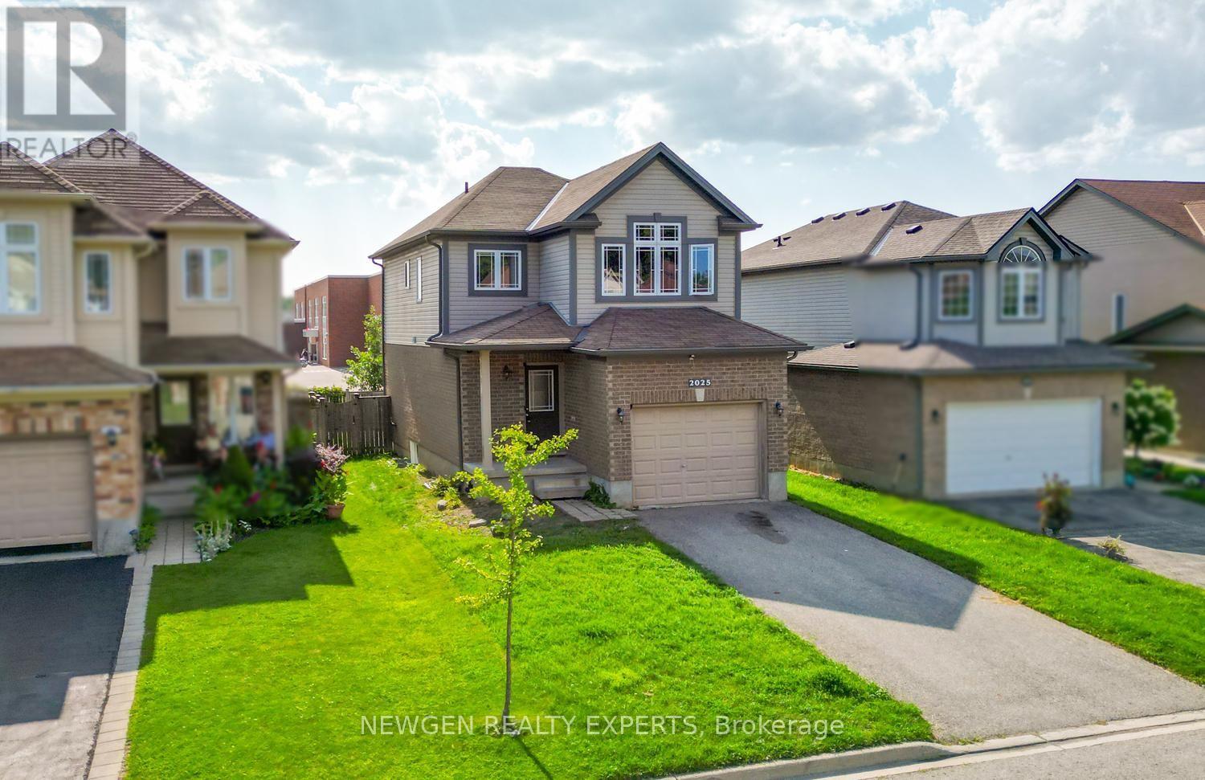
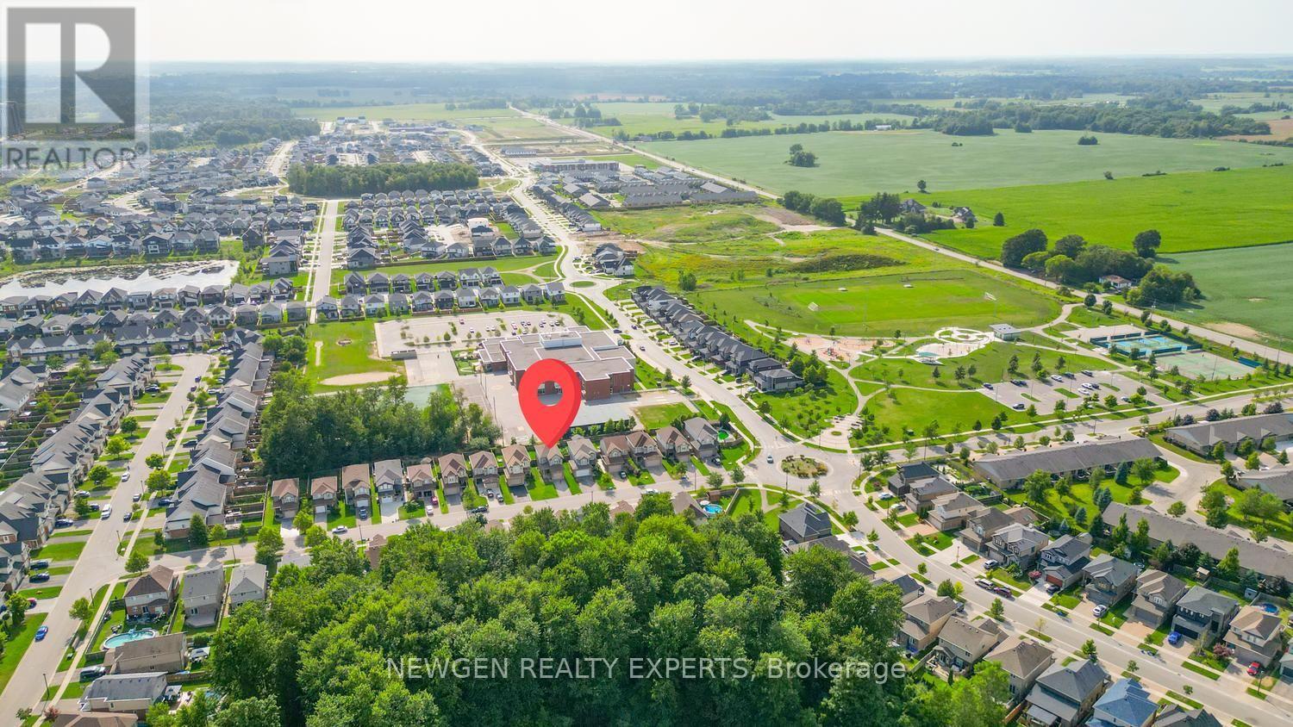
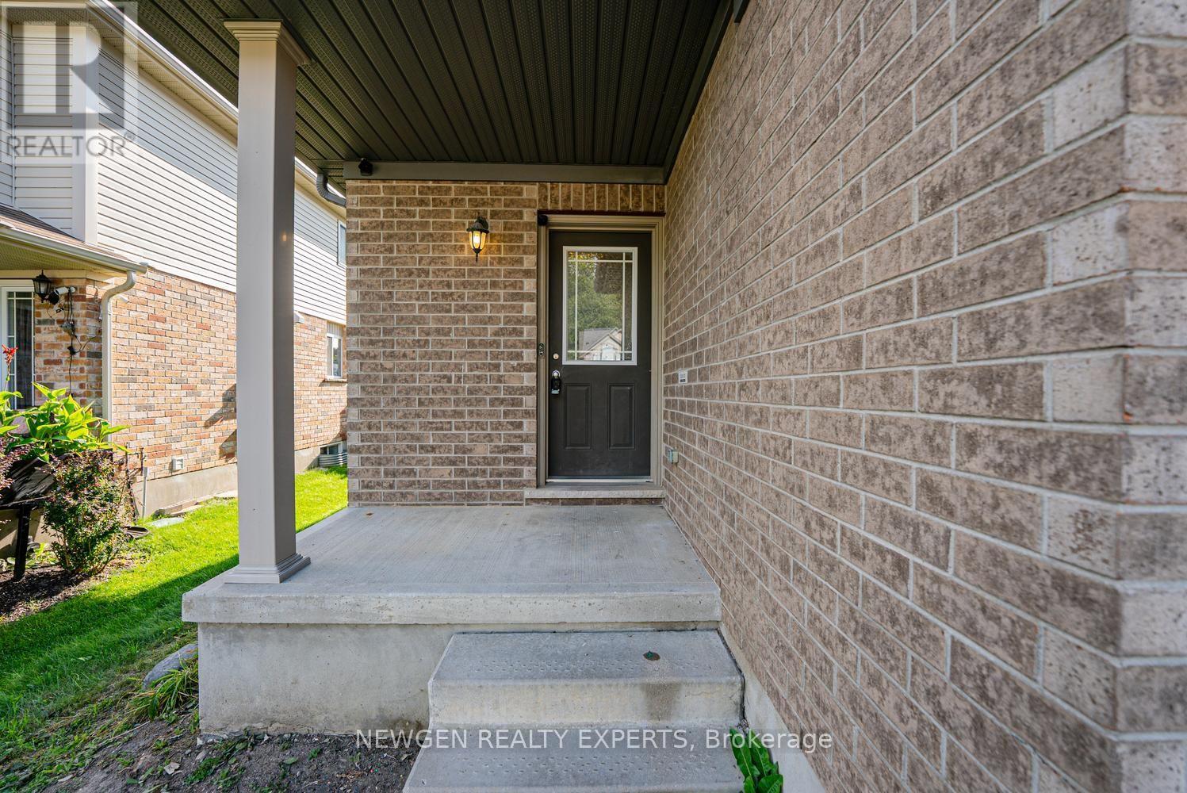
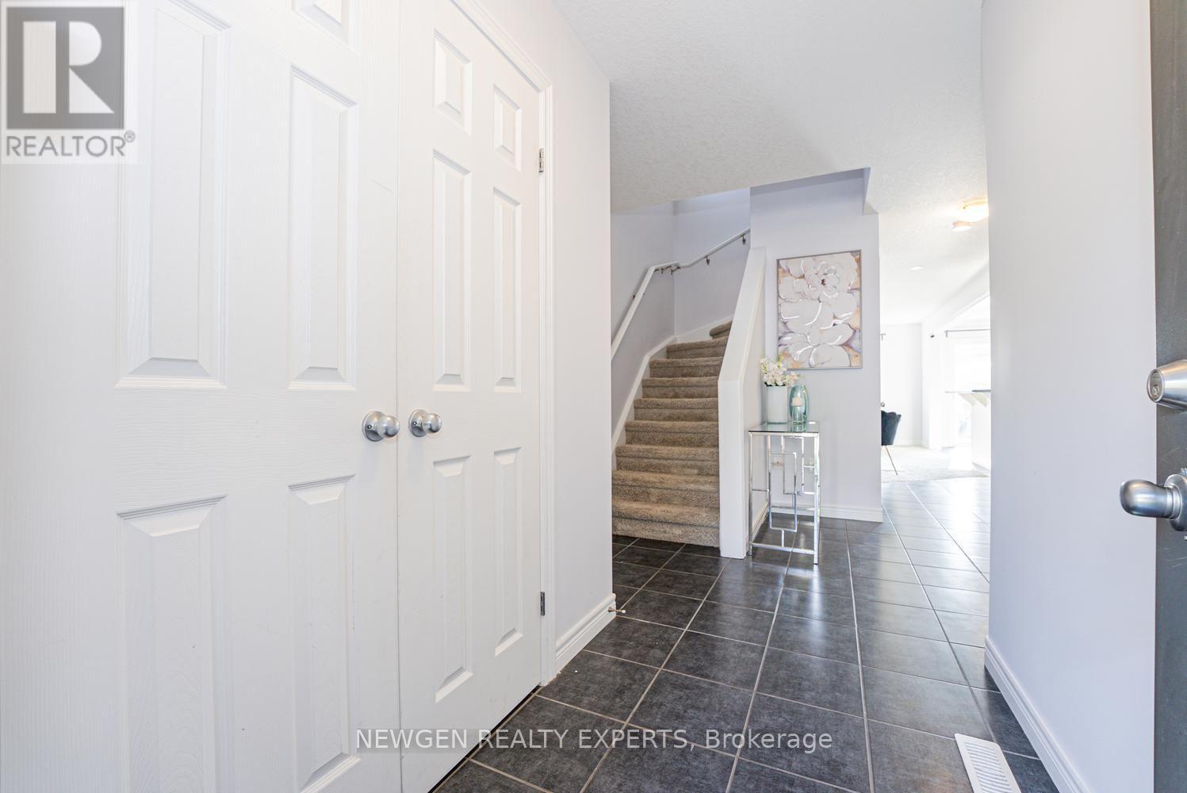
Welcome to this stunning 3+1 bedroom, 4-bathroom detached home in the highly sought-after, family-friendly Fox Hollow neighbourhood of London comes with Finished basement. Filled with natural light, this beautifully designed home offers an inviting foyer with a double-door closet and convenient garage access from the main floor. The spacious great room features pot lights and flows seamlessly into the open-concept kitchen, complete with stainless steel appliances, backsplash and a large centre island-perfect for everyday living and entertaining.Upstairs offers three generously sized bedrooms, including a spacious primary suite with a walk-in closet and 4-piece ensuite. Two full bathrooms on the second floor provide added convenience for the family.The professionally finished basement expands your living space with a fourth bedroom, recreation room, full bathroom and wet bar-ideal for guests, extended family or entertaining. Situated on an impressive 111-foot-deep lot, the fully fenced backyard features a good-sized patio, offering a wonderful space for morning coffee, evening drinks and gatherings with family and friends. Enjoy the added privacy of having no house directly behind.Located just steps from highly rated Sir Arthur Currie Public School and close to parks, shopping, transit and numerous amenities, this exceptional home offers the perfect blend of comfort, style, space and location for the growing family. This house comes with two sets of Washer and Dryer (One on Second Floor and another in Basement)
Map data © OpenStreetMap contributors
No open houses are scheduled for this home.
Can't make it? Request a private viewing.
| Living room | Main level | 3.26 x 5.6 m |
| Dining room | Main level | 2.43 x 2.07 m |
| Kitchen | Main level | 3.81 x 2.43 m |
| Primary Bedroom | Second level | 4.14 x 3.74 m |
| Bedroom 2 | Second level | 3.93 x 3.2 m |
| Bedroom 3 | Second level | 4.05 x 2.74 m |
| Laundry room | Second level | 2.37 x 1.63 m |
| Bedroom | Basement | 3.74 x 2.51 m |
| Recreational, Games room | Basement | 5.18 x 3.26 m |
| Furnace | Basement | 2.49 x 2.44 m |




