 For sale 50
$718,000
6 bed2 bath1,100–1,500 sq ft
2 Saunby Street
North K, London North
20 days agoMLS® X13818204
RE/MAX CENTRE CITY REALTY INC.
111 Hesketh Street
North A, London North, Ontario N6G5H5
For sale· Added
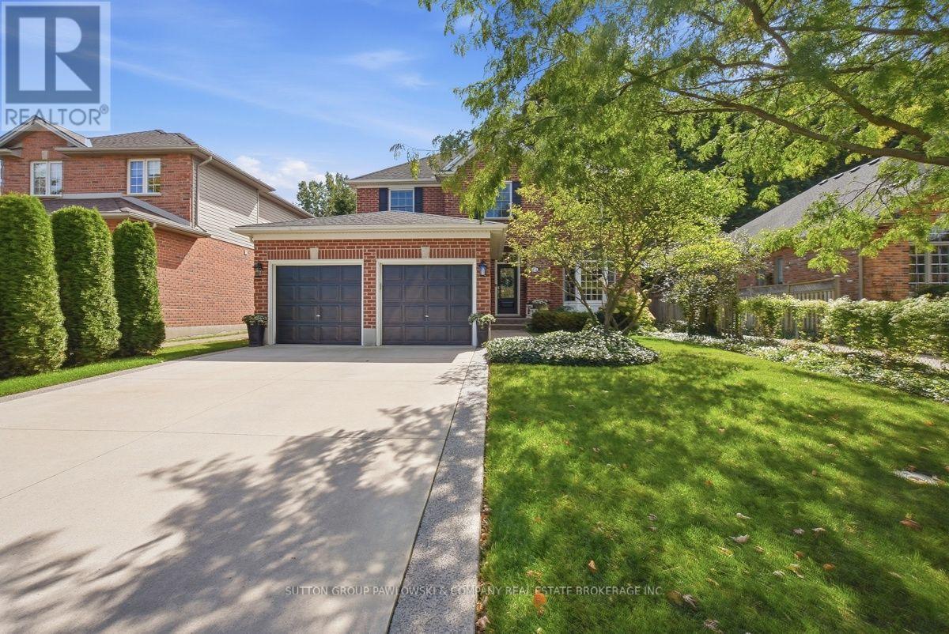
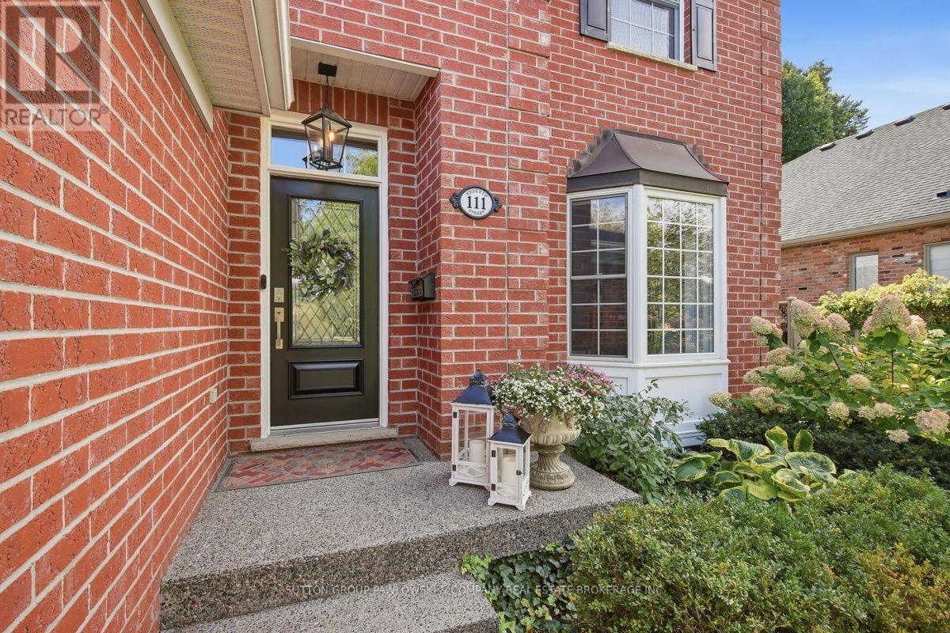
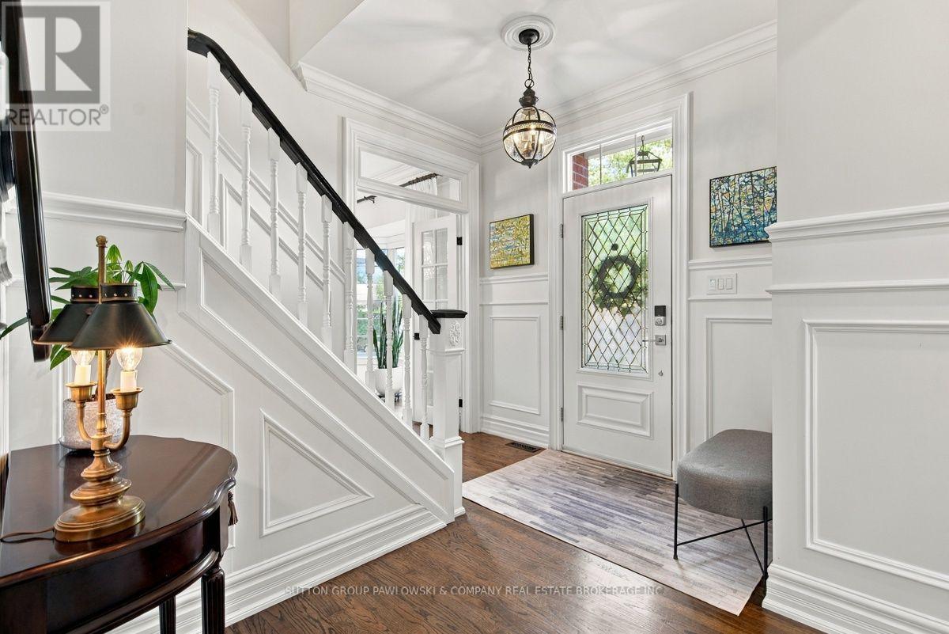
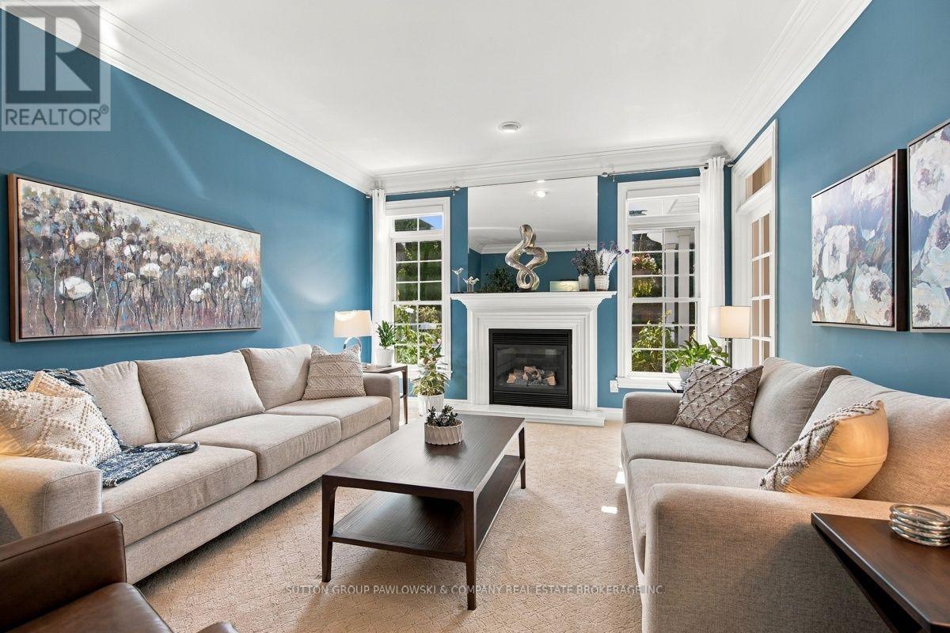
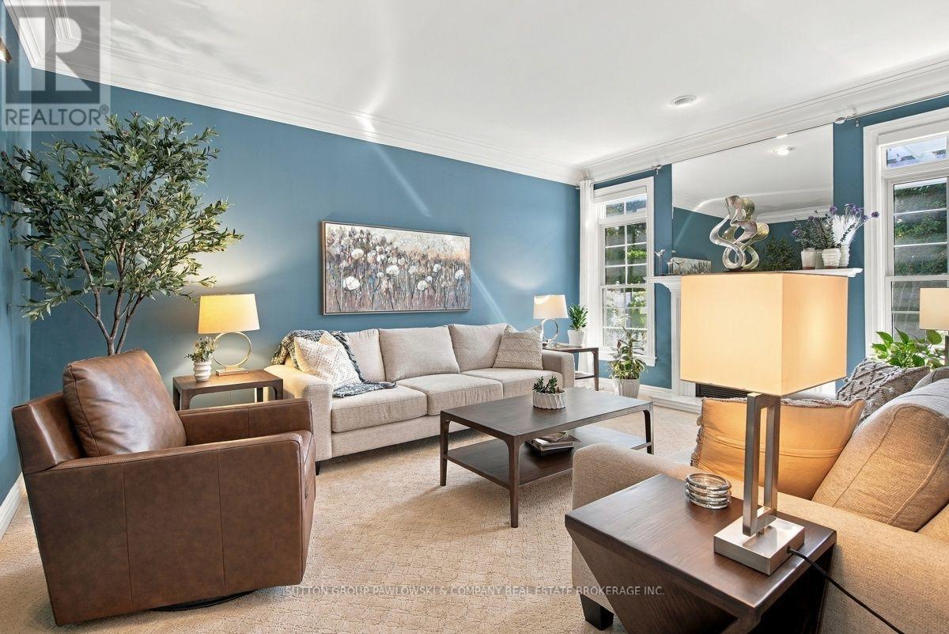
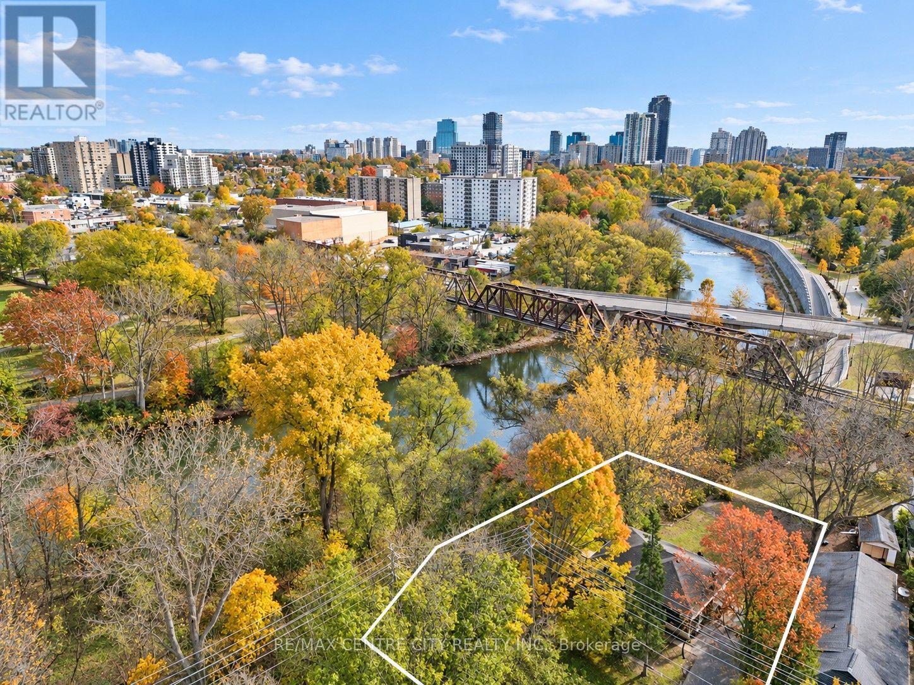
Welcome to 111 Hesketh Street, a beautifully maintained 2 storey home in sought-after Masonville, offering 2,079 sq ft above grade plus a finished lower level. From the moment you step inside, the pride of ownership is evident throughout this mint condition home. The bright main floor features hardwood flooring, an inviting family room with gas fireplace, formal dining room & a beautifully updated white kitchen with granite countertops, tile backsplash, stainless steel appliances, generous cabinetry & a spacious eating area overlooking the backyard. French doors & large windows add plenty of natural light throughout. Upstairs offers 4 bedrooms, including a spacious primary retreat with hardwood flooring & a private ensuite. With 4 bathrooms in total, there is plenty of room for a growing family. The finished lower level adds valuable additional living space with a recreation room, office/flex space, 4 piece bathroom & laundry. Outside is where this property really shines. The beautifully landscaped, private backyard feels like your own retreat with an expansive pergola-covered deck, multiple seating areas, mature trees, gardens, pond & a charming powered shed. An attached double garage plus parking for 4 vehicles in the driveway completes the package. Located in one of North London's most desirable areas, close to Masonville shopping & restaurants, Western University, University Hospital, excellent schools, parks, trails & everyday amenities. A wonderful family home in an exceptional location that is ready for its next chapter.
Map data © OpenStreetMap contributors
No open houses are scheduled for this home.
Can't make it? Request a private viewing.
| Foyer | Main level | 4.72 x 4.39 m |
| Recreational, Games room | Lower level | 4.75 x 3.96 m |
| Office | Lower level | 3.2 x 3.96 m |
| Exercise room | Lower level | 3.38 x 3.73 m |
| Utility room | Lower level | 4.55 x 3.53 m |
| Dining room | Main level | 5.03 x 3.53 m |
| Kitchen | Main level | 3.51 x 3.53 m |
| Eating area | Main level | 3.76 x 3.15 m |
| Living room | Main level | 5.18 x 3.96 m |
| Mud room | Main level | 2.77 x 2.62 m |
| Primary Bedroom | Second level | 5.36 x 4.37 m |
| Bedroom | Second level | 3.4 x 3.48 m |
| Bedroom | Second level | 3.99 x 3.53 m |
| Bedroom | Second level | 3.94 x 3.56 m |