
 For sale 50
$549,900
2+1 bed3 bath1,400–1,599 sq ft
2090 Denview Avenue
North S, London North
5 months agoMLS® X13072348
KELLER WILLIAMS LIFESTYLES
755 Marigold Street
North C, London North, Ontario N5X4J3
For sale· Added
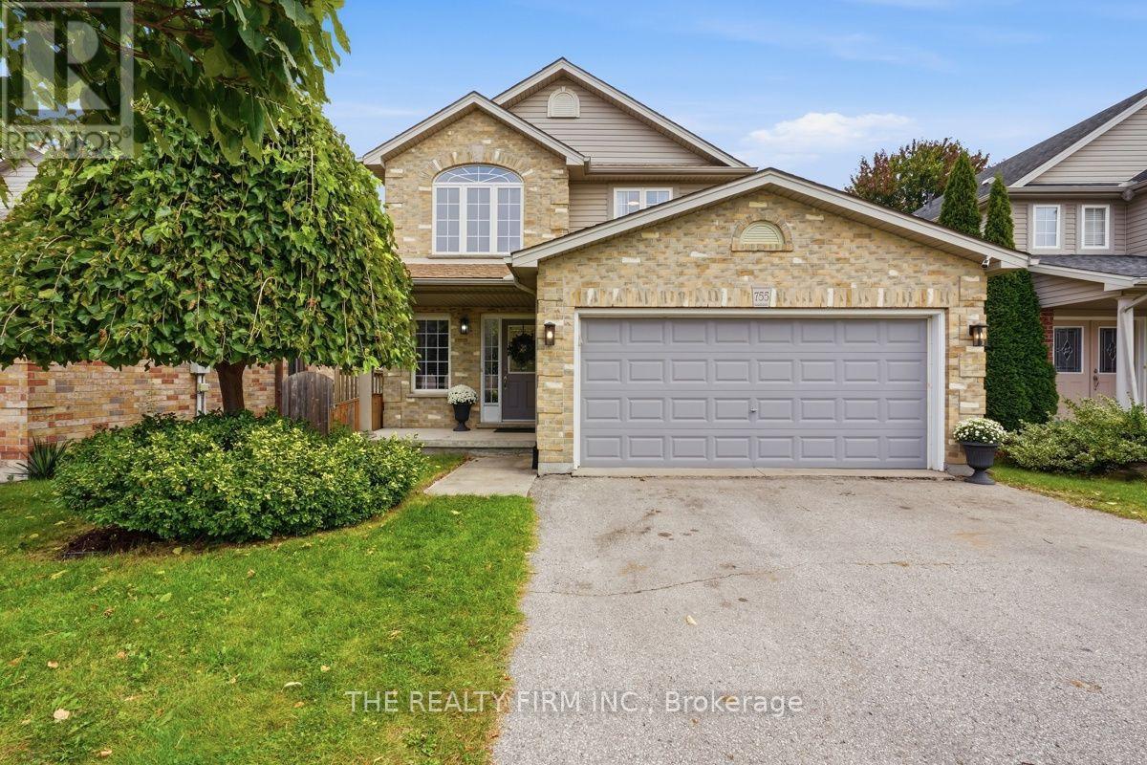
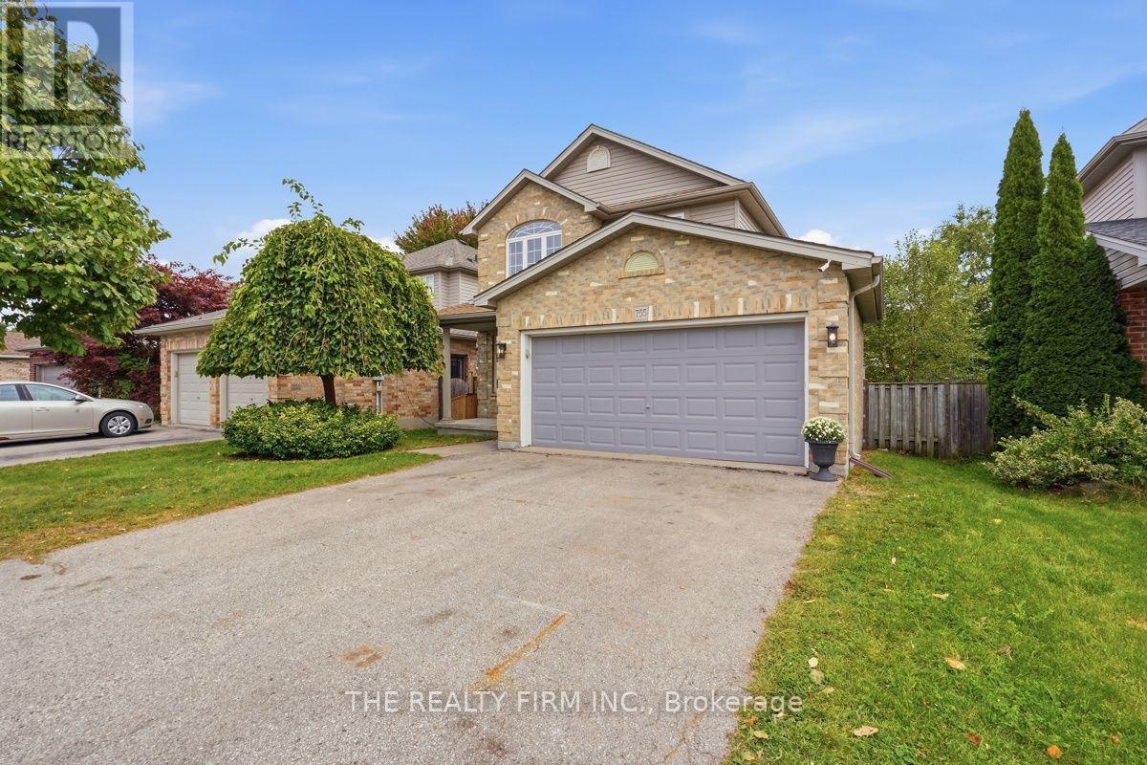
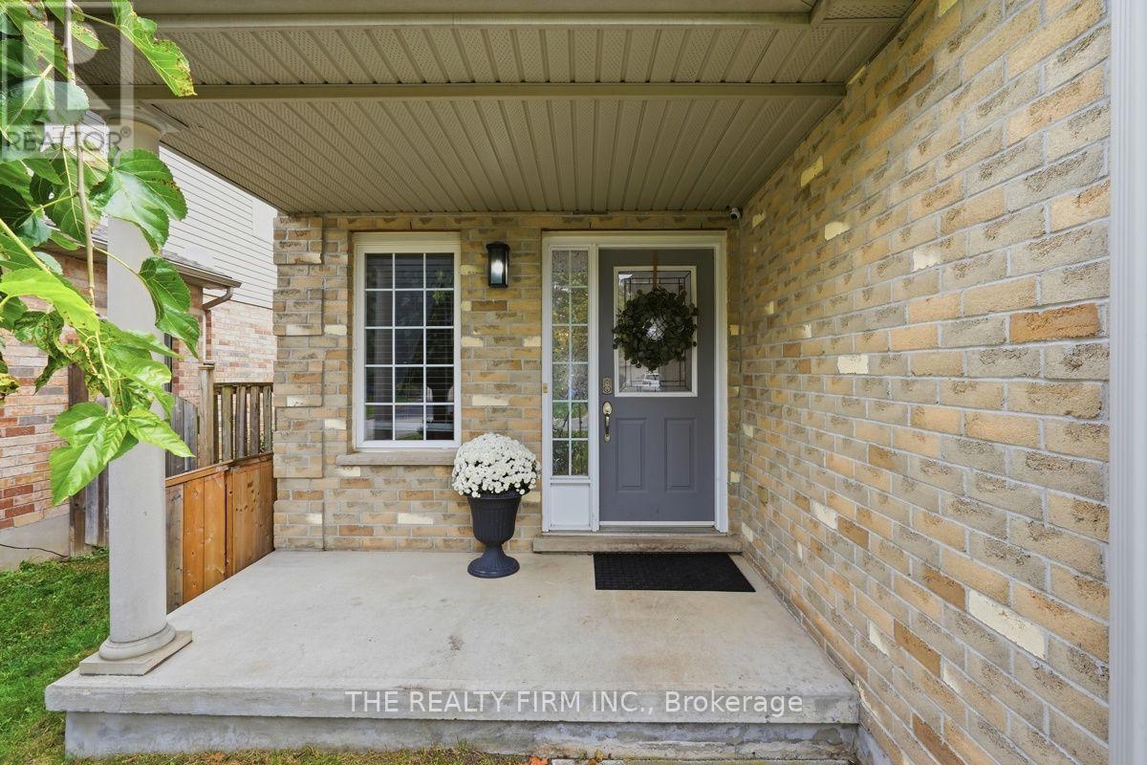
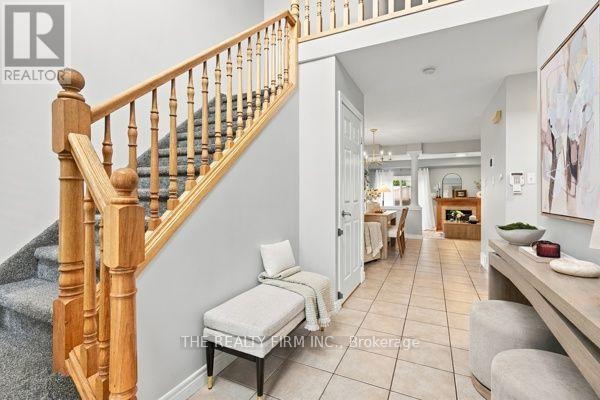
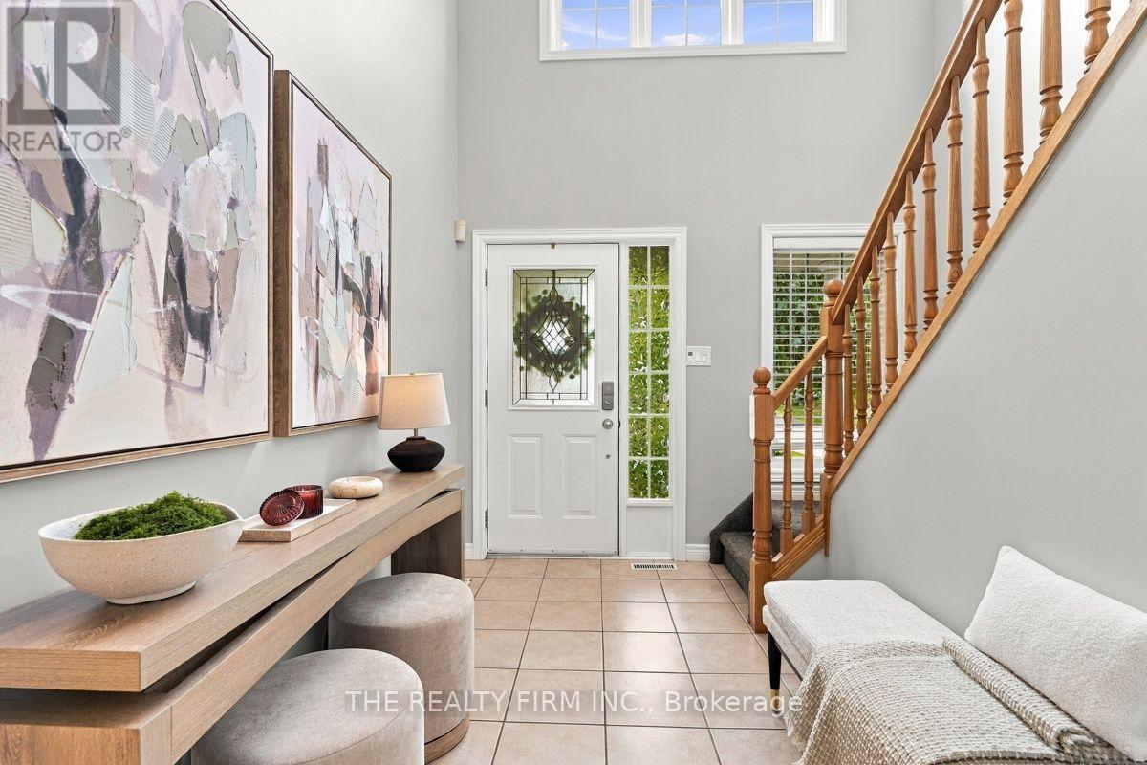
Standout North London location. Excellent school zone. Exceptional family living. Welcome to 755 Marigold Street, ideally situated on a quiet cul-de-sac in the highly sought after Stoney Creek neighbourhood of North London, close to parks, recreation, shopping & amenities, inc. walking distance to MTS & Stoney Creek PS, and the YMCA with pool & library. From the moment you enter, this home feels bright, spacious & welcoming. A grand 2 storey foyer w/soaring ceilings, an elegant chandelier & an abundance of windows creates an impressive 1st impression & fills the home with beautiful natural light. Designed for everyday living & entertaining, the heart of the home features an open concept kitchen, dining & living area anchored by a warm gas fireplace. Quartz countertops in the kitchen, updated lighting & a thoughtful floor plan add a fresh, polished feel, while plenty of storage keeps everyday living organized. Upstairs, an oversized wide hallway creates an open, bright & airy feel & leads to generously sized bedrooms. The impressive primary retreat features French doors, walk-in closet, 2nd closet & private 3pc ensuite, while a 2nd full 4pc bathroom off the main upper hall serves additional bedrooms. Quartz countertops in all above-grade bathrooms add a cohesive, elevated finish. With 2 full bathrooms on the 2nd floor & 3.5 bathrooms throughout the home, busy mornings just got easier. The fully finished basement extends the living space with 4th bathroom, excellent storage & flexible space for a rec room, home office, gym or guests. A private side entrance offers the opportunity to explore future lower ADU potential. Outside, enjoy a landscaped, private backyard w/large deck, covered hot tub & mature greenery providing added privacy. 6 car parking inc. 4 driveway spaces plus 2 inside the attached 2 car garage. Bright, spacious & beautifully positioned in one of North London's established family communities, 755 Marigold Street is a home designed to grow with you.
Map data © OpenStreetMap contributors
No open houses are scheduled for this home.
Can't make it? Request a private viewing.
| Foyer | Main level | 3.03 x 1.68 m |
| Recreational, Games room | Basement | 4 x 6.53 m |
| Office | Basement | 3.36 x 2.98 m |
| Recreational, Games room | Basement | 5.17 x 3.88 m |
| Bathroom | Basement | 1.71 x 2.54 m |
| Utility room | Basement | 3.36 x 2.54 m |
| Other | Basement | 2.83 x 1.45 m |
| Other | Basement | 1.34 x 2.98 m |
| Bathroom | Main level | 1.83 x 1.48 m |
| Dining room | Main level | 4.03 x 2.98 m |
| Kitchen | Main level | 3.09 x 3.55 m |
| Living room | Main level | 3.46 x 6.53 m |
| Primary Bedroom | Second level | 4.57 x 4.38 m |
| Bathroom | Second level | 2.08 x 2.05 m |
| Bedroom 2 | Second level | 3.21 x 3.45 m |
| Bedroom 3 | Second level | 3.51 x 3.45 m |
| Bathroom | Second level | 3.06 x 1.36 m |




