
 For sale 50
$549,900
2+1 bed3 bath1,400–1,599 sq ft
2090 Denview Avenue
North S, London North
5 months agoMLS® X13072348
KELLER WILLIAMS LIFESTYLES
1127 Foxhunt Road
North S, London North, Ontario N6G0C3
For sale· Added
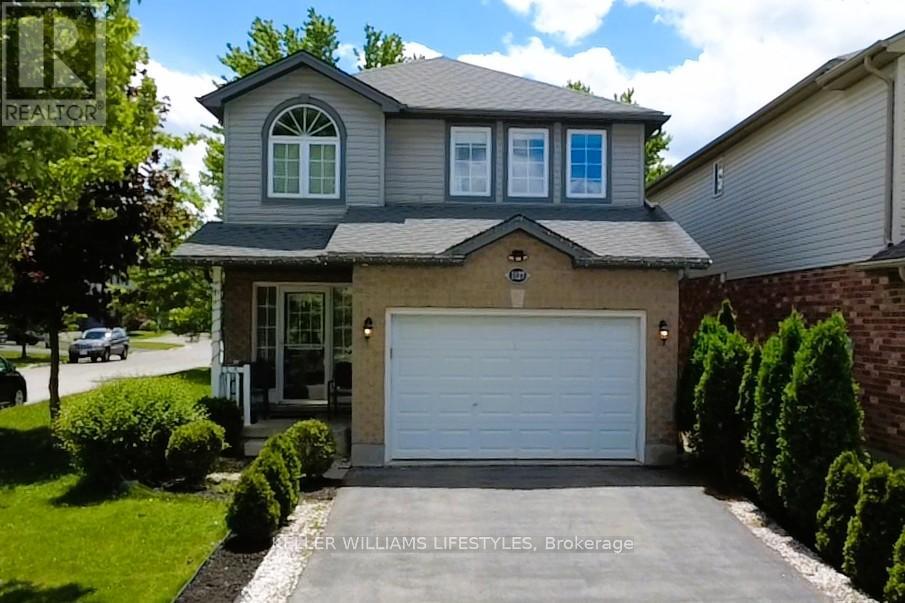
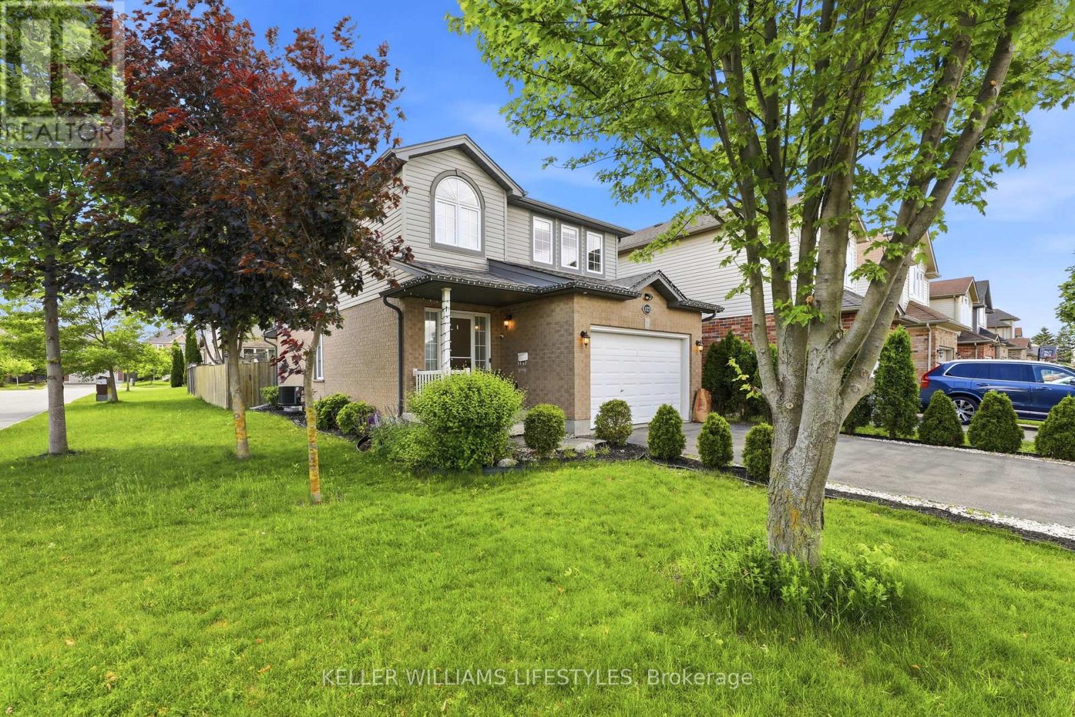
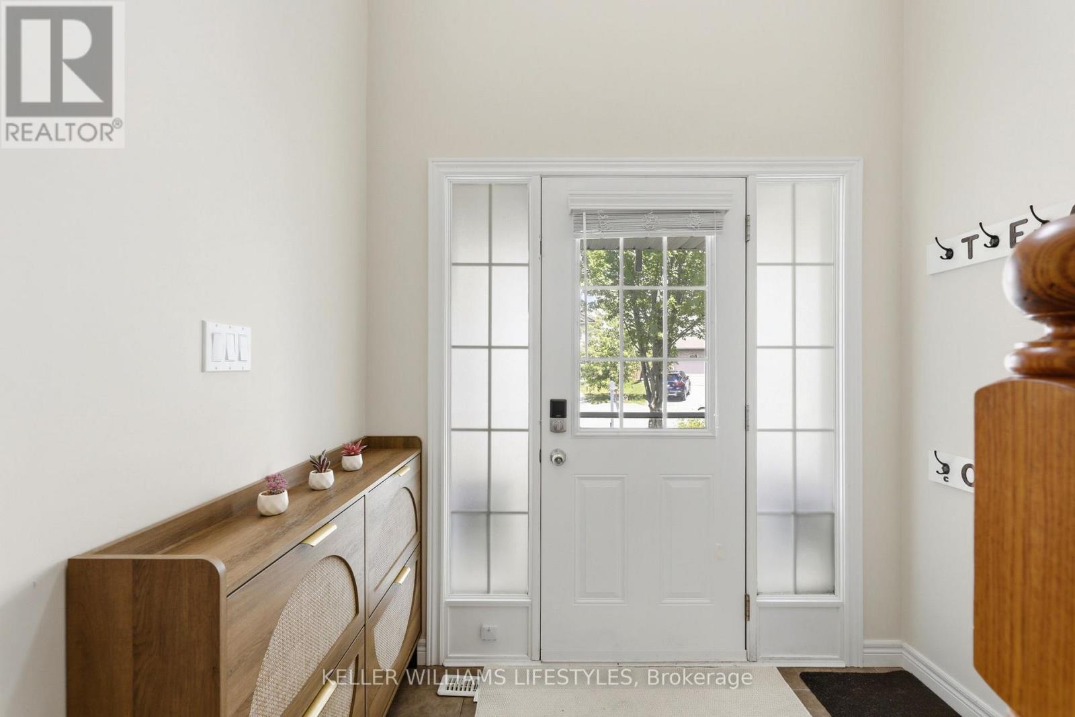
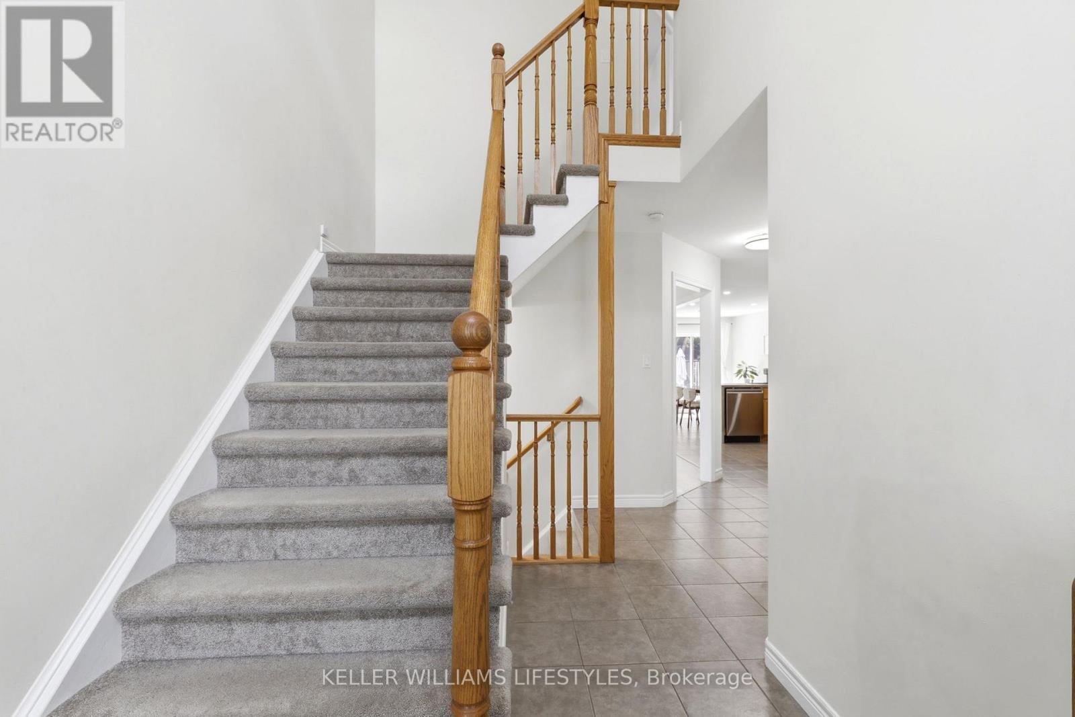
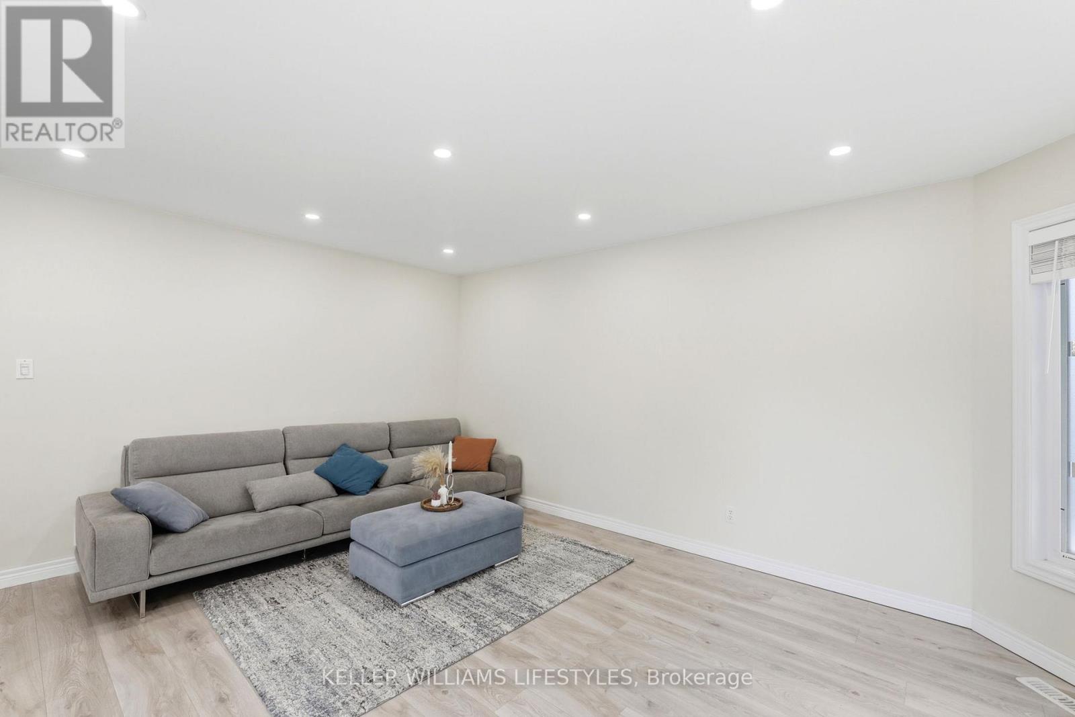
This exceptional family home sits on a premium, South-facing corner lot in highly desirable North West London, offering the perfect blend of convenience, style, and functional living. The thoughtfully designed layout features three bedrooms, four bathrooms (two full and two half), and a main floor complete with a dedicated office space and a walk-in pantry. Seamless laminate flooring and modern pot lights flow throughout the spacious living and dining areas, while built-in cabinets and customized walk-in closets provide maximizing storage. Everyday chores are made easy with a second-floor laundry room, and major updates offer complete peace of mind, including a roof replaced in 2022 and an owned hot water tank. Outside, you'll find a low-maintenance concrete backyard, a 1.5-car garage, and a long driveway with parking for three cars. Finished from top to bottom, the fully completed basement serves as the ultimate bonus space for family entertainment or a kids' play area, making this turnkey property an incredible value.
Map data © OpenStreetMap contributors
No open houses are scheduled for this home.
Can't make it? Request a private viewing.
| Bathroom | Second level | 0 x 0 m |
| Bathroom | Second level | 0 x 0 m |
| Bathroom | Main level | 0 x 0 m |
| Bathroom | Lower level | 0 x 0 m |
| Living room | Main level | 4.36 x 4.26 m |
| Kitchen | Main level | 4.06 x 3.5 m |
| Dining room | Main level | 3.35 x 3.65 m |
| Office | Main level | 4.06 x 3.35 m |
| Primary Bedroom | Second level | 5.28 x 3.35 m |
| Bedroom | Second level | 3.65 x 5.08 m |
| Bedroom | Second level | 3.04 x 2.99 m |
| Laundry room | Second level | 1.82 x 0.91 m |
| Recreational, Games room | Basement | 4.87 x 6.7 m |




