
 For sale 50
$399,900
1 bed2 bath1,000–1,199 sq ft
1030 Coronation Drive #1408
North I, London North
1 month agoMLS® X13744726
ROYAL LEPAGE TRILAND REALTY
1151 Riverside Drive #17
North O, London North, Ontario N6H2T7
For sale· Added
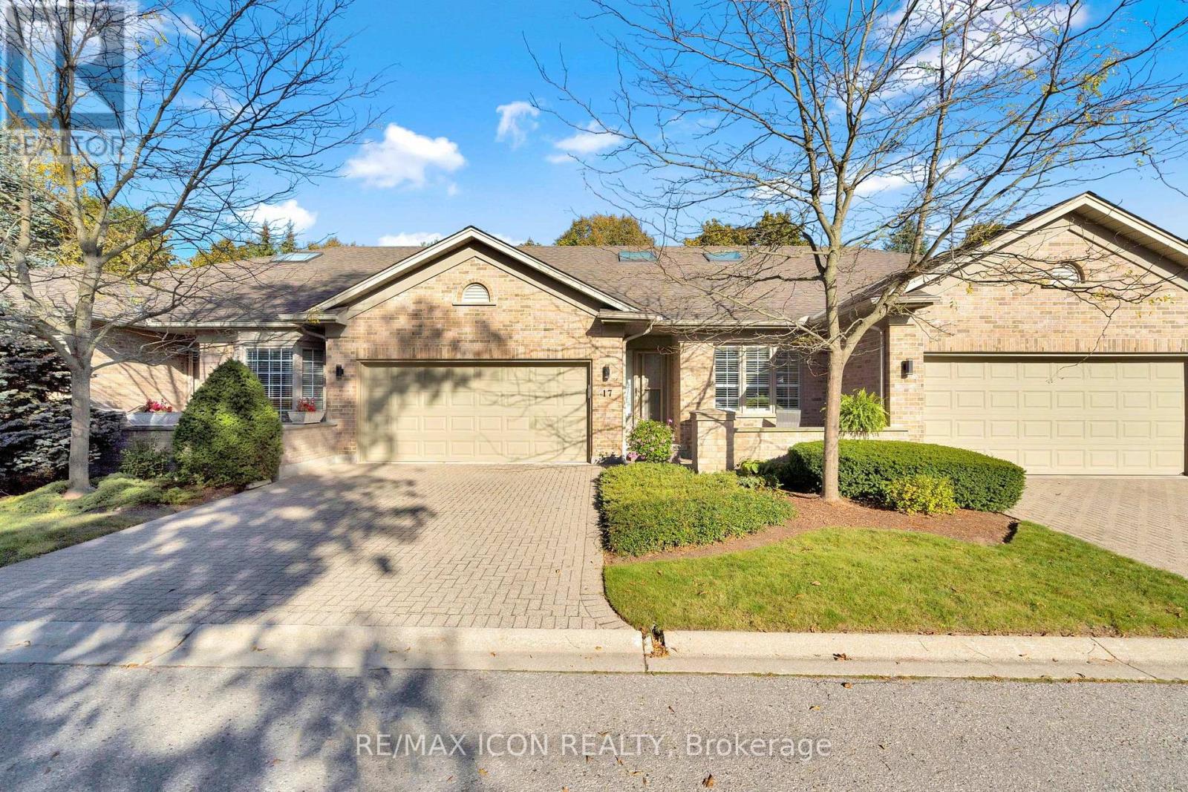
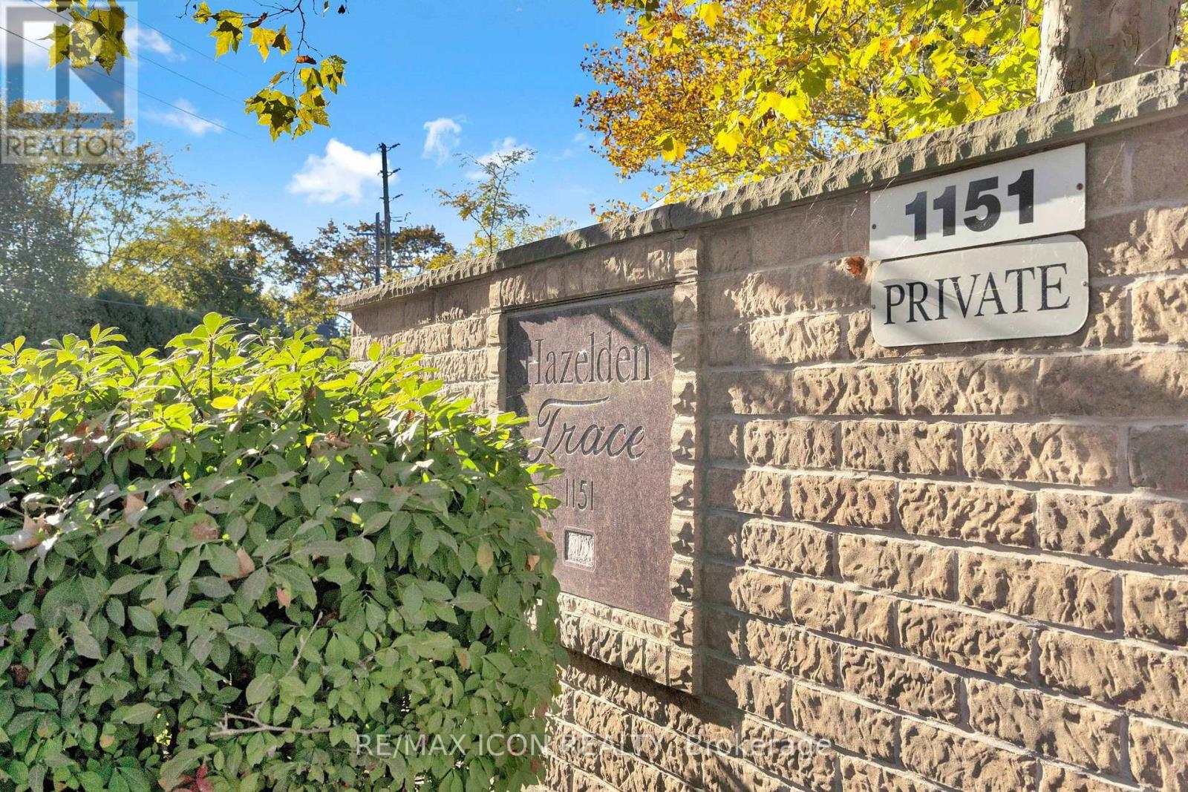
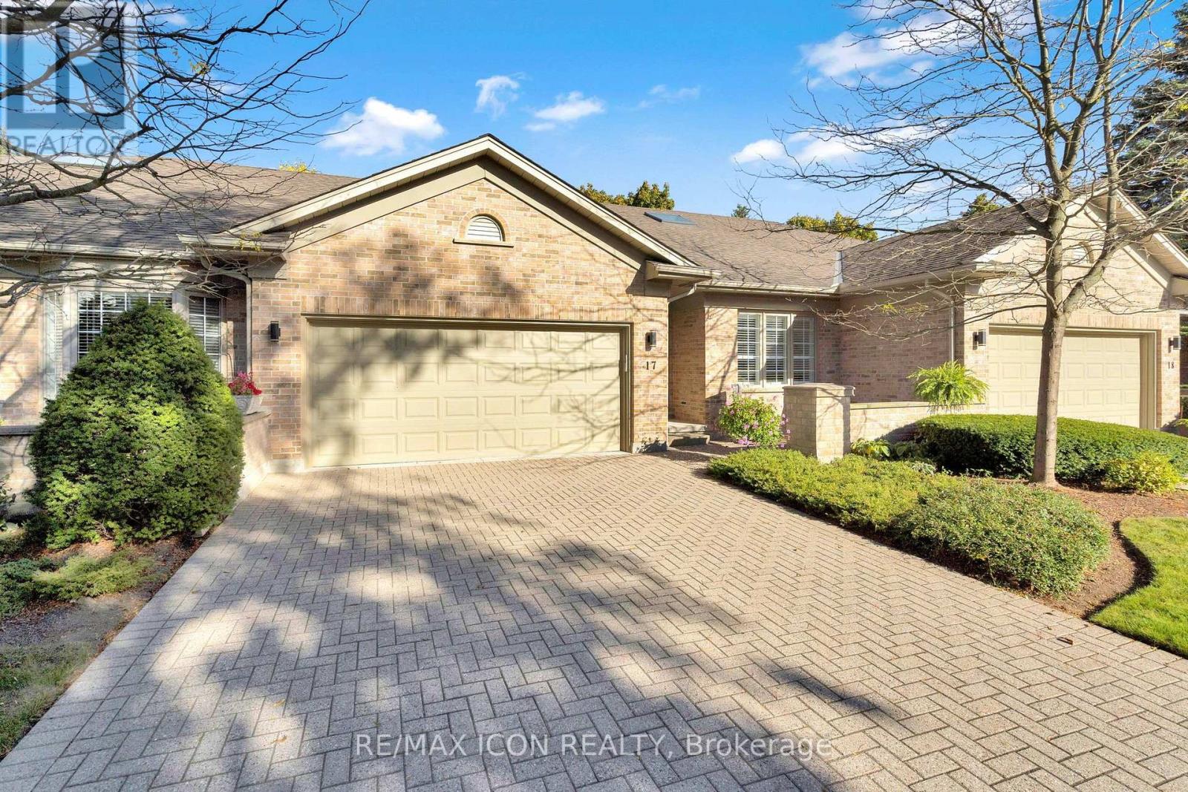
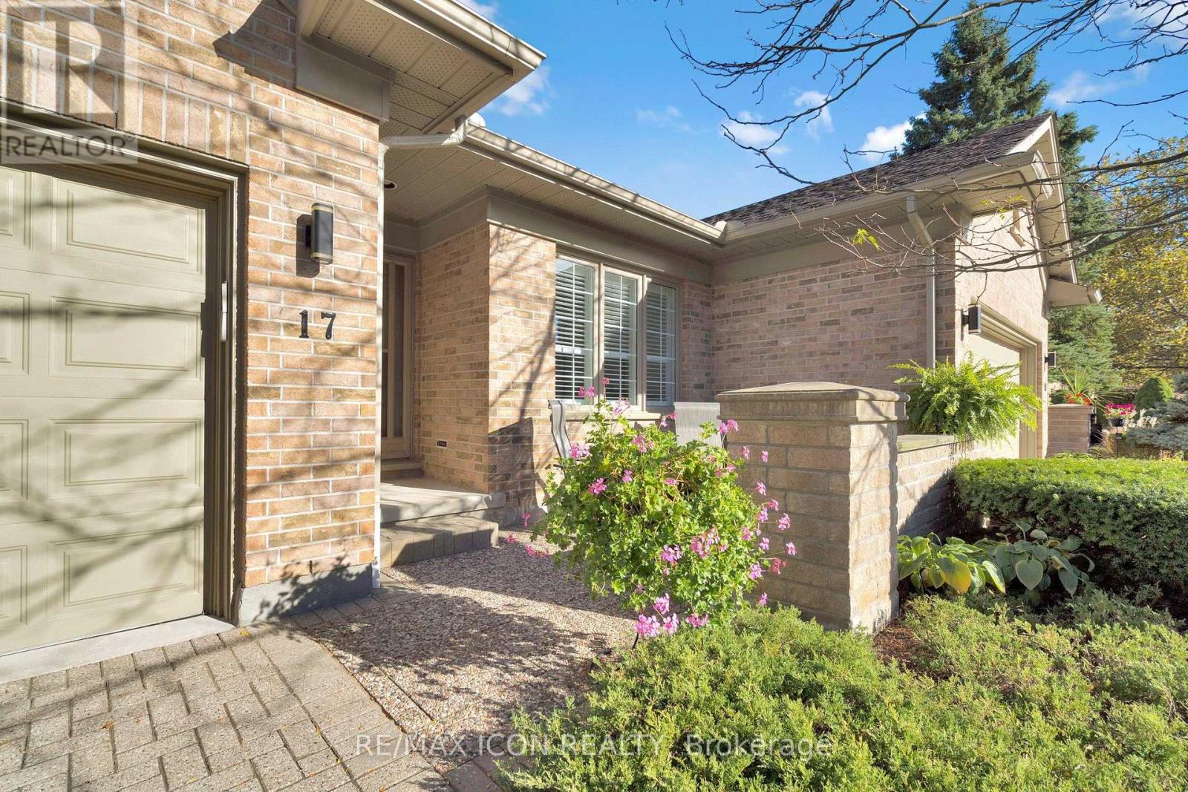
Welcome to Hazelden Trace, a well-established community offering the perfect blend of comfort, convenience, and low-maintenance living. This 2 bedroom, 2 bathroom condo is thoughtfully designed for easy, move-in ready living. The updated kitchen features granite countertops and new pot lighting, offering a bright, modern space for everyday cooking and entertaining. Convenient main floor laundry adds to the functionality of this well-laid-out home, making day-to-day living simple and efficient. The furnace and air conditioning were both updated in 2017, and the attic insulation was topped up in 2020 - meaning the. With 2 comfortable bedrooms and 2 full bathrooms, this condo suits downsizers, first-time buyers, or anyone looking to simplify without sacrificing quality. The low-maintenance condo lifestyle means more time enjoying life and less time on upkeep and exterior chores. Whether you're downsizing or simplifying, this condo offers the best of low-maintenance living without compromise.
Map data © OpenStreetMap contributors
Eastern time. Can't make it? Request a private viewing.
| Sep 18, 2026 | $530,000 | ▼ $30,000 |
| Sep 16, 2026 | $560,000 | First recorded price |
Price changes since Sep 16, 2026.
| Kitchen | Main level | 5.39 x 3.69 m |
| Family room | Main level | 6.61 x 3.93 m |
| Bedroom | Main level | 3.96 x 3.38 m |
| Bedroom 2 | Main level | 3.41 x 3.05 m |
| Utility room | Basement | 13.44 x 10.36 m |




