
 For sale 50
$549,900
2+1 bed3 bath1,400–1,599 sq ft
2090 Denview Avenue
North S, London North
5 months agoMLS® X13072348
KELLER WILLIAMS LIFESTYLES
1168 Baird Street
North M, London North, Ontario N6H0G5
For sale· Added
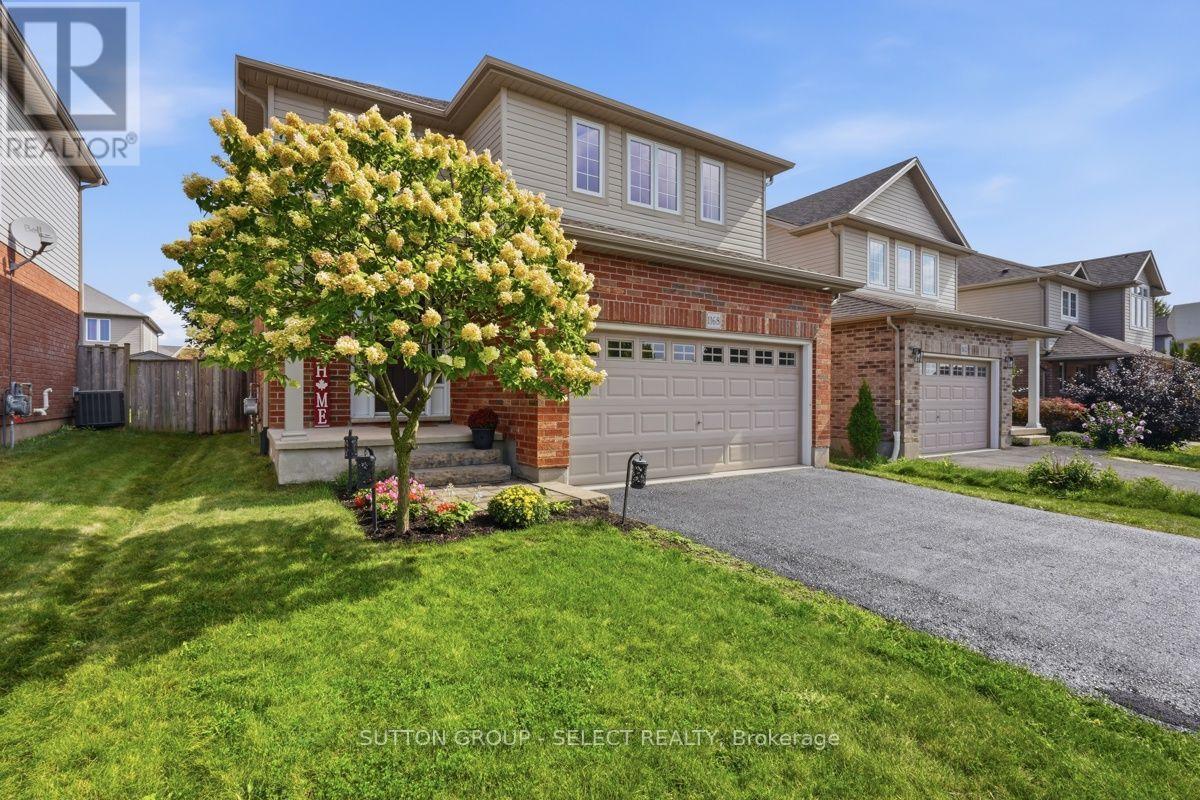
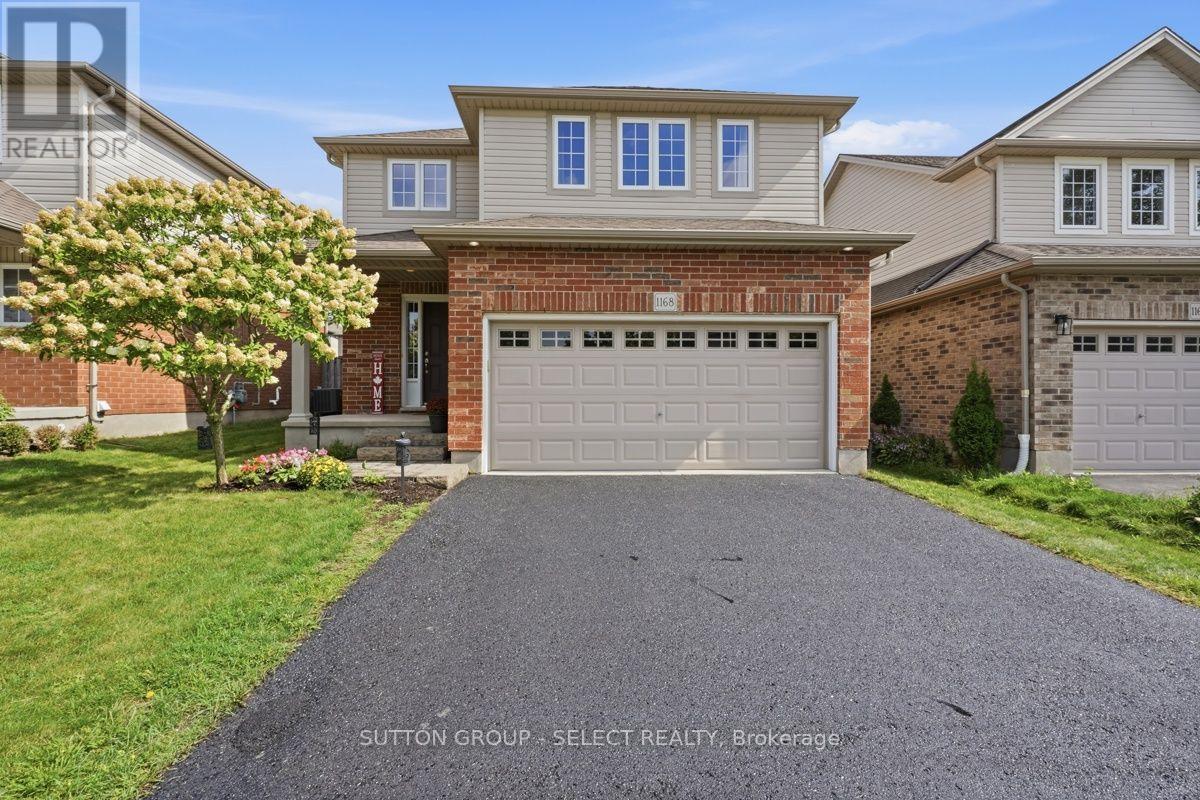
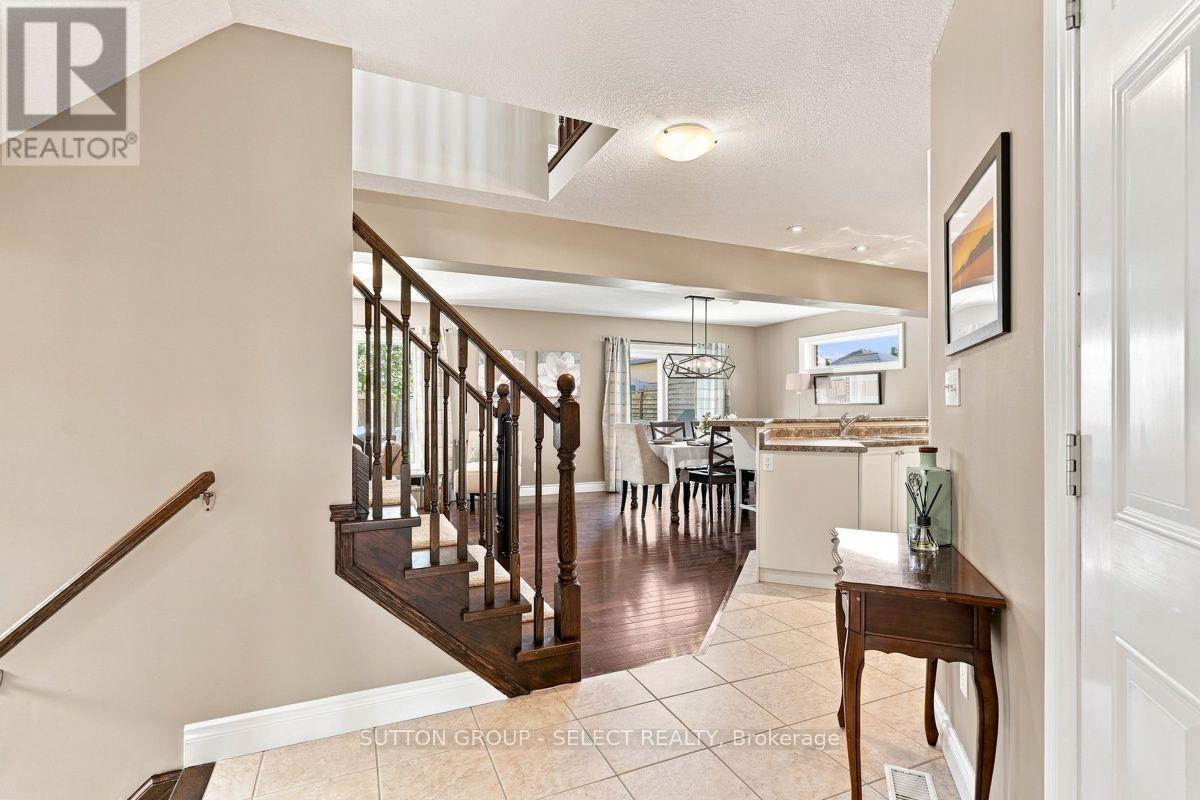
Welcome to this beautifully designed open concept home in a family friendly neighbourhood. Ideally located close to parks and everyday amenities. The bright main level is made for gathering, with spacious living and dining areas that transition seamlessly into the heart of the home. In the lower level an inviting family room with cozy fireplace creates the perfect setting for quiet evenings, and memorable time with family and friends. And an added bonus of a roughed in 3 piece bathroom! Upstairs are three generous sized bedrooms including a primary bedroom with ensuite and walk in closet, and a convenient second floor laundry. Out back is a large wood deck, plenty of grass space and a fully fenced yard.
Map data © OpenStreetMap contributors
No open houses are scheduled for this home.
Can't make it? Request a private viewing.
| Sep 16, 2026 | $729,900 | ▼ $20,000 |
| Sep 9, 2026 | $749,900 | First recorded price |
Price changes since Sep 9, 2026.
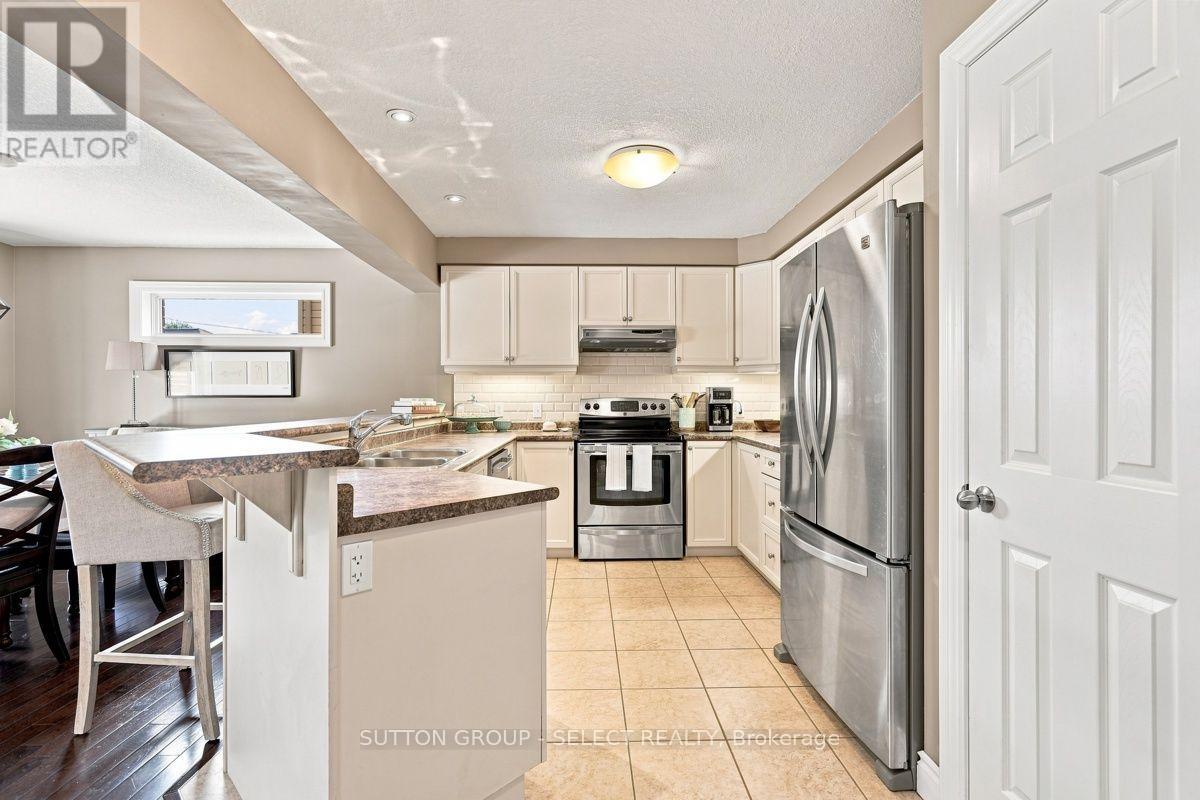
| Kitchen | Main level | 3.95 x 3.04 m |
| Utility room | Lower level | 3.41 x 4.46 m |
| Cold room | Lower level | 2.57 x 2.07 m |
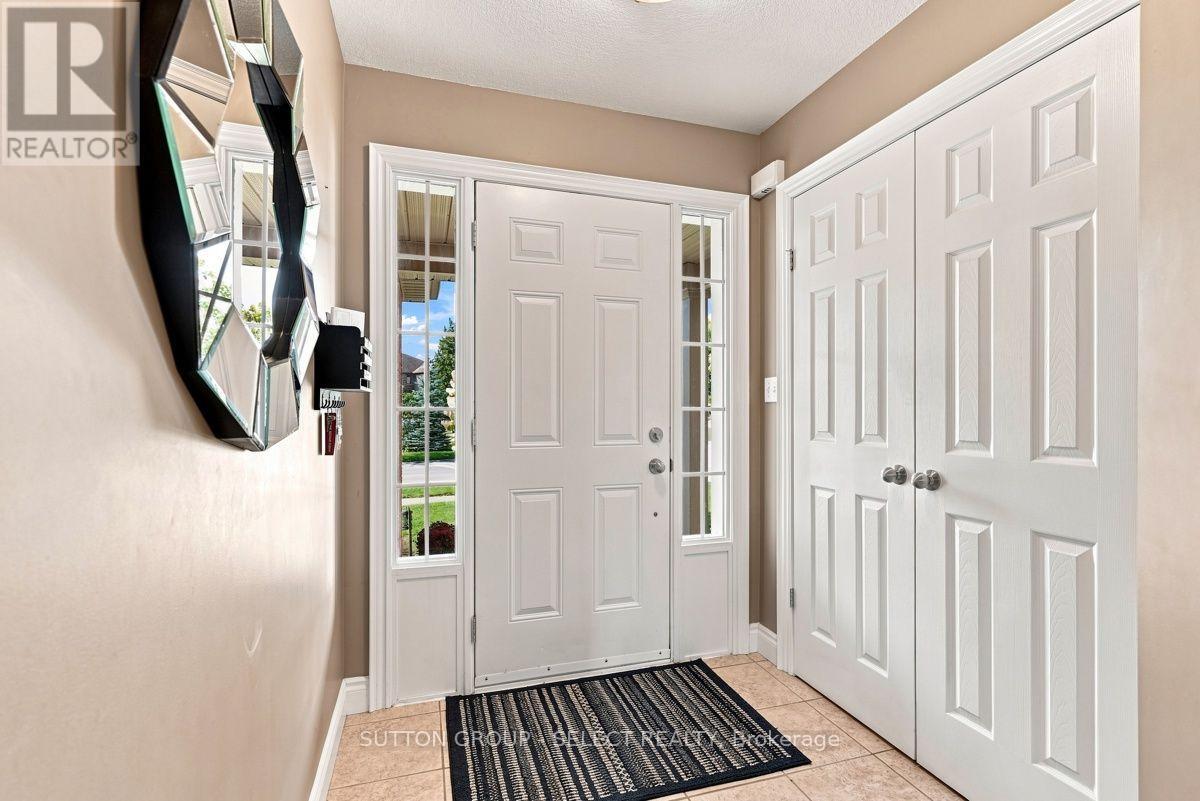
| Foyer | Main level | 4.41 x 4.12 m |
| Dining room | Main level | 3.95 x 3.36 m |
| Living room | Main level | 4.12 x 3.75 m |
| Primary Bedroom | Second level | 5.25 x 3.98 m |
| Bedroom 2 | Second level | 3.33 x 3.58 m |
| Bedroom 3 | Second level | 3.2 x 3.75 m |
| Laundry room | Second level | 2.72 x 1.65 m |
| Family room | Lower level | 8.07 x 6.41 m |
| Office | Lower level | 3.2 x 3.75 m |
| Utility room | Lower level | 3.33 x 2.27 m |




