
 For sale 50
$524,900
3 bed2 bath1,100–1,500 sq ft
17 Woodward Avenue
North N, London North
28 days agoMLS® X13787862
THE REALTY FIRM INC.
122 Barrydale Crescent
North I, London North, Ontario N6G2X6
For sale· Added
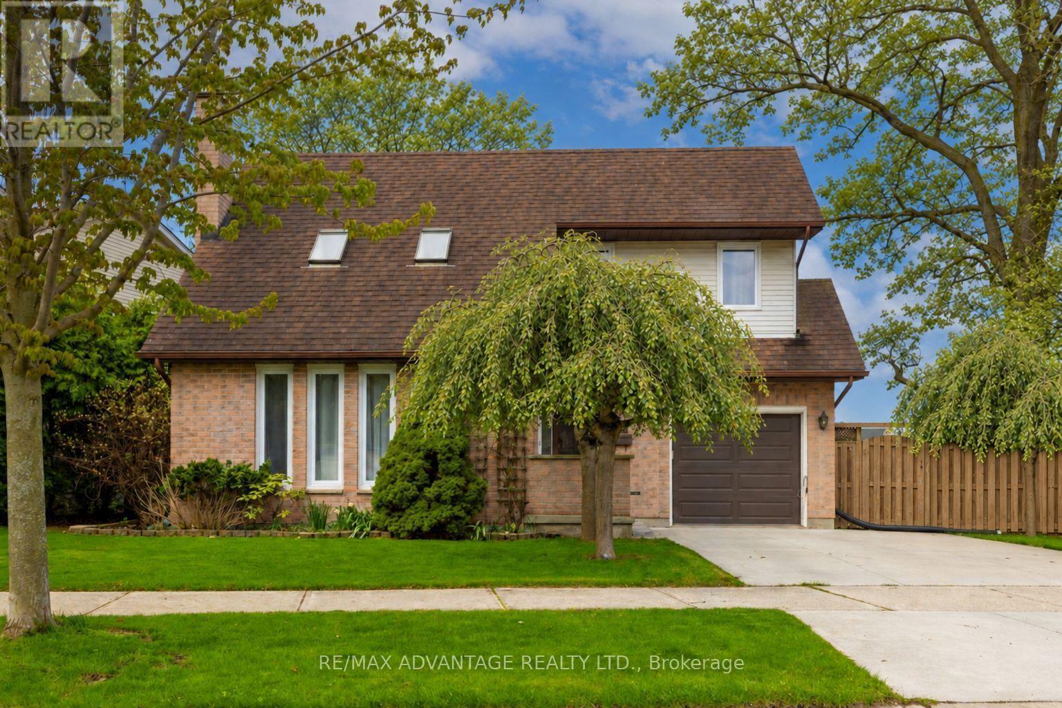
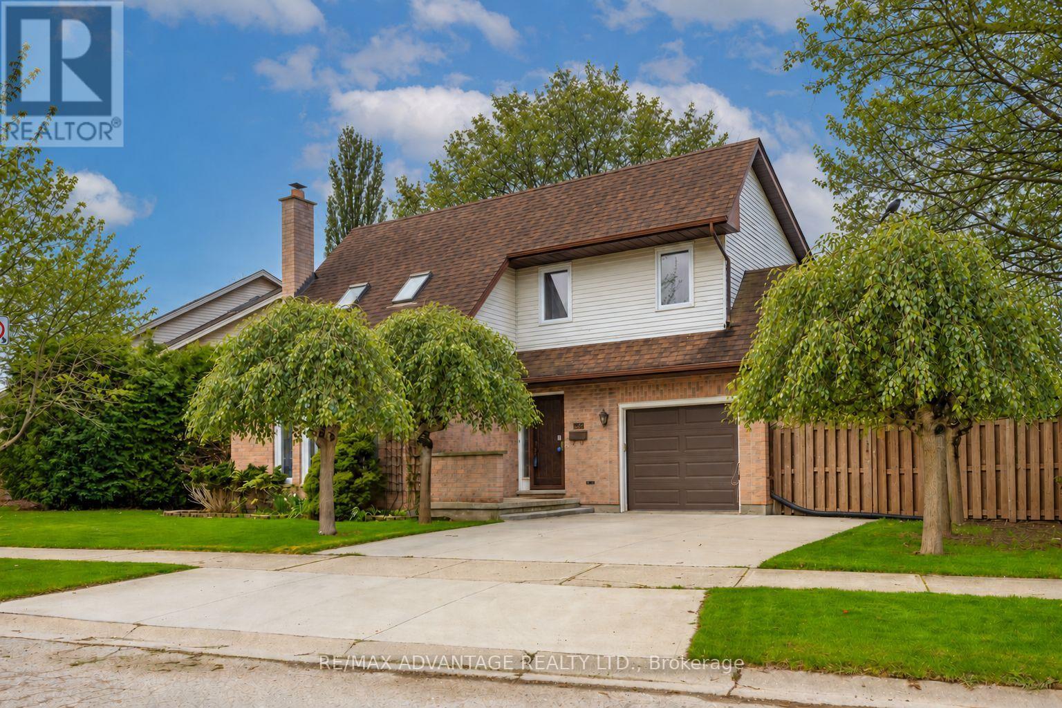
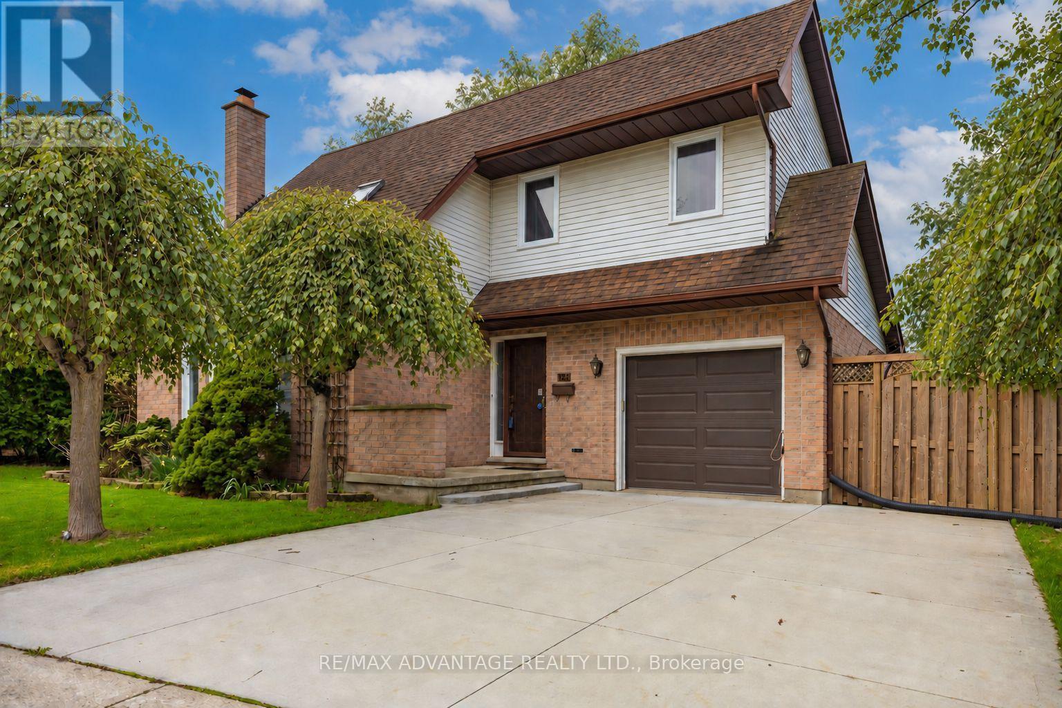
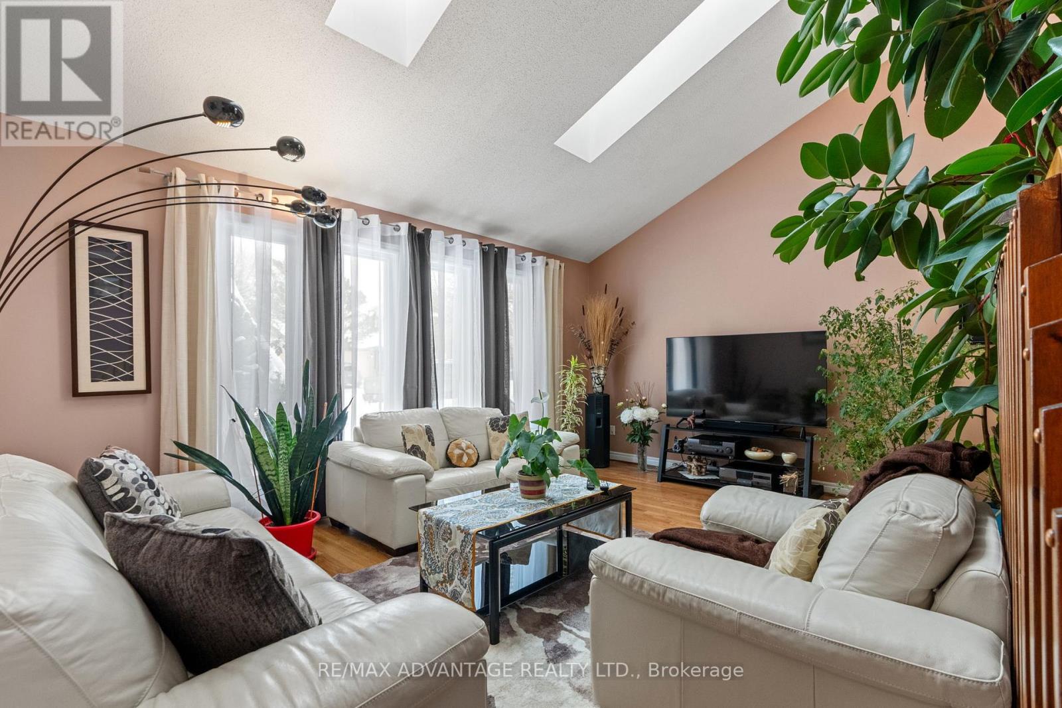
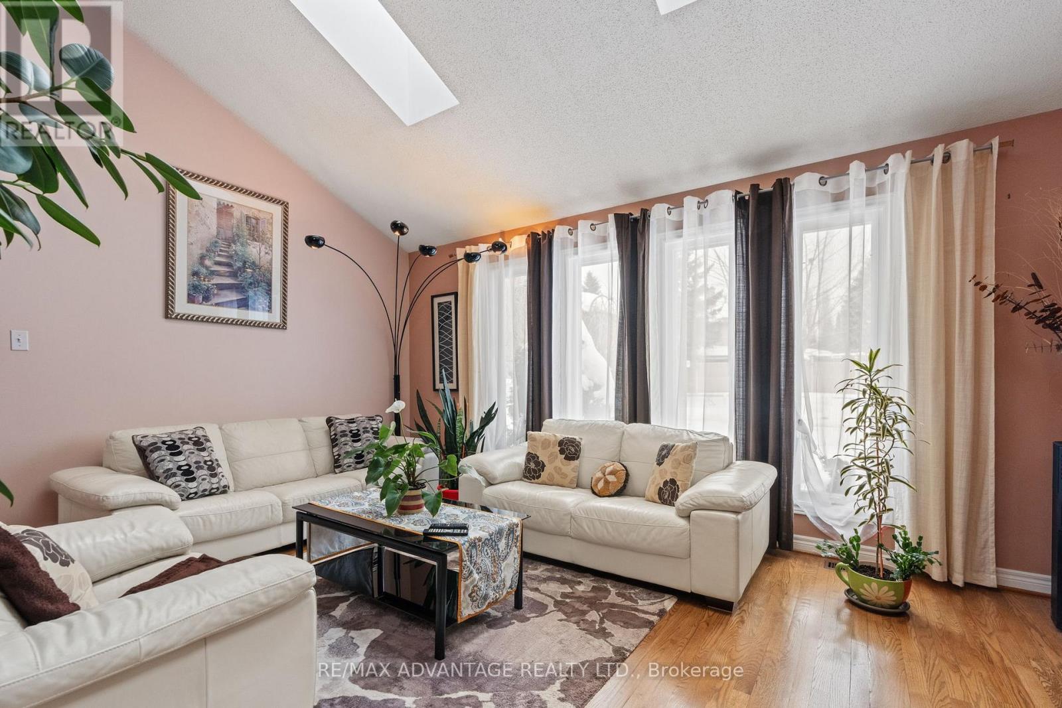
Located in desirable North London, this well-maintained home offers exceptional space, light, and long-term pride of ownership. Set on an impressive 99-ft wide lot, the property features a bright two-storey living room highlighted by a single-slope ceiling and skylights, filling the home with natural light throughout the day. A beautiful solid wood staircase anchors the main level, leading to an upper-level balcony overlooking the living room, adding architectural interest and openness. The home offers three generous bedrooms and 2.5 bathrooms, along with a functional eat-in kitchen ideal for everyday living and entertaining. The finished basement provides additional living space and is complete with a wood-burning fireplace, perfect for cozy evenings. Outside, enjoy a large, mature backyard surrounded by established trees, flowers and plants, enhanced by a cedar wood patio (2021) an ideal setting for outdoor relaxation and entertaining. Notable updates include furnace & AC (2018) and windows (2020). Additional highlights include an attached garage, double-wide driveway parking, and a prime location close to all major amenities, including shopping, food/entertainment, banking, healthcare & Costco. Seller is willing to leave all chattels, including snowblower, lawn mower etc.. fully furnished for the right price! Quick access to downtown and 400 series highways. Here's a rare opportunity to be in a great home in a sought-after neighbourhood.
Map data © OpenStreetMap contributors
No open houses are scheduled for this home.
Can't make it? Request a private viewing.
| Foyer | Main level | 1.6002 x 3.6576 m |
| Recreational, Games room | Basement | 4.9784 x 6.4516 m |
| Utility room | Basement | 6.477 x 2.8702 m |
| Living room | Main level | 4.699 x 5.1816 m |
| Living room | Main level | 2.8702 x 1.9812 m |
| Kitchen | Main level | 6.7564 x 2.7686 m |
| Bathroom | Main level | 0 x 0 m |
| Primary Bedroom | Second level | 4.5212 x 3.8608 m |
| Bedroom 2 | Second level | 3.429 x 2.6924 m |
| Bedroom 3 | Second level | 2.8956 x 2.9718 m |
| Bathroom | Second level | 0 x 0 m |
| Bathroom | Second level | 0 x 0 m |




