
 For sale 50
$584,900
3 bed4 bath1,400–1,599 sq ft
2491 Tokala Trail #23
North S, London North
1 month agoMLS® X13764892
CENTURY 21 FIRST CANADIAN CORP
122 Laurel Street
North M, London North, Ontario N6H4X1
For sale· Added
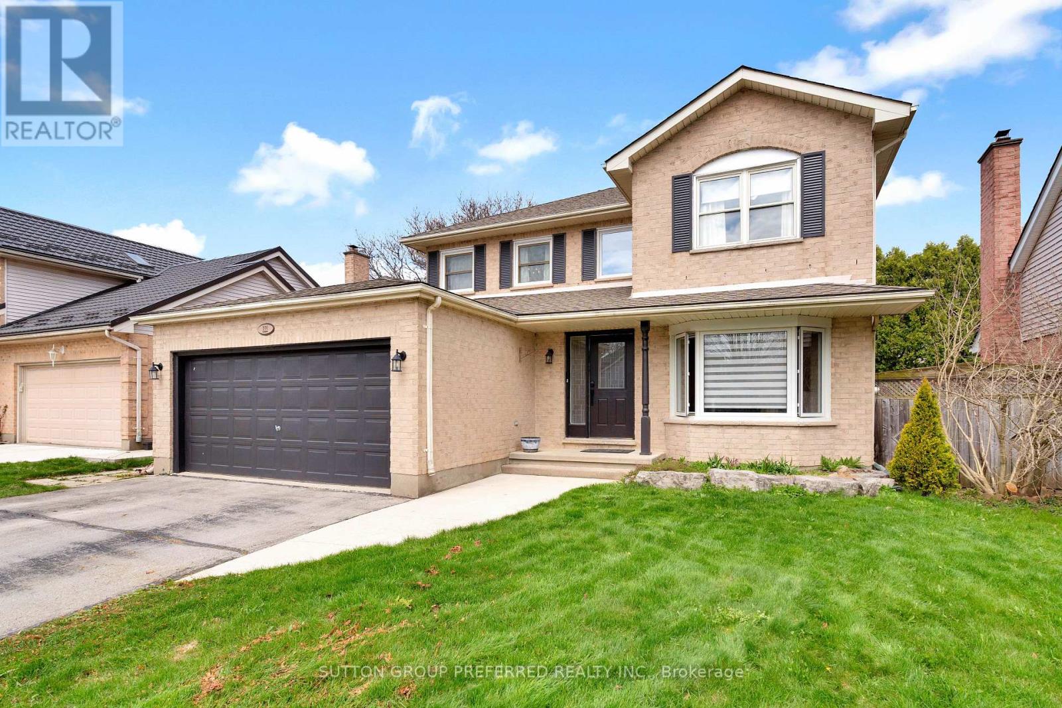
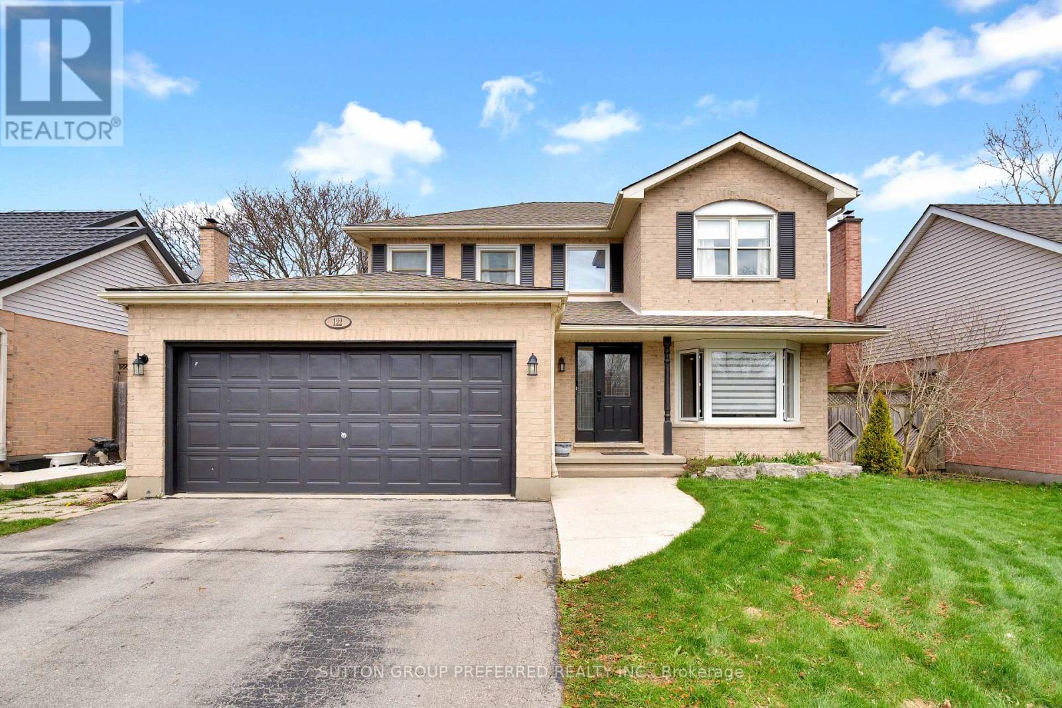
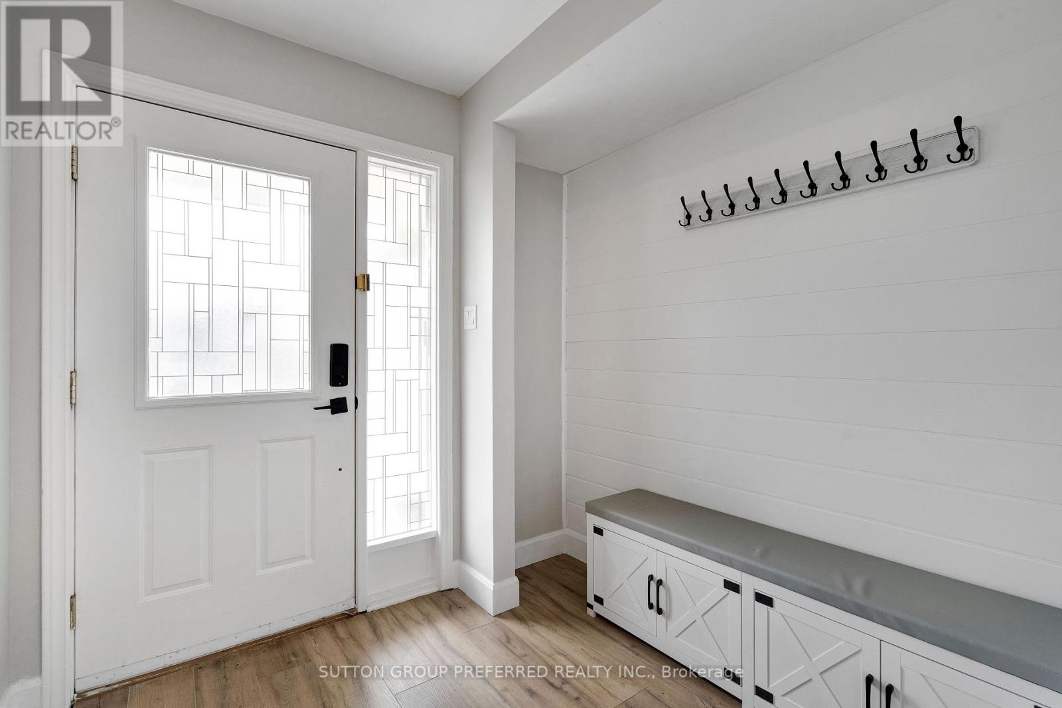
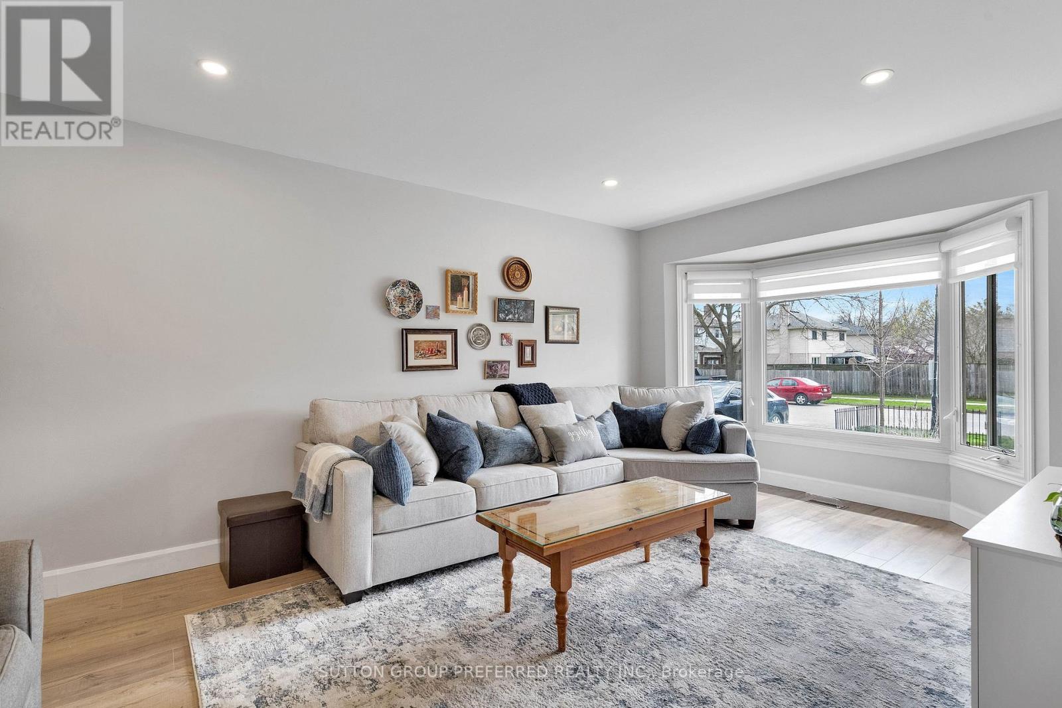
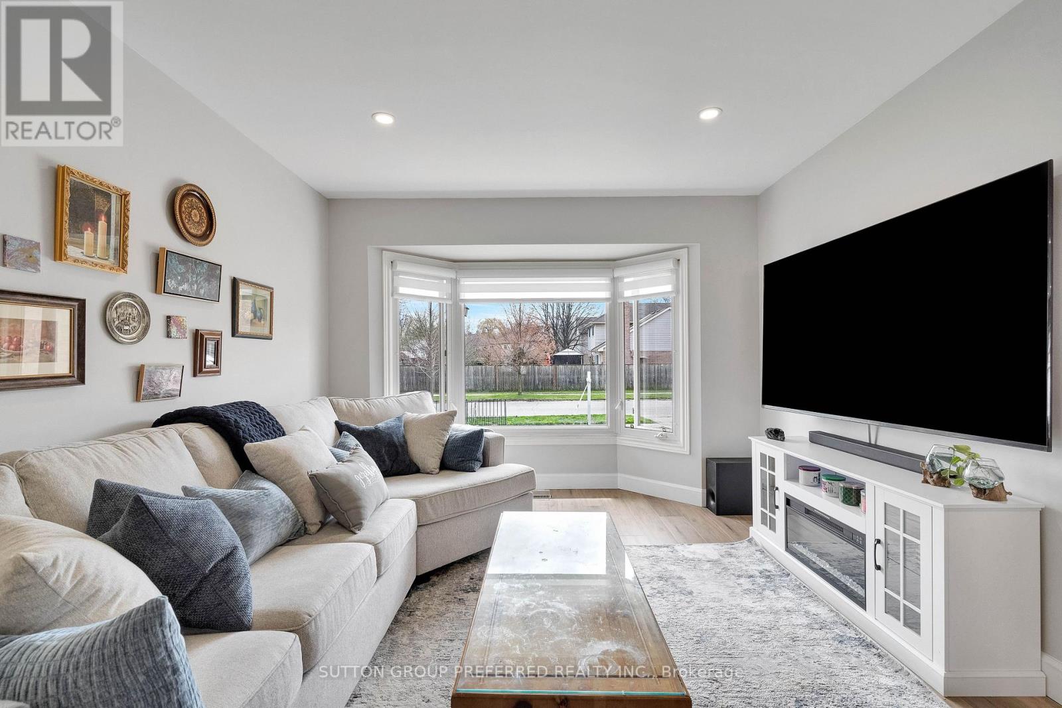
Welcome t o 122 Laurel Street, ideally located in the sought-after Huntington and Oakridge area of West London. This beautifully updated 4-bedroom home offers a perfect blend of modern design and family-friendly living. The main floor has been thoughtfully opened up to create a bright, airy space featuring a stunning beamed ceiling that seamlessly connects the kitchen and dining area-ideal for entertaining. The kitchen is finished with elegant quartz countertops, updated cabinetry, and enhanced by stylish pot lights and custom blinds throughout the main level. A convenient main floor laundry and2-piece bathroom add t o the home's everyday functionality. Upstairs, you'll find four spacious bedrooms, perfect for growing families. The finished lower level offers additional living space complete with a unique dry bar featuring a charming historic bar-ideal for hosting and relaxing. Major updates provide peace of mind, including windows (2016), roof (June 2021), and furnace and A/C (2021). Step outside t o your private backyard oasis, complete with a beautiful 16 x 32 in-ground pool with a liner replaced just 4 years ago-perfect for summer enjoyment. Situated in a desirable neighbourhood close t o top-rated schools, parks, and amenities, this move-in-ready home is a n exceptional opportunity for families seeking both comfort and style.
Map data © OpenStreetMap contributors
No open houses are scheduled for this home.
Can't make it? Request a private viewing.
| Dining room | Main level | 3.33 x 4.62 m |
| Utility room | Lower level | 3.48 x 3.88 m |
| Kitchen | Main level | 2.9 x 5.01 m |
| Laundry room | Main level | 2.85 x 2.44 m |
| Living room | Main level | 3.37 x 10.39 m |
| Primary Bedroom | Second level | 4.01 x 3.99 m |
| Bedroom 2 | Second level | 3.51 x 3.58 m |
| Bedroom 3 | Second level | 3.52 x 3.69 m |
| Bedroom 4 | Second level | 3.02 x 3.61 m |
| Bedroom 5 | Lower level | 3.47 x 3.35 m |
| Recreational, Games room | Lower level | 5.95 x 7.32 m |




