 For sale 50
$449,900
3+2 bed2 bath700–1,100 sq ft
71 Cavendish Crescent
North N, London North
14 days agoMLS® X13837820
RE/MAX CENTRE CITY REALTY INC.
1220 Royal York Road #67
North L, London North, Ontario N6H3Z9
For sale· Added
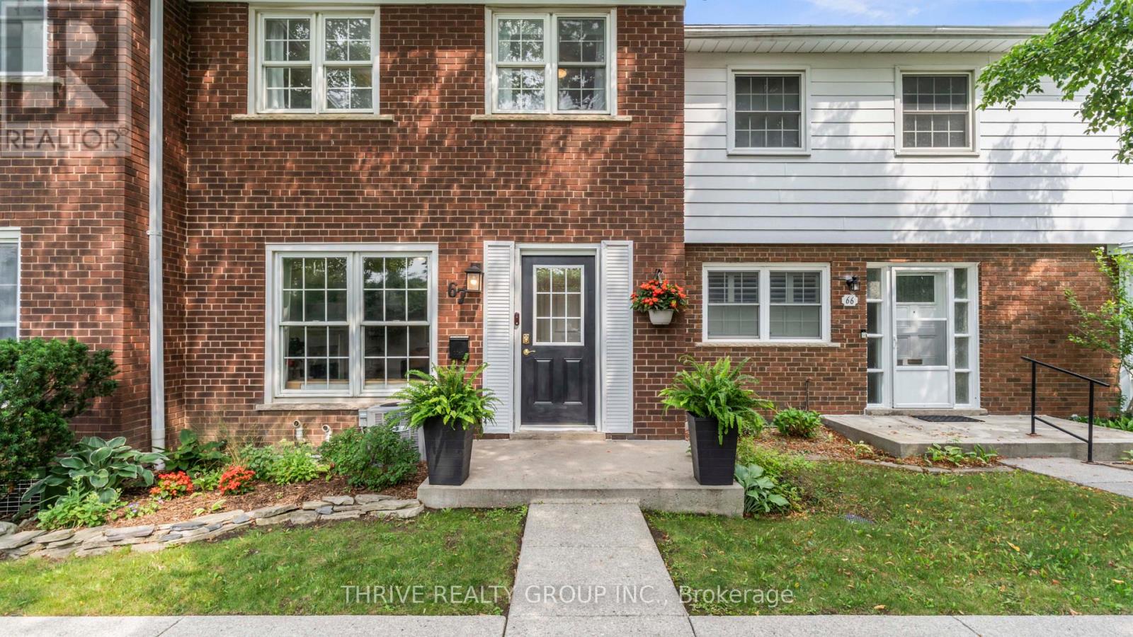
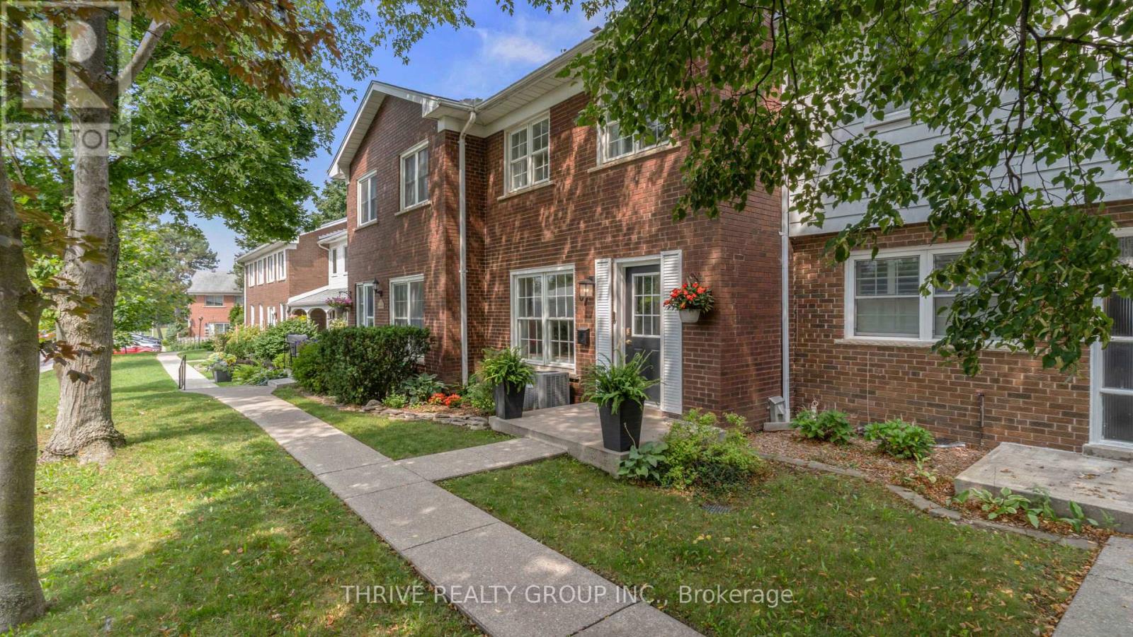
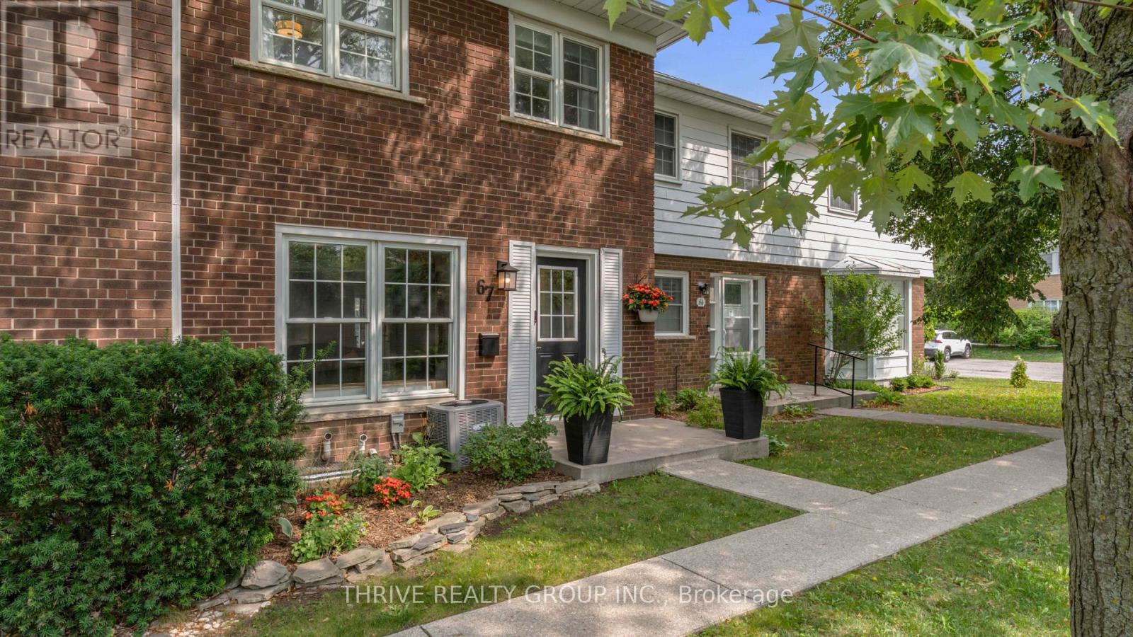
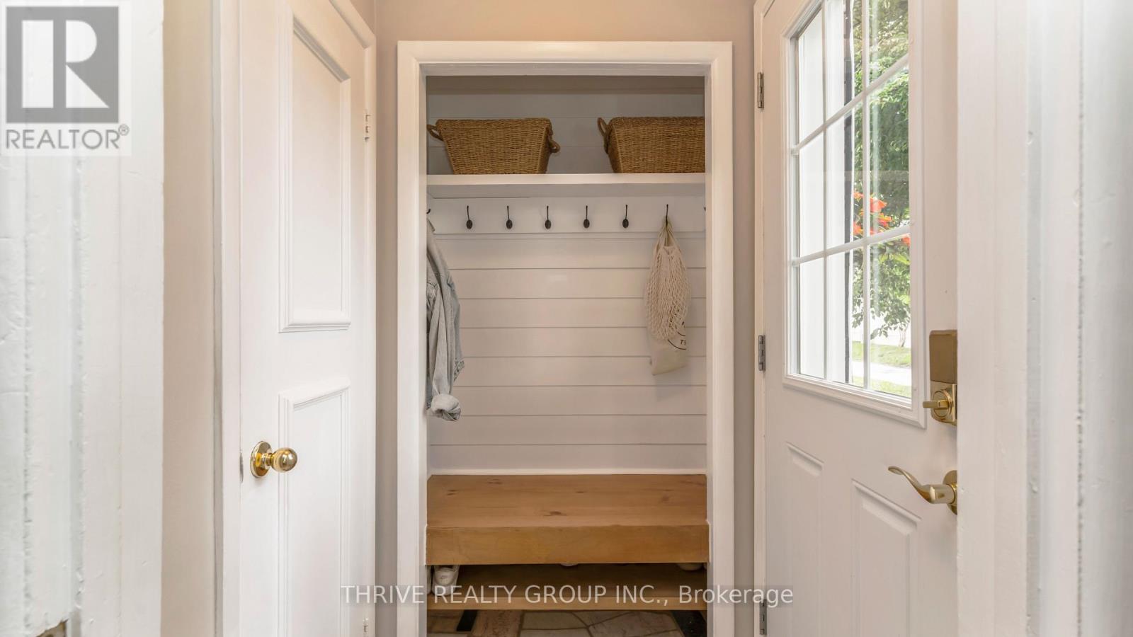
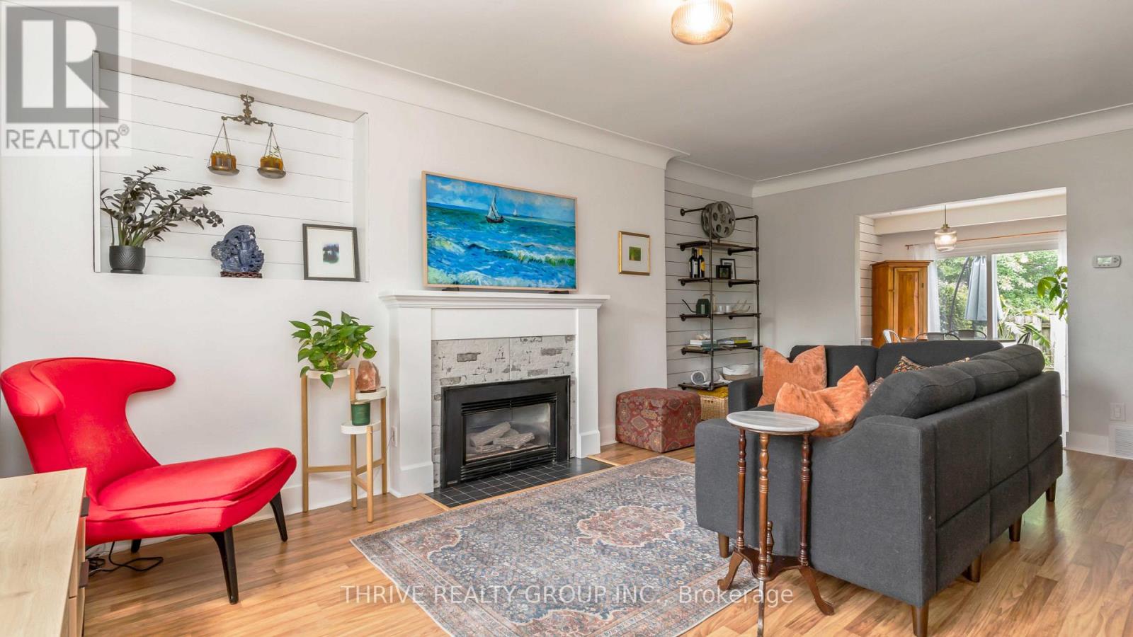
Welcome to desirable Hunt Club in Oakridge! This all-brick, two-storey townhome offers an exceptional location within the condominium community, tucked away at the back and backing onto beautiful green space for a peaceful, private setting. Enjoy the convenience of being just steps from shopping, restaurants, transit, parks, Remark Fresh Markets, the Sifton Bog, and more. Inside, this clean, carpet-free, move-in-ready home features 3 spacious bedrooms and 2 bathrooms with a functional layout designed for comfortable living. The refreshed kitchen (2022) includes new flooring, a subway tile backsplash and stainless steel appliances, while the spacious living room offers a cozy gas fireplace, perfect for relaxing evenings. A dedicated dining room provides patio door access to the private backyard, creating an ideal space for entertaining or enjoying the outdoors. The lower level offers laundry, ample storage, a workshop, and excellent potential to finish a spacious family room to suit your needs. Additional updates include: an overhead living room light (2021), new main floor baseboards (2024), a beautifully updated fireplace mantel and tile (2024), and the addition of an upstairs bathroom exhaust fan (2024) - a valuable feature not found in many of the original units. Situated in a clean, quiet, and well-maintained condominium community with friendly neighbours, a safe atmosphere, and plenty of visitor parking, this is a fantastic opportunity to enjoy low-maintenance living in one of Oakridge's most sought-after neighbourhoods.
Map data © OpenStreetMap contributors
No open houses are scheduled for this home.
Can't make it? Request a private viewing.