

 For sale 50
$584,900
3 bed4 bath1,400–1,599 sq ft
2491 Tokala Trail #23
North S, London North
1 month agoMLS® X13764892
CENTURY 21 FIRST CANADIAN CORP
124 North Centre Road #23
North B, London North, Ontario N5X4R3
For sale· Added
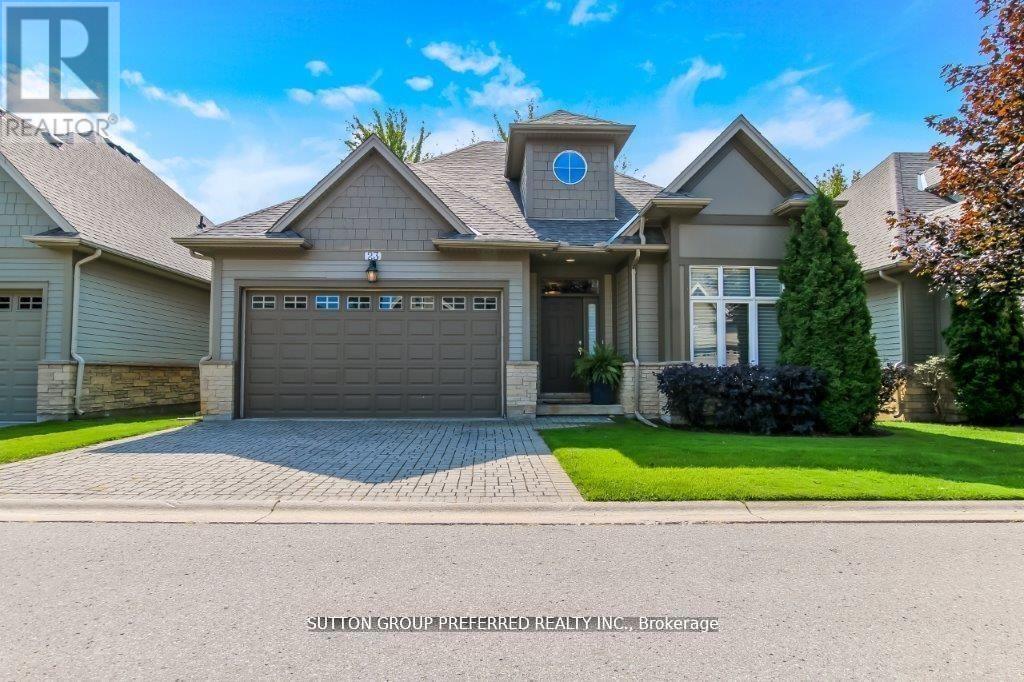
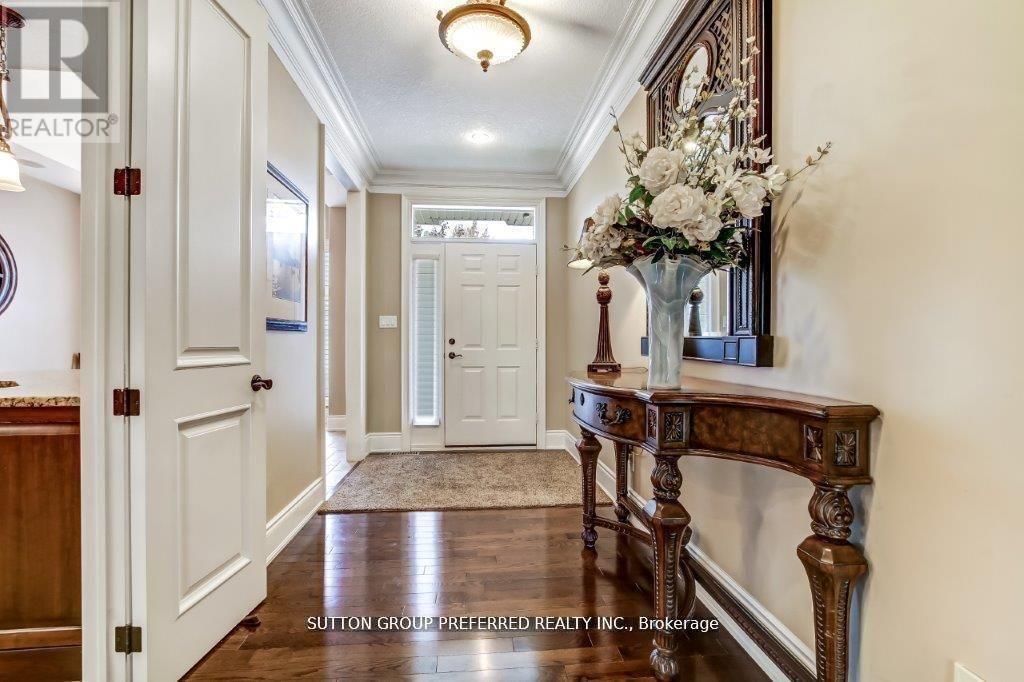
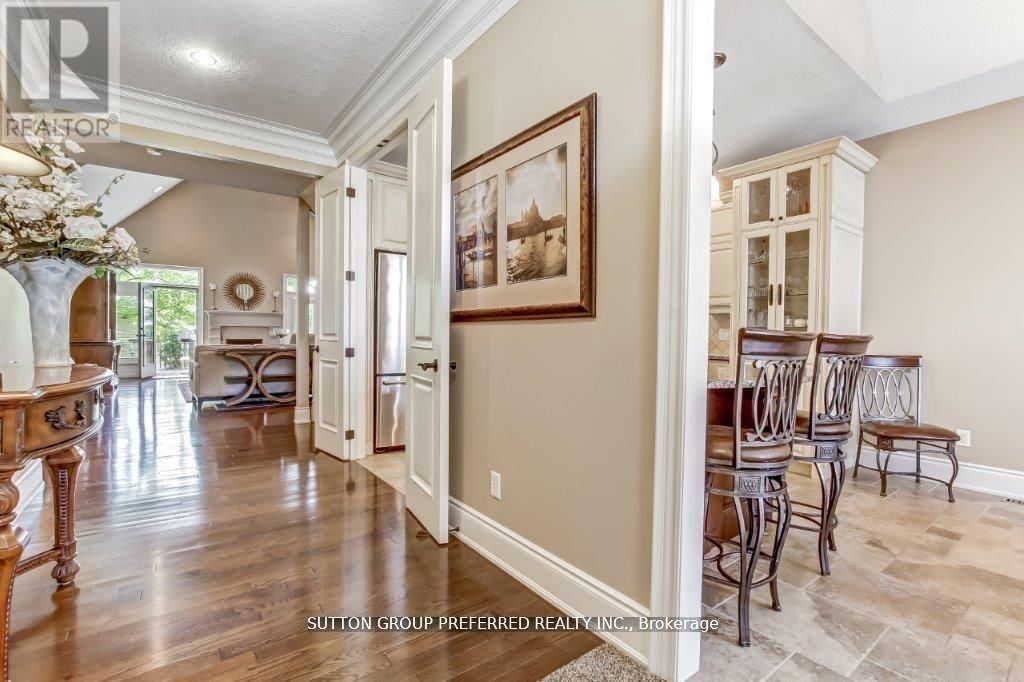
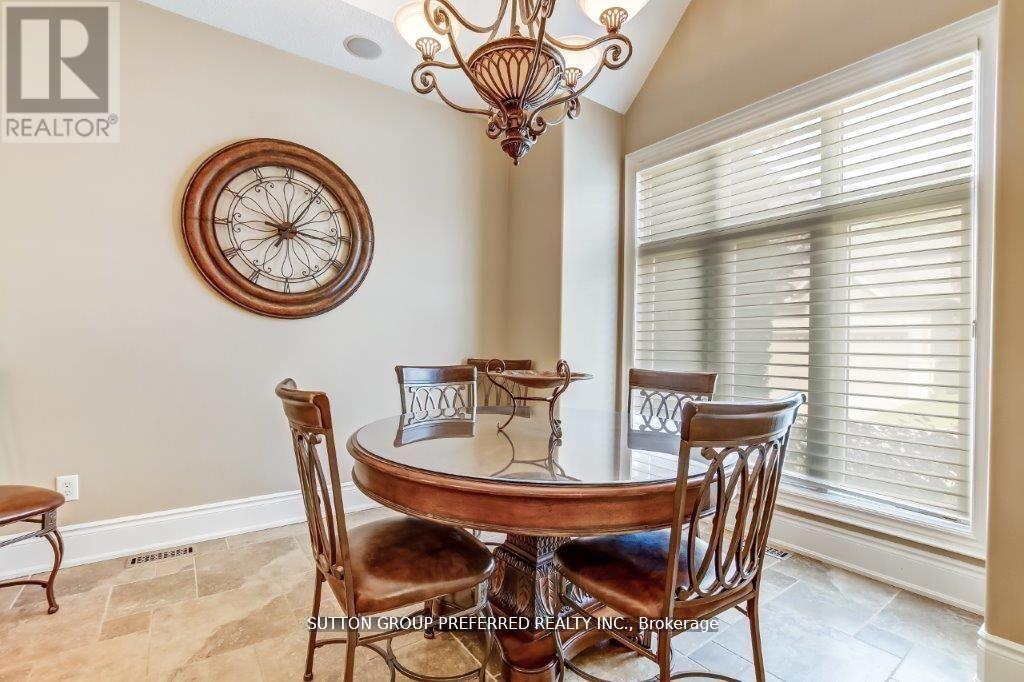
This premium executive detached private condo comes fully finished with approximately 3,000 sq/ft. Built by custom homes Domus Developments. Enjoy the private chef's kitchen with granite countertops & island with all appliances included. Vaulted eating area. Gracious open foyer with hardwood floors leading to vaulted living/family room with hardwood floors, gas fireplace. Master bedroom on main level with custom organized walk-in closet and ensuite with Jacuzzi tub. Enjoy the private loft with office area, 2nd bedroom with extra storage space + 3 piece bathroom. Lower level recreation room with big windows, gas fireplace, bedroom/gym, walk-in closet, plus 3 piece bath, plus tons of storage area + cold room. Terrace doors from family room to 24x14 deck. Interlock double driveway. Main floor laundry with high custom trim and doors throughout. Upgraded sink taps. Includes all California shutters + blinds. Steps to GoodLife Fitness, Masonville Mall, UWO, University Hospital, and all restaurant nightlife.
Map data © OpenStreetMap contributors
No open houses are scheduled for this home.
Can't make it? Request a private viewing.
| Recreational, Games room | Second level | 6.2 x 3.6 m |
| Recreational, Games room | Lower level | 7.1 x 5.9 m |
| Foyer | Main level | 5 x 1.9 m |
| Kitchen | Main level | 7.1 x 3.2 m |
| Other | Lower level | 7 x 5.1 m |
| Bedroom | Second level | 5.2 x 4.3 m |
| Bedroom | Lower level | 4.7 x 4.4 m |
| Primary Bedroom | Main level | 4.8 x 3.9 m |
| Family room | Main level | 7.3 x 6 m |




