
 NewFor sale 50
$437,900
2 bed3 bath1,400–1,599 sq ft
519 Riverside Drive #24
North P, London North
5 days agoMLS® X13875578
KELLER WILLIAMS LIFESTYLES
1241 Beaverbrook Avenue #45
North N, London North, Ontario N6H5P1
For sale· Added
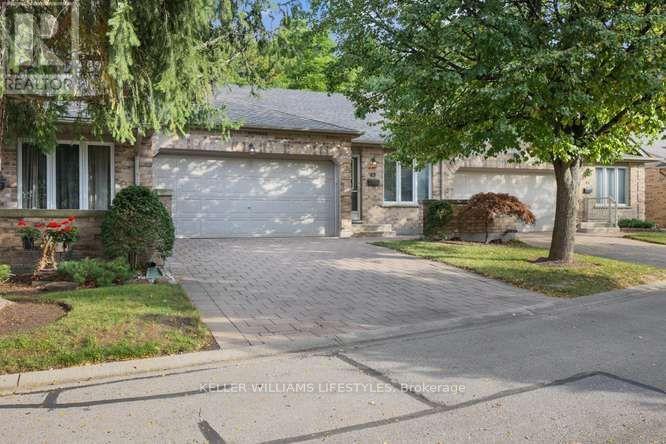
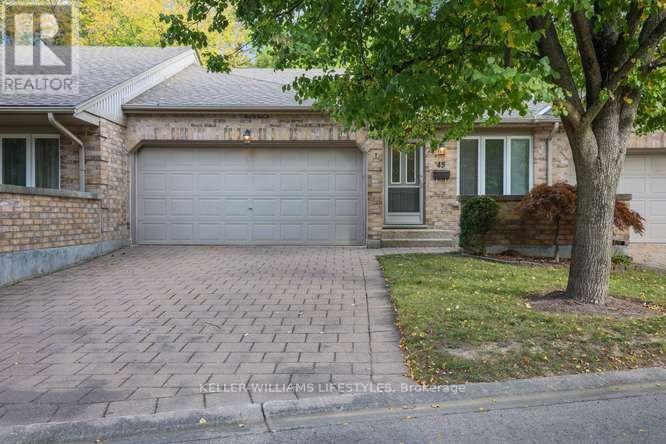
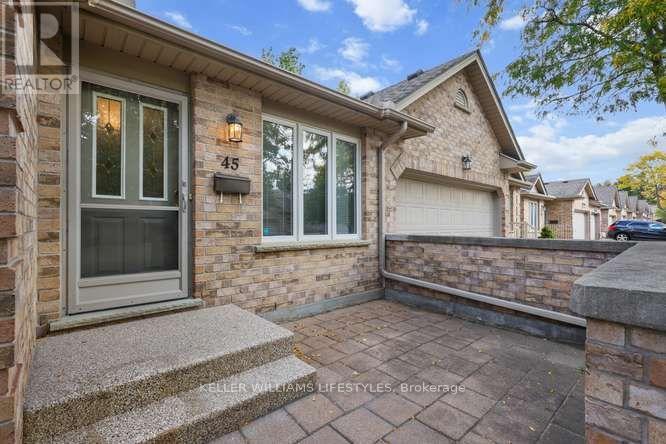
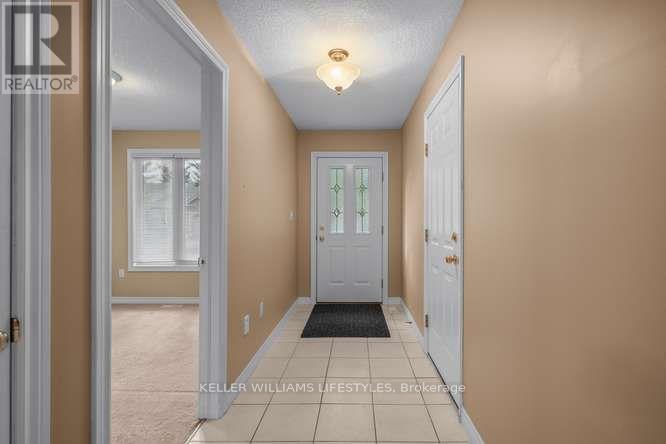
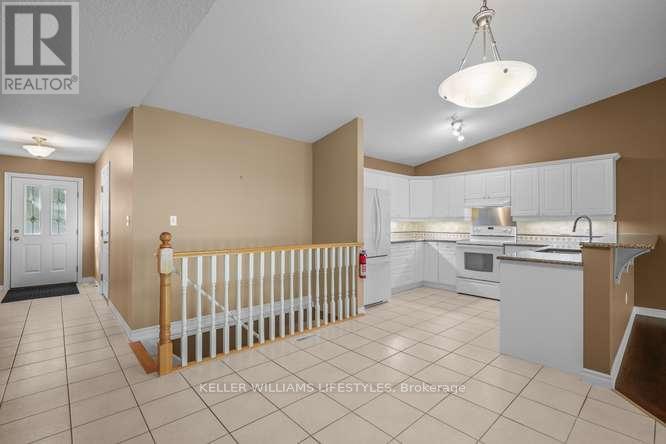
Convenience, comfort, and privacy - all in one great location! This fabulous one floor 2+1 bedroom condo offers a double attached garage and a quiet setting tucked away at the back of the complex. Enjoy being just minutes from shopping, UWO, and downtown and coming home to a peaceful and private setting. The open-concept floor plan features vaulted ceilings, ceramic flooring in the foyer, kitchen, dining area and bathrooms, main floor laundry, and a gas fireplace. The generous primary bedroom includes a 3-piece ensuite, while the finished lower level family room provides additional living space, bedroom and bathroom for guests. This condo offers the space and comfort to suit any lifestyle.
Map data © OpenStreetMap contributors
No open houses are scheduled for this home.
Can't make it? Request a private viewing.
| Great room | Main level | 9.04 x 6.62 m |
| Kitchen | Main level | 3.32 x 2.74 m |
| Primary Bedroom | Main level | 4.14 x 3.65 m |
| Bedroom | Main level | 3.35 x 2.64 m |
| Family room | Lower level | 7.54 x 3.96 m |
| Bedroom | Lower level | 4.01 x 3.47 m |




