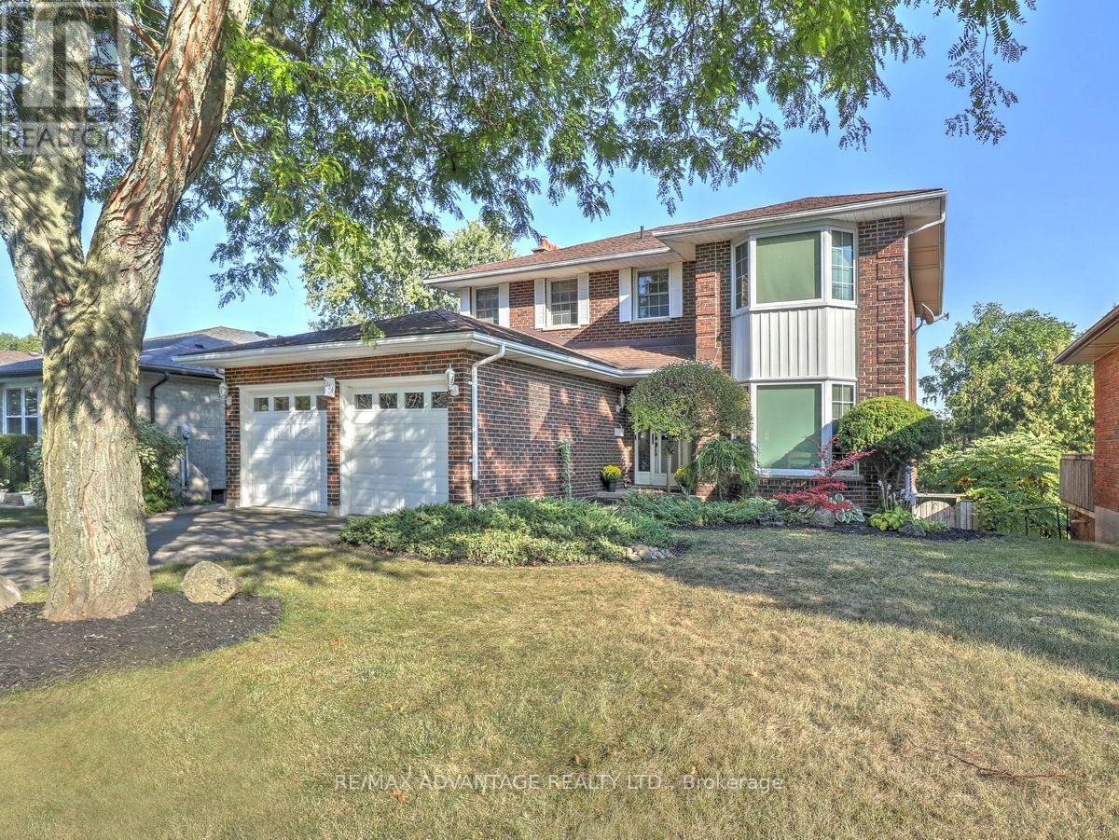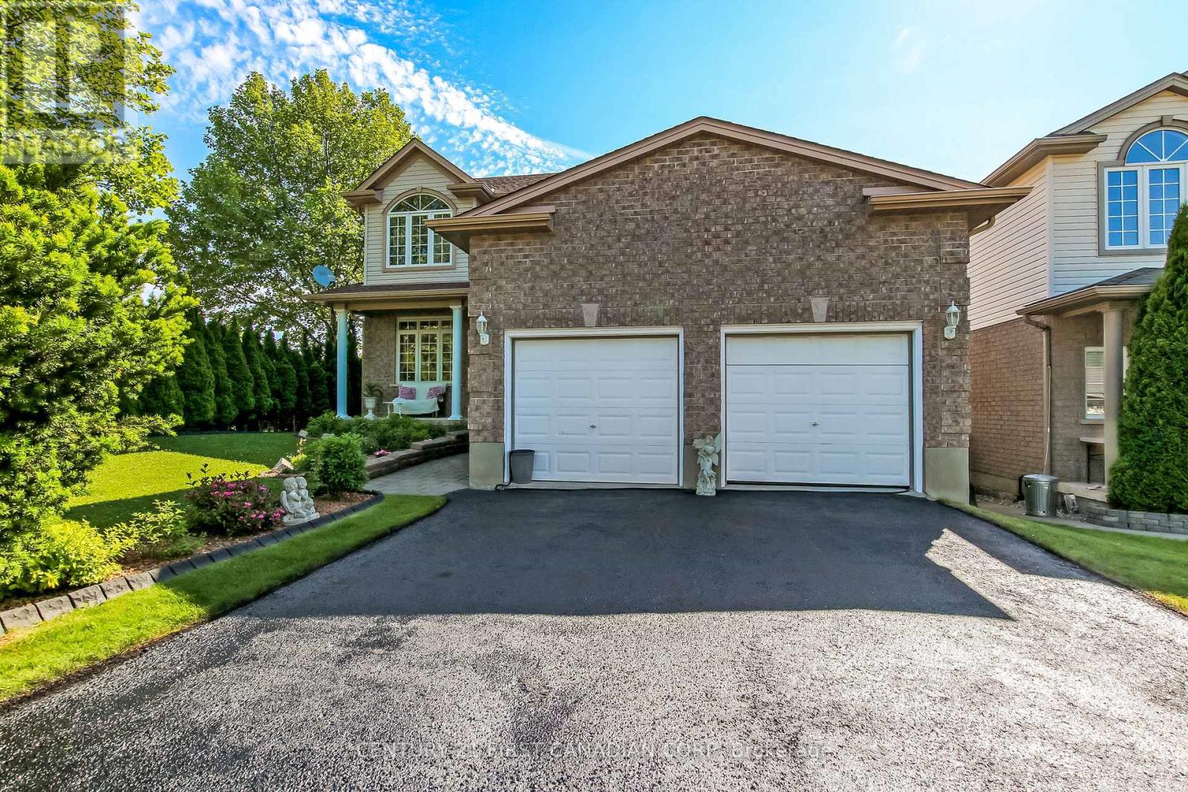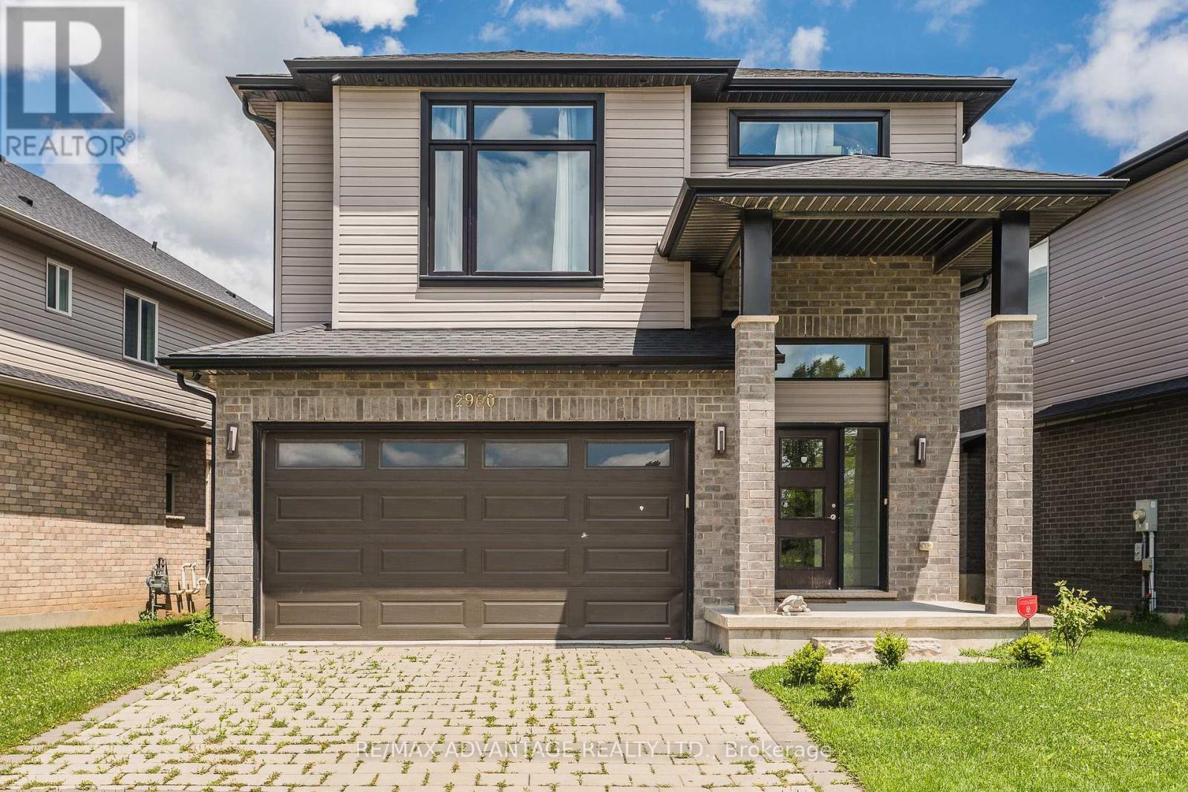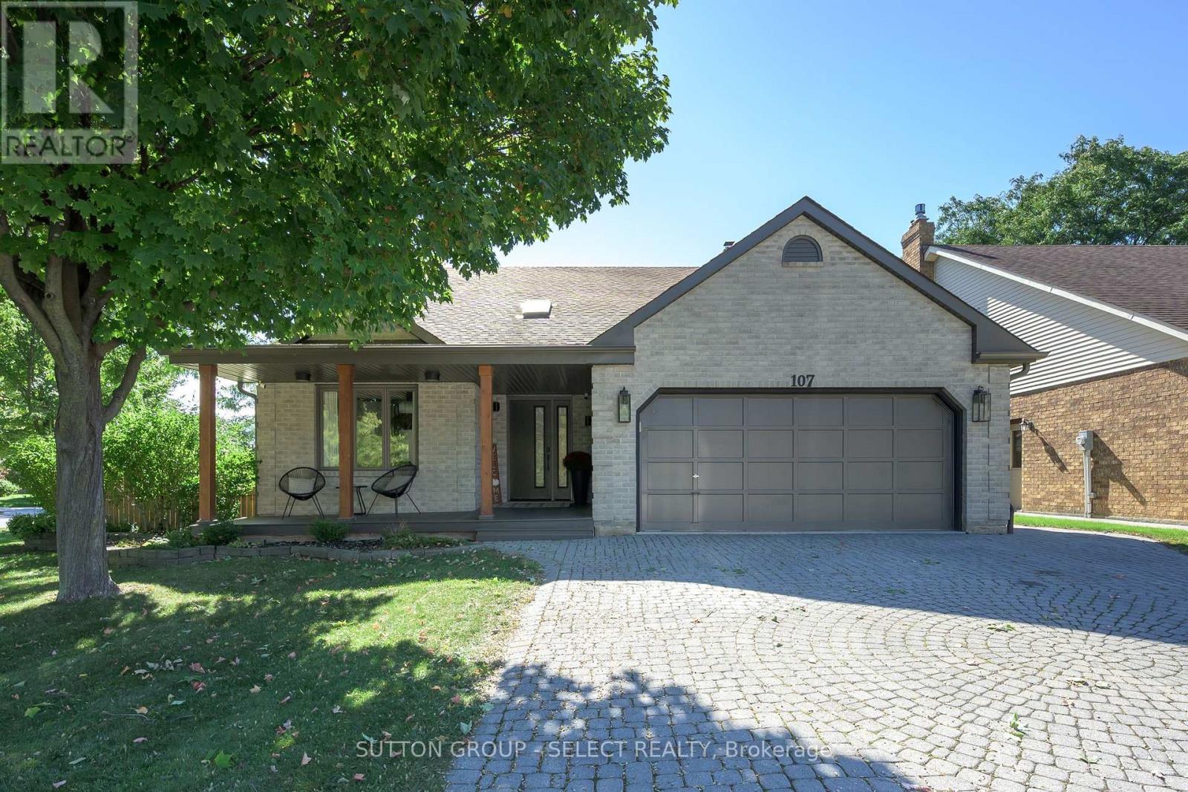
 For sale 50
$789,900
3+1 bed4 bath1,500–2,000 sq ft
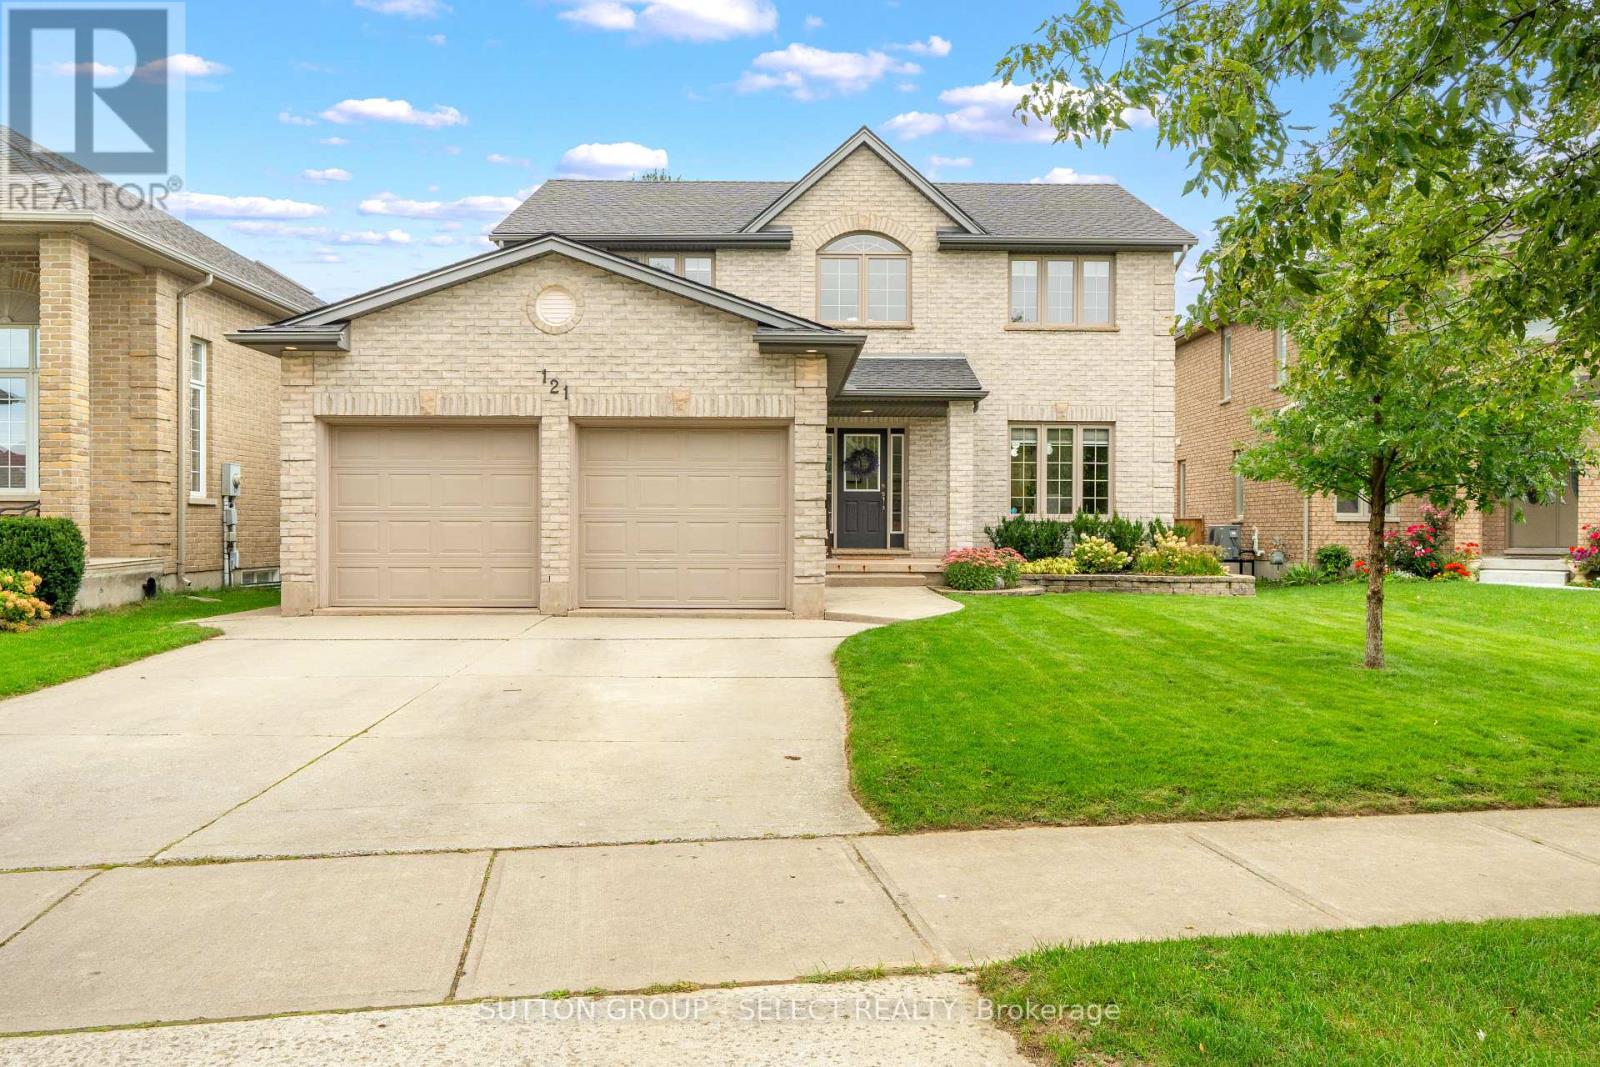
121 Tanoak Drive
North E, London North
21 days agoMLS® X13812538
SUTTON GROUP - SELECT REALTY
128 Empress Avenue
North N, London North, Ontario N6H1N3
For sale· Added
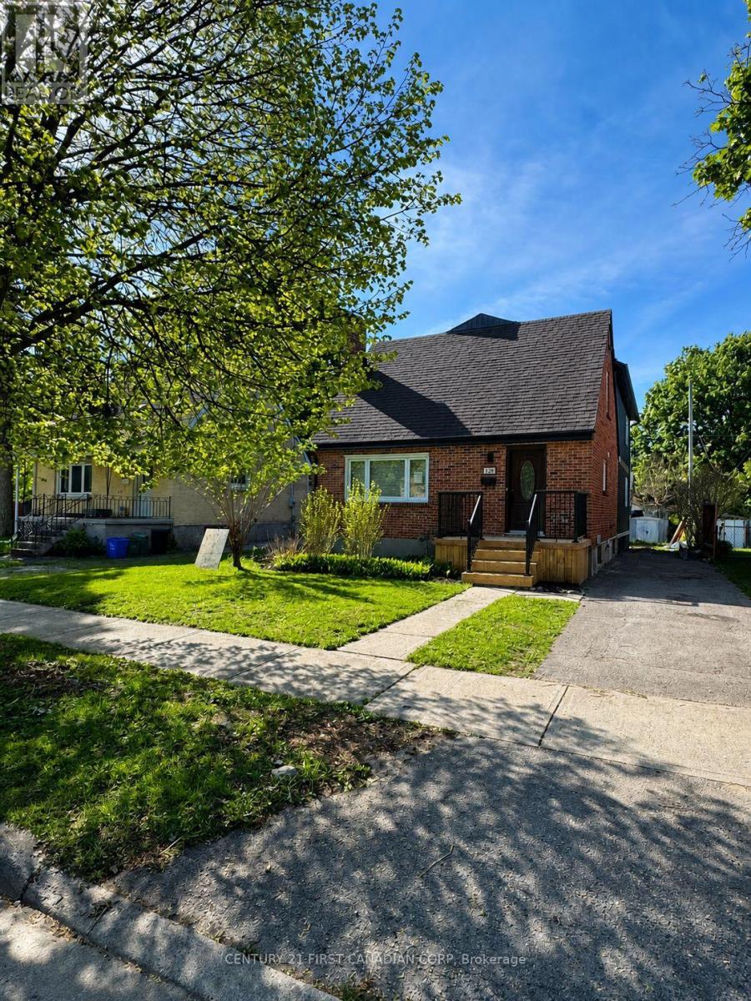
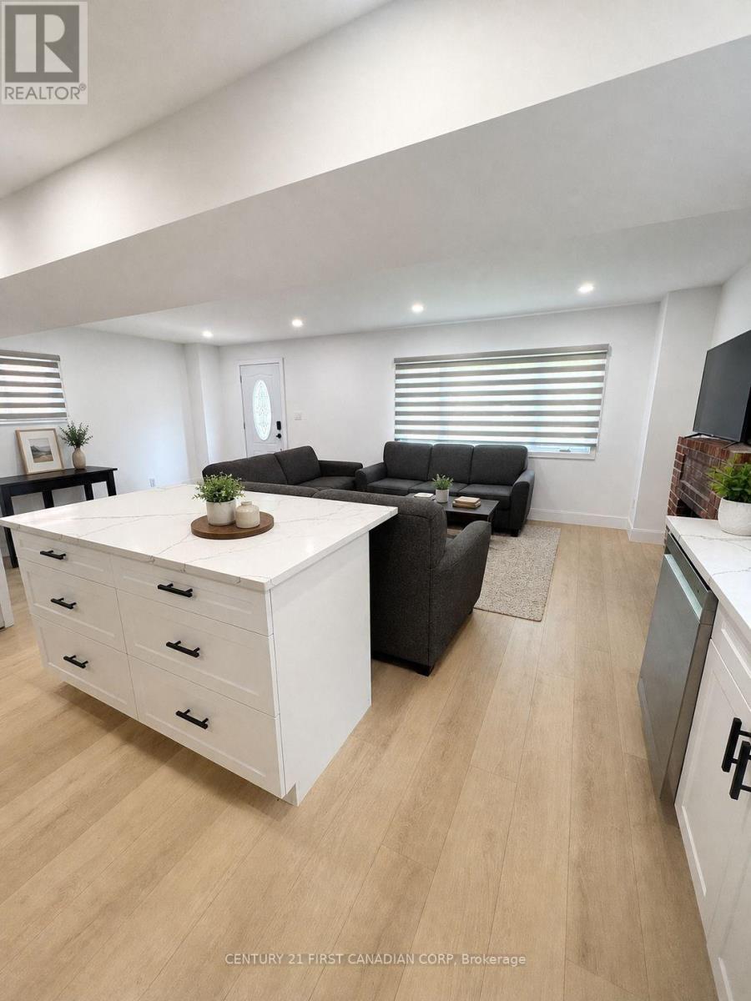
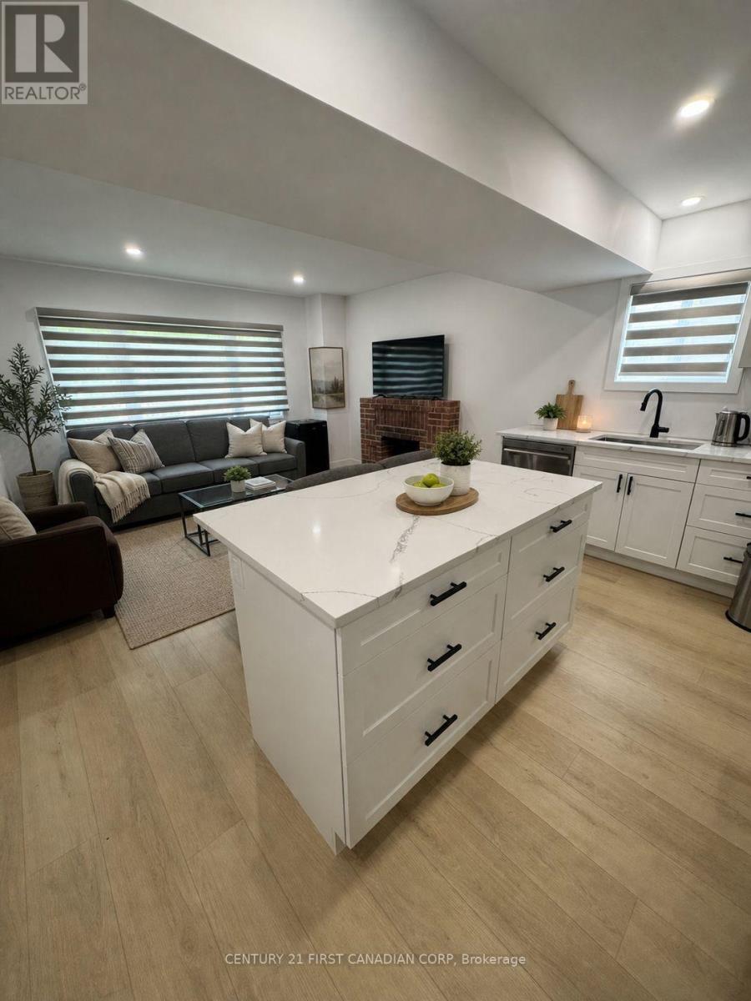
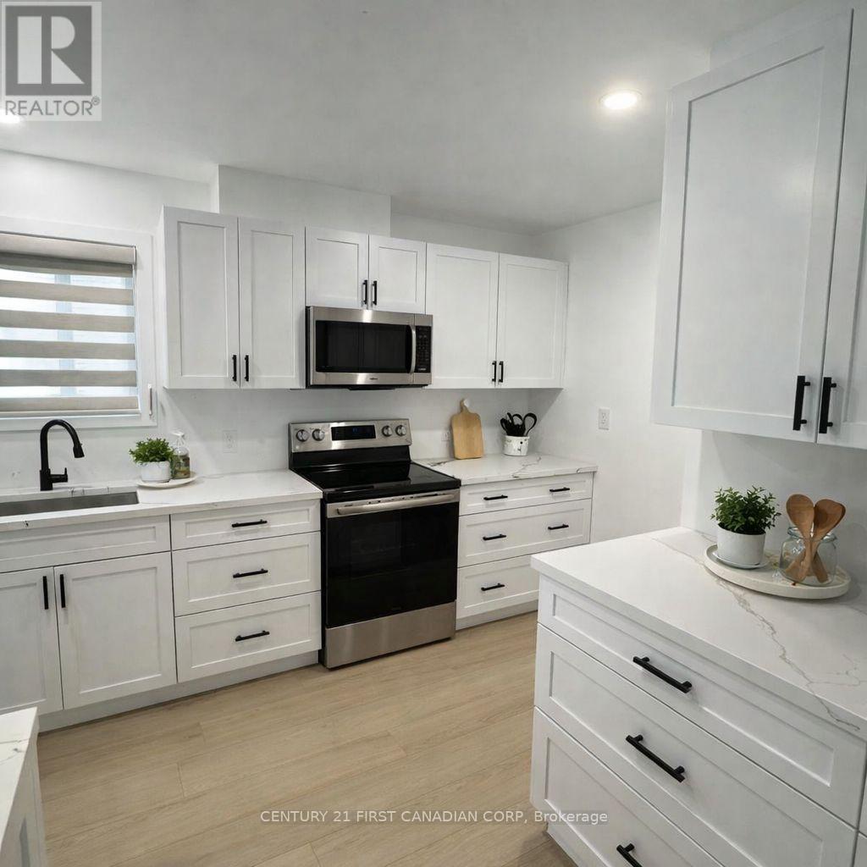
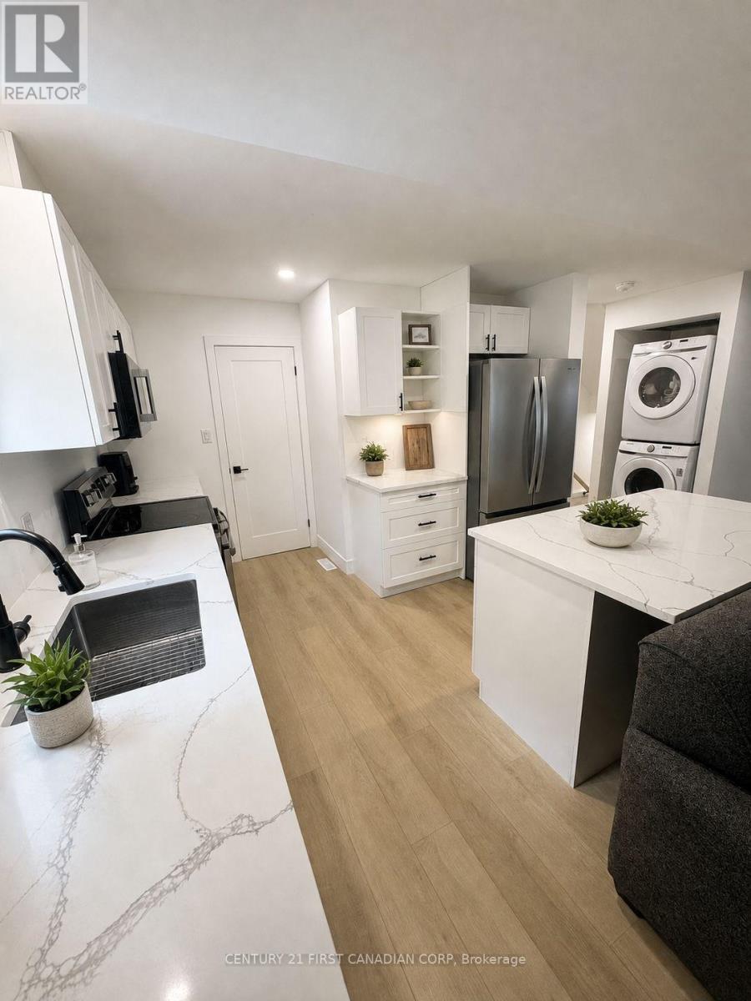
Exceptional Turnkey Investment Opportunity. Welcome to this stunning newly constructed in 2025/2026 income-generating property located in one of London's most sought-out area, just minutes from University of Western Ontario. Purpose built with Investors in mind, this premium residence offers an outstanding combination of strong cash flow, modern design, and long-term appreciation potential. Featuring approximately 2500 sq ft, with each room offering its own private 4 piece ensuite and walk in closets providing a highly desirable living arrangement crafted for comfort and style. The open concept main level showcases contemporary finishes throughout, including a stylish kitchen with sleek white cabinetry, quartz countertops, walk-in pantry and new stainless steel appliances. Built with quality craftsmanship and attention to detail, this property offers low-maintenance ownership and peace of mind. Additional features include all new electrical work with 200 AMP Panel, new plumbing, new furnace and A/C, main-floor laundry, a convenient powder room, durable luxury vinyl flooring and pot lights throughout. Currently leased until April 30, 2027, providing immediate cash flow and an attractive return from day one with an estimated 7.33% cap rate. Minutes from major transit route, shopping, restaurants and every day amenities. Strong cash flow. Premium construction. Prime location. Secure your investment today. ( Virtually staged, furniture may not represent exact photos in the listing )
Map data © OpenStreetMap contributors
No open houses are scheduled for this home.
Can't make it? Request a private viewing.
| Partial bathroom | Main level | 1.52 x 1.52 m |
| Foyer | Main level | 4.88 x 2.13 m |
| Living room | Main level | 3.66 x 3.2 m |
| Laundry room | Main level | 0.91 x 0.91 m |
| Bedroom | Upper Level | 4.5 x 3.62 m |
| Bedroom | Upper Level | 4.17 x 3.56 m |
| Bedroom | Upper Level | 3.69 x 3.62 m |
| Bedroom | Main level | 3.69 x 3.62 m |
| Den | Upper Level | 4.02 x 3.56 m |
| Kitchen | Main level | 3.96 x 3.04 m |
| Bedroom | Main level | 4.5 x 3.5 m |