 For sale 50
$599,900
3 bed2 bath700–1,100 sq ft
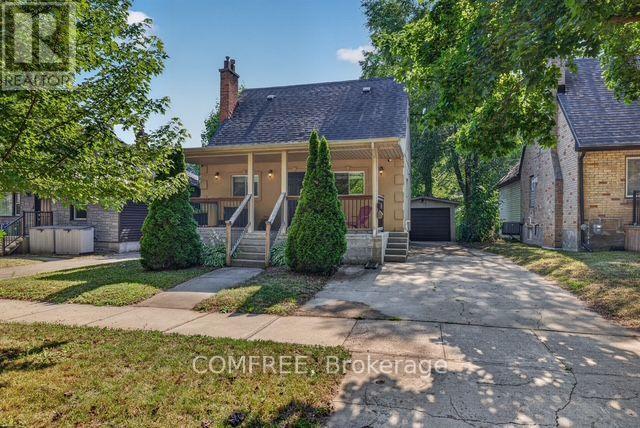
583 Mapledale Avenue
North G, London North
29 days agoMLS® X13782962
BLUE FOREST REALTY INC.
1937 Jubilee Crescent
North E, London North, Ontario N6G0H7
For sale· Added
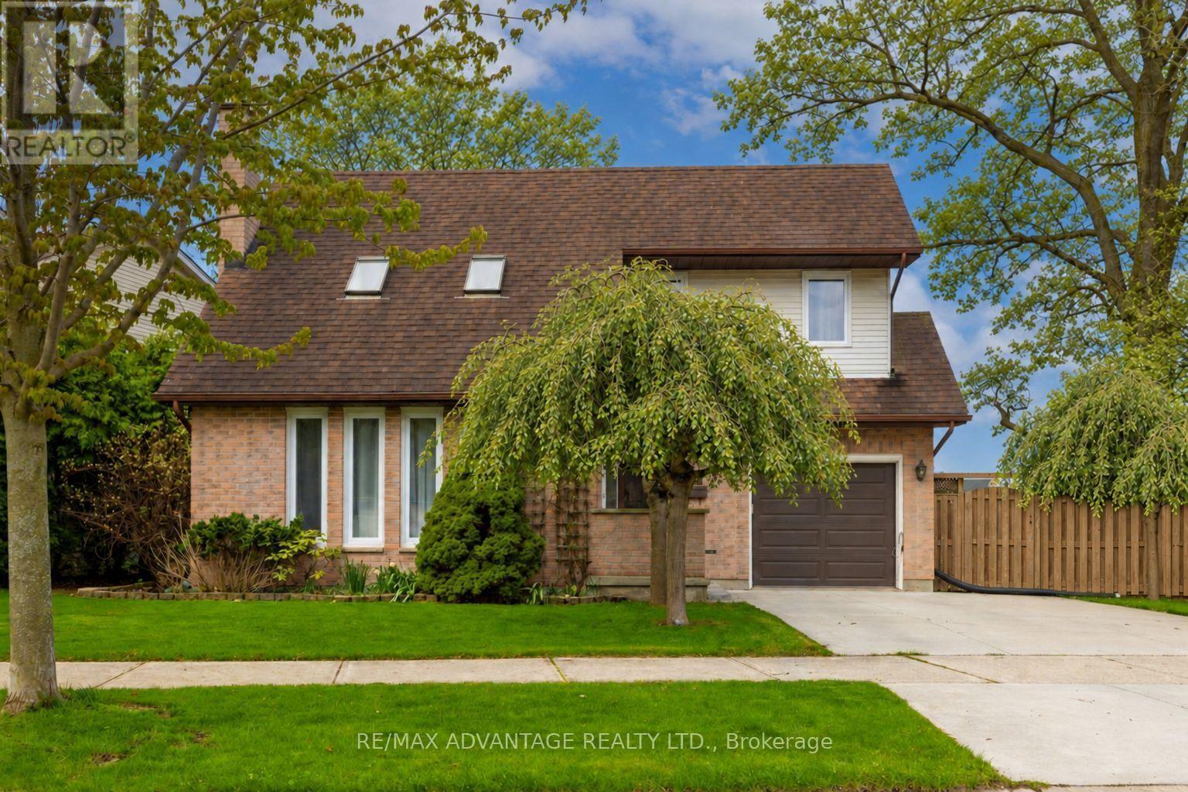
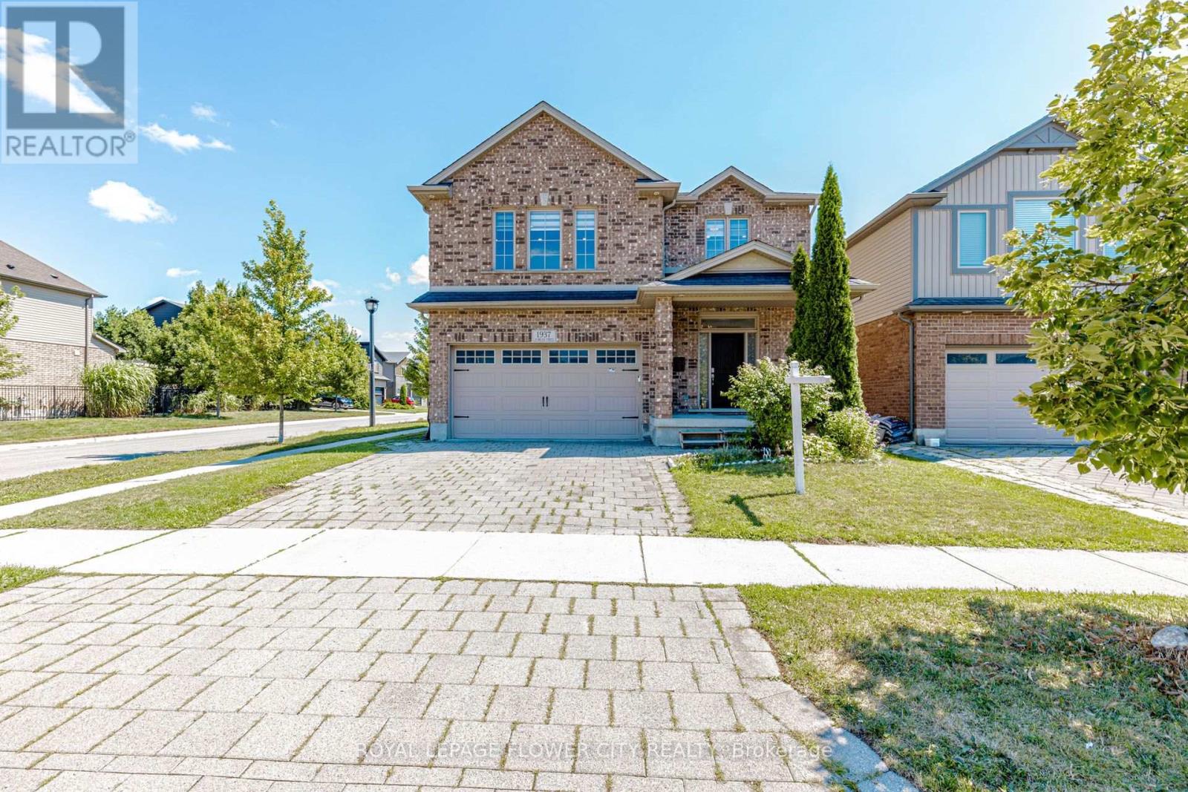
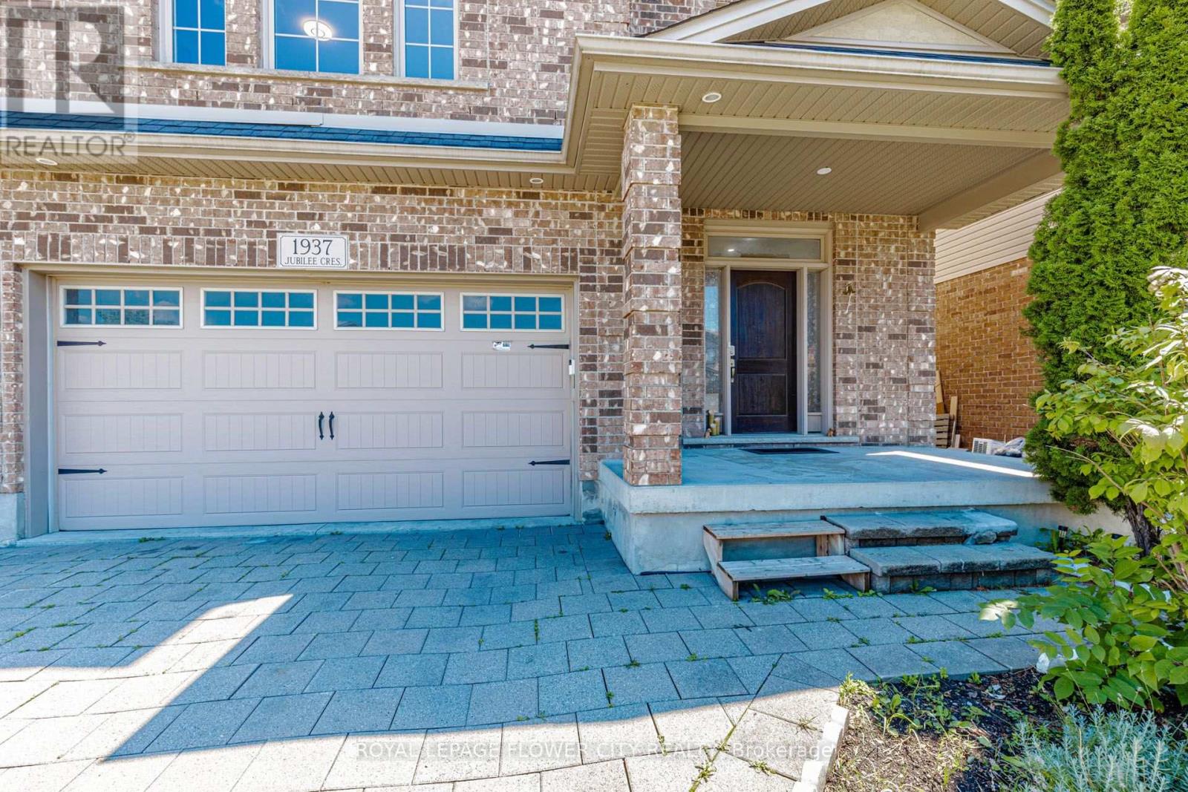
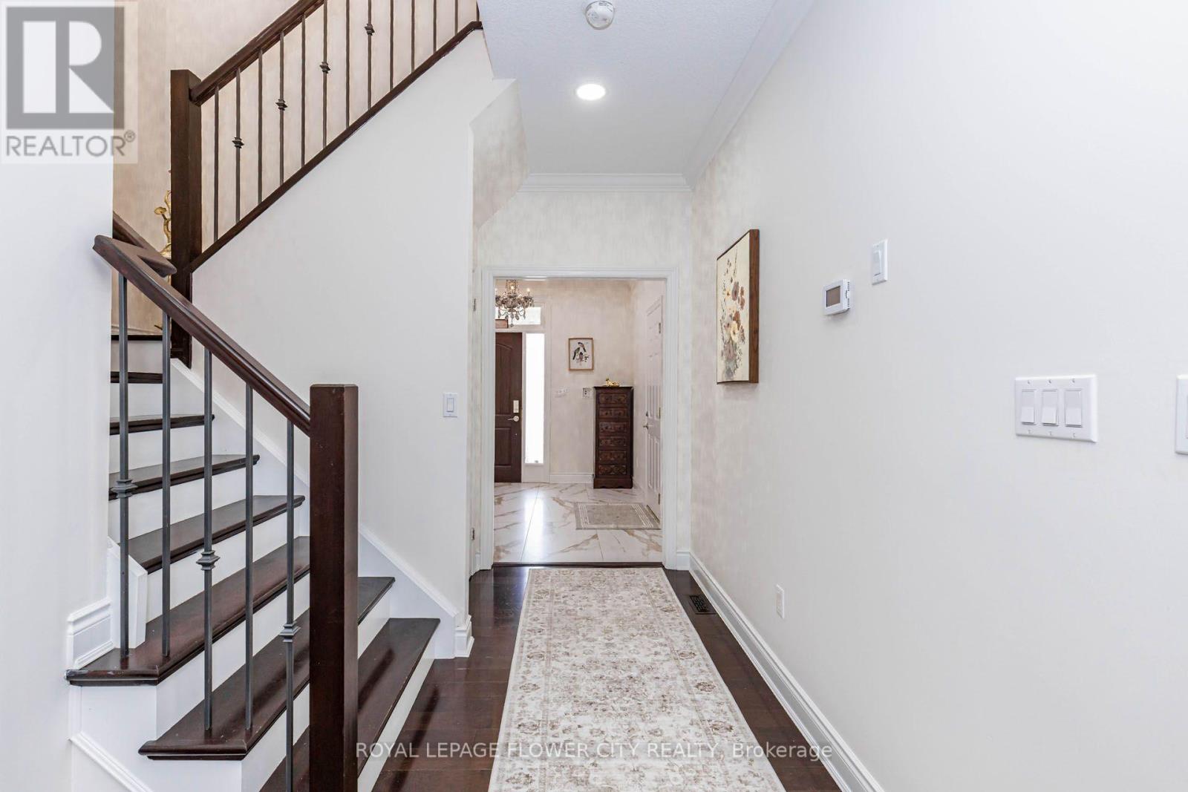
Welcome to 1937 Jubilee Crescent - a beautifully maintained corner detached home offering the perfect blend of space, comfort, and versatility. Featuring 4+2 spacious bedrooms, Master Bedroom have massive closet and 2 full kitchens, this home is ideal for large or multi-generational families. Enjoy bright, sun-filled living spaces, a functional layout, generous-sized bedrooms, and the added privacy of a premium corner lot. The finished lower level provides additional living space with two bedrooms and a second kitchen, offering exceptional flexibility. Conveniently located close to schools, parks, shopping, public transit, and major highways, this is a fantastic opportunity to own a spacious family home in a desirable neighbourhood.
Map data © OpenStreetMap contributors
No open houses are scheduled for this home.
Can't make it? Request a private viewing.
| Kitchen | Main level | 4.57 x 3.05 m |
| Great room | Main level | 14.99 x 14.99 m |
| Dining room | Main level | 4.57 x 3.05 m |
| Primary Bedroom | Second level | 4.57 x 4.27 m |
| Bedroom 2 | Second level | 4.27 x 3.35 m |
| Bedroom 3 | Second level | 3.66 x 3.35 m |
| Bedroom 4 | Second level | 3.66 x 3.35 m |
| Bedroom | Lower level | 3.35 x 3.35 m |
| Bedroom | Lower level | 3.05 x 3.05 m |
| Family room | Lower level | 4.57 x 3.05 m |