 For sale 50
$599,900
3+1 bed4 bath1,500–2,000 sq ft
2025 Denview Avenue
North S, London North
27 days agoMLS® X13793428
NEWGEN REALTY EXPERTS
121 Tanoak Drive
North E, London North, Ontario N6G5A1
For sale· Added
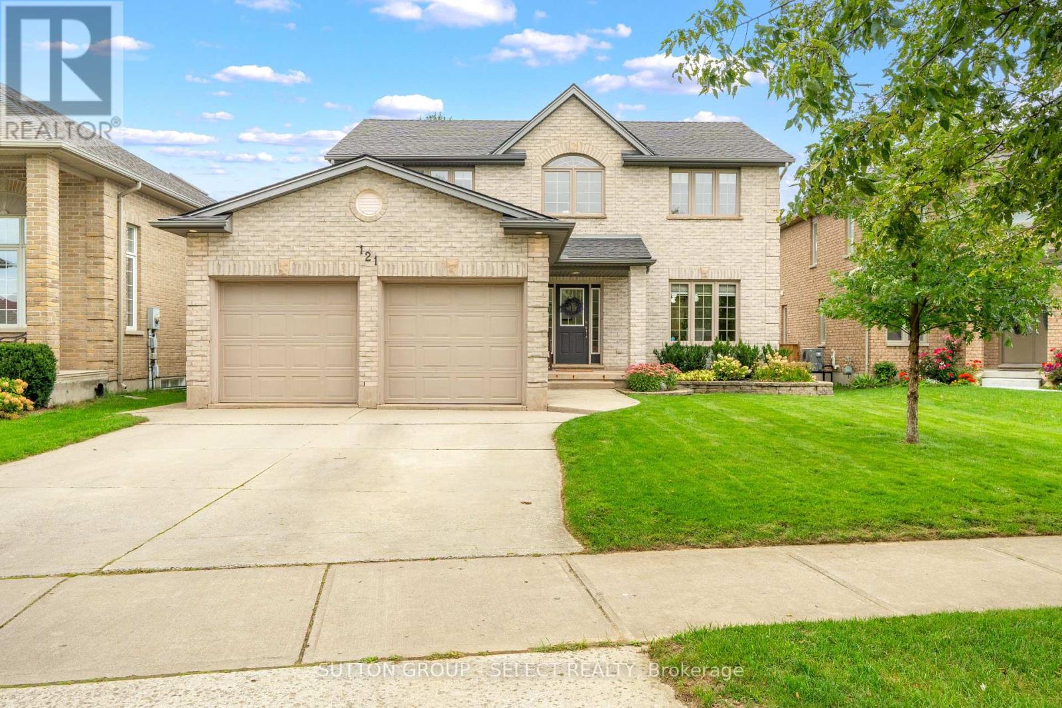
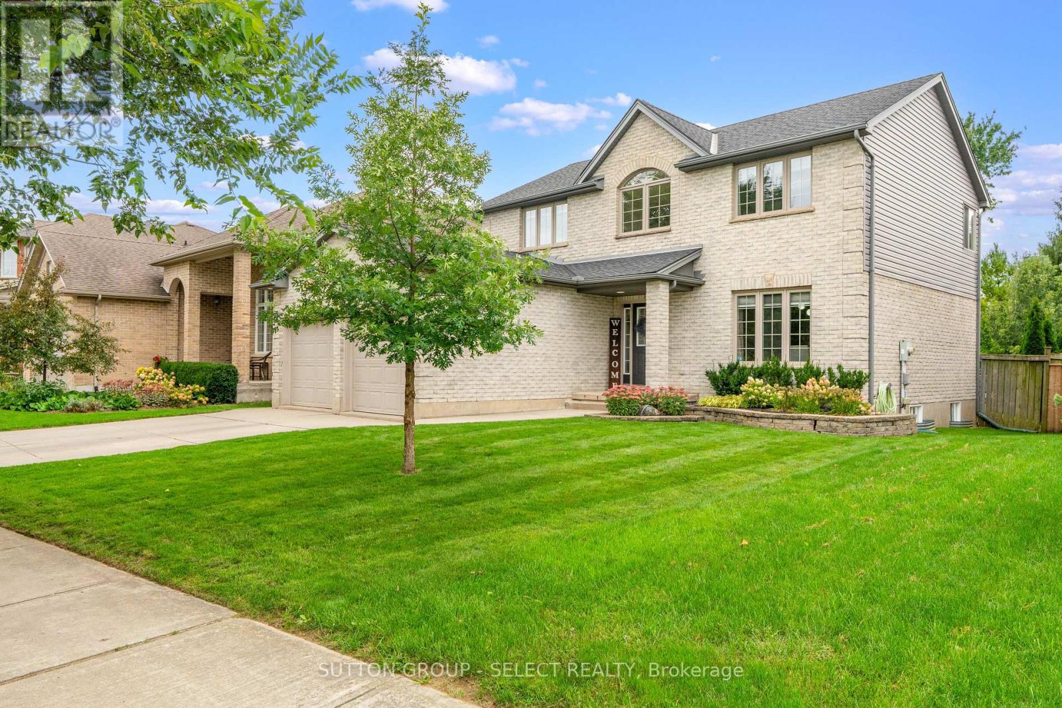
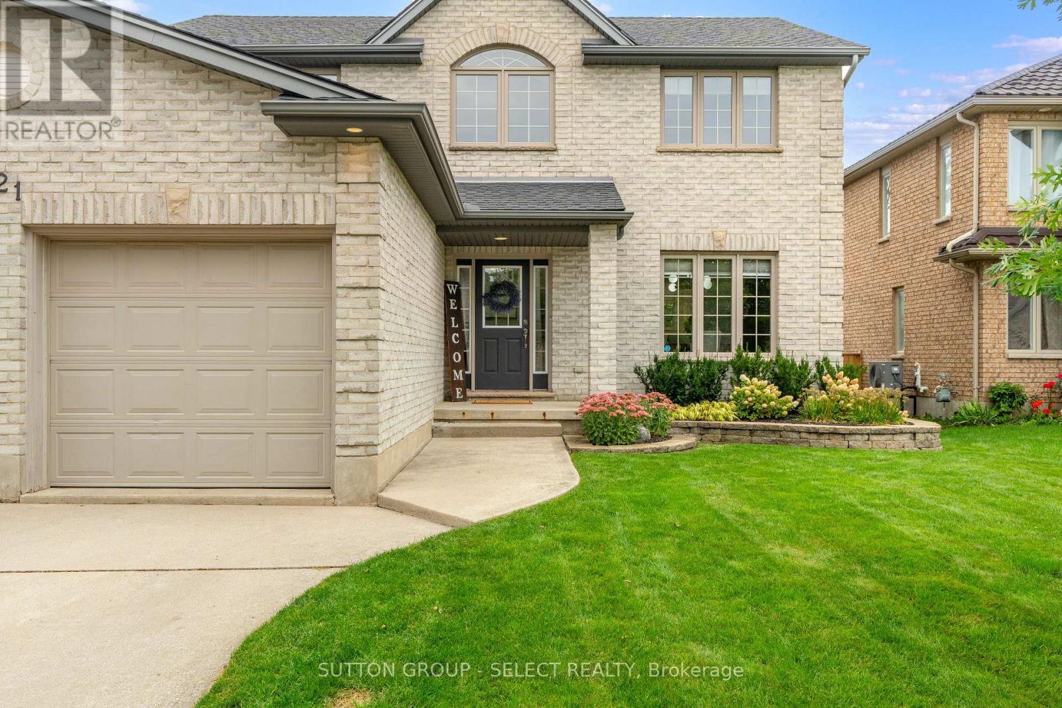
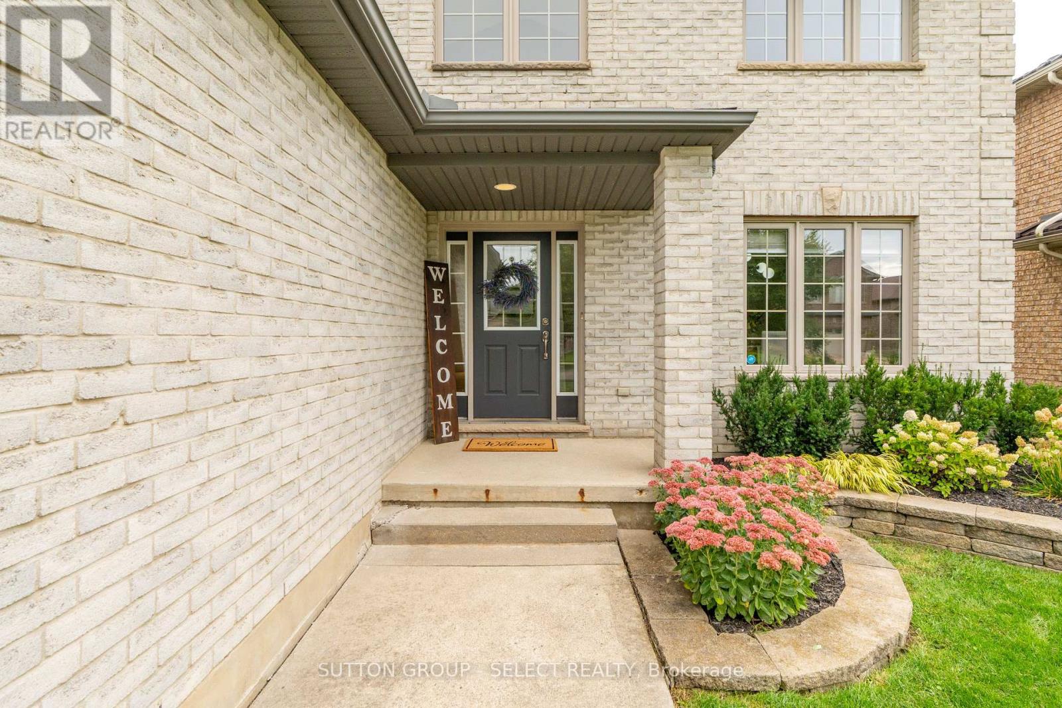
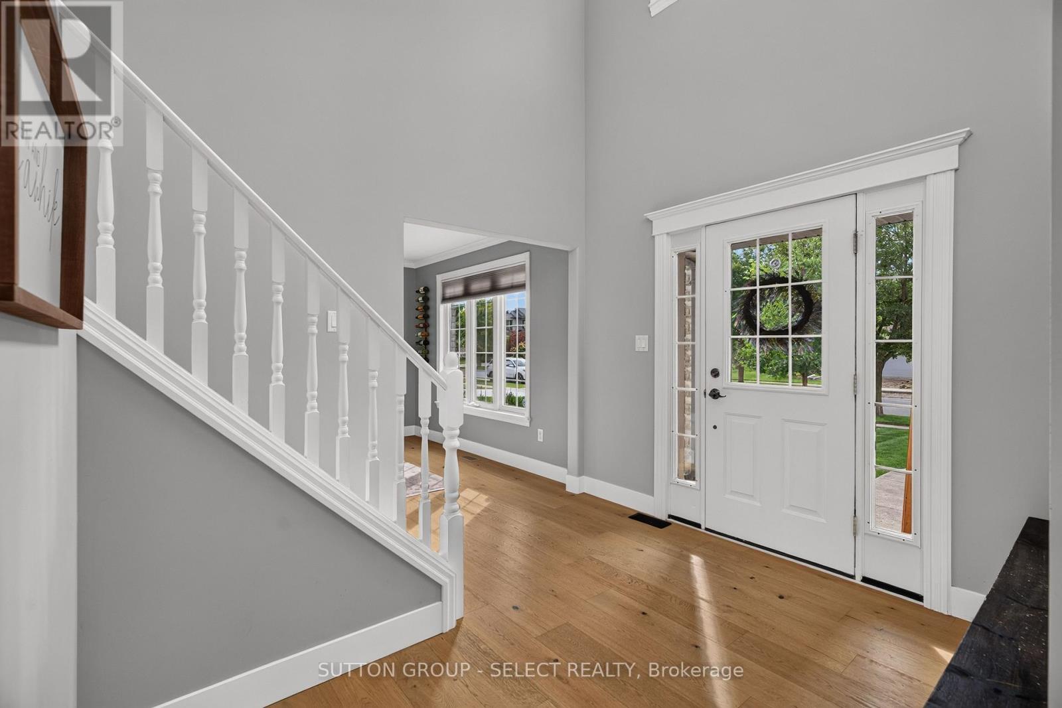
Welcome home to this inviting 3+1 bedroom, 3.5 bath, 2 car garage home offering approx 2850sf of finished living space, thoughtfully finished top to bottom. Set on a generous 49 X 141 lot in a mature neighbourhood, this home welcomes you with charming curb appeal. Step inside to a bright foyer with soaring ceilings & convenient built-ins. Beautiful HW flooring flows throughout the main floor. The kitchen is designed for both everyday family life & entertaining, offering quartz countertops, abundant cabinetry, a large centre island & an inviting eat-in area with direct access to the backyard, perfect for summer BBQ's or gathering with friends & family. The kitchen is open to a cozy living room complete with custom built-ins & fireplace, creating a comfortable space to relax & unwind. For larger gatherings, the spacious formal dining room provides plenty of room to host family dinners, holiday celebrations & memorable evenings with friends. A convenient powder room & main floor laundry area with direct access to the garage with walk-up, complete the main level. Upstairs, retreat to the exceptional primary suite featuring a walk-in closet with built-in organizer & 4-piece ensuite with jetted soaker tub, perfect for relaxing in. 2 additional bedrooms, a linen closet & a 4-piece bathroom provide plenty of space for a growing family. The fully finished lower level adds even more versatility with a spacious recreation room, 4th bedroom with its own 3-piece ensuite, plus a flex area ideal for a home gym, office, playroom or hobby space. A cold room & utility room provide additional storage. Notable updates: furnace & heat pump June 2026, roof 2020, custom built-in in living room, engineered HW flooring throughout the main floor, sump pump with battery back-up 2023. Close to schools, parks, trails, shopping & everyday amenities, this move-in-ready home offers a wonderful opportunity to put down roots, grow together & create memories that will last for years to come.
Map data © OpenStreetMap contributors
No open houses are scheduled for this home.
Can't make it? Request a private viewing.
| Foyer | Main level | 4.2 x 3.51 m |
| Bedroom 3 | Second level | 3.52 x 3.35 m |
| Kitchen | Main level | 3.73 x 4.21 m |
| Bathroom | Second level | 2.21 x 2.36 m |
| Recreational, Games room | Basement | 3.87 x 7 m |
| Bedroom 4 | Basement | 3.72 x 3.39 m |
| Bathroom | Basement | 1.53 x 3.16 m |
| Other | Basement | 2.48 x 3.16 m |
| Utility room | Basement | 3.39 x 4.88 m |
| Eating area | Main level | 3.72 x 2.53 m |
| Dining room | Main level | 4.11 x 3.16 m |
| Living room | Main level | 4.54 x 3.72 m |
| Laundry room | Main level | 2.74 x 3.47 m |
| Bathroom | Main level | 0.99 x 2.02 m |
| Primary Bedroom | Second level | 5.63 x 4.12 m |
| Bathroom | Second level | 3.2 x 2.56 m |
| Bedroom 2 | Second level | 3.41 x 3.85 m |