
 For sale 50
$524,900
3 bed2 bath1,100–1,500 sq ft
17 Woodward Avenue
North N, London North
28 days agoMLS® X13787862
THE REALTY FIRM INC.
14 Argyle Street
North N, London North, Ontario N6H1Y3
For sale· Added
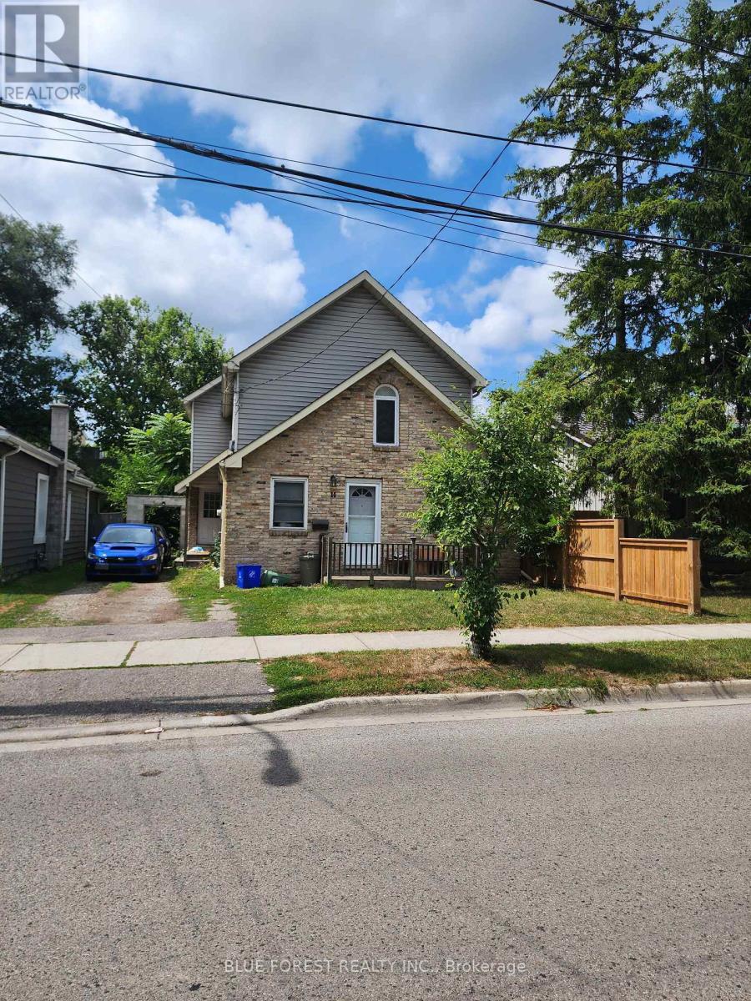
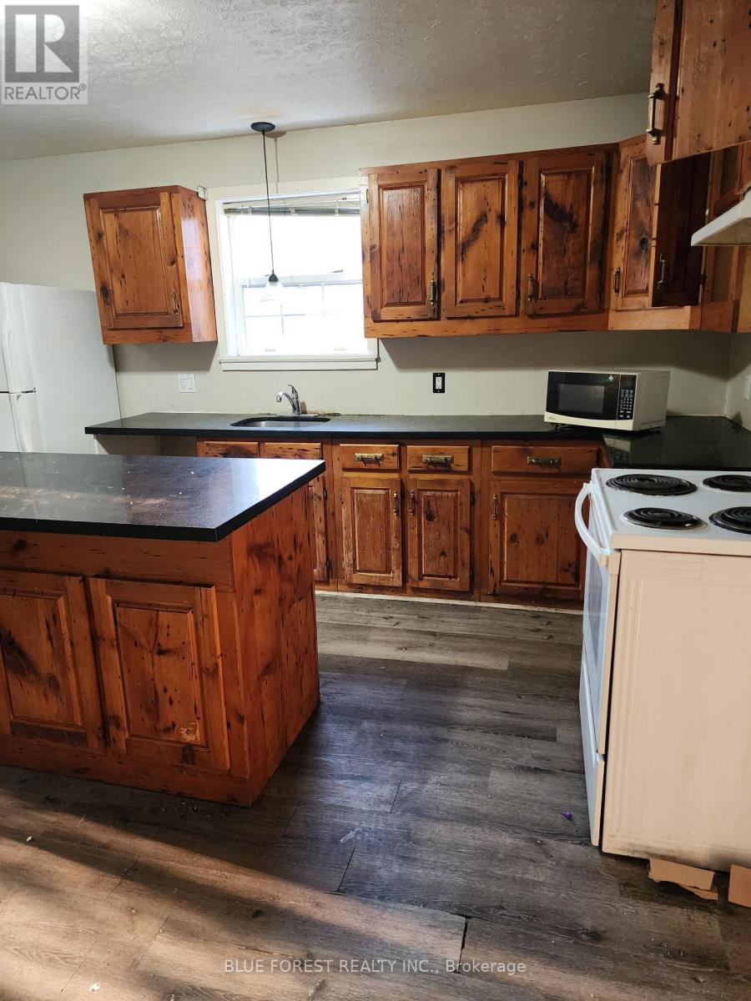
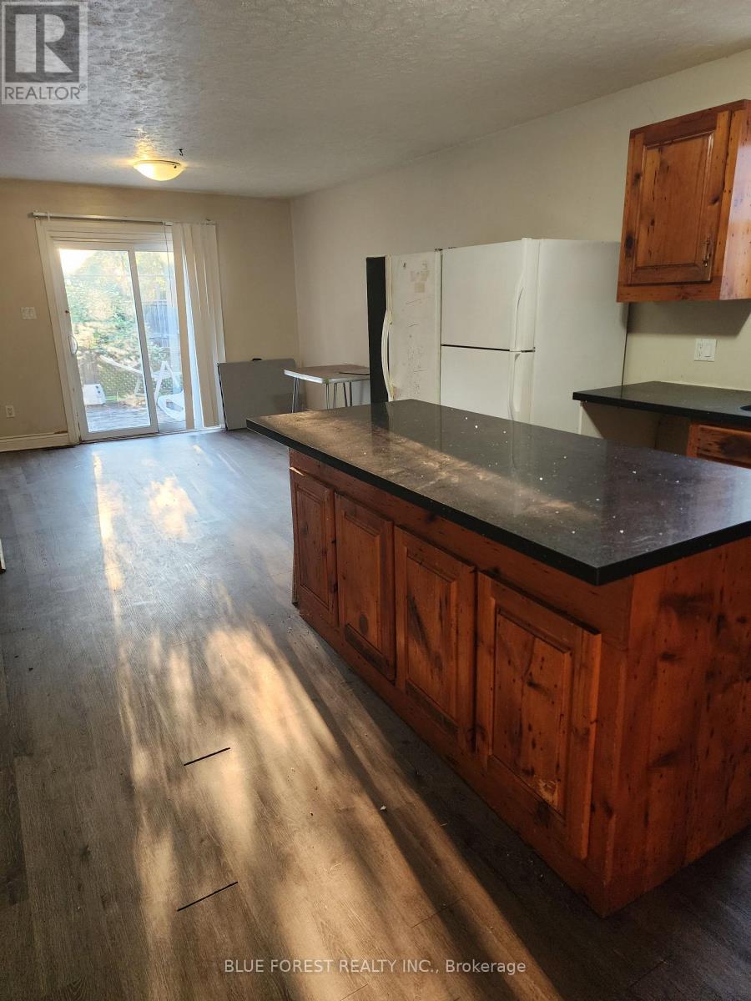
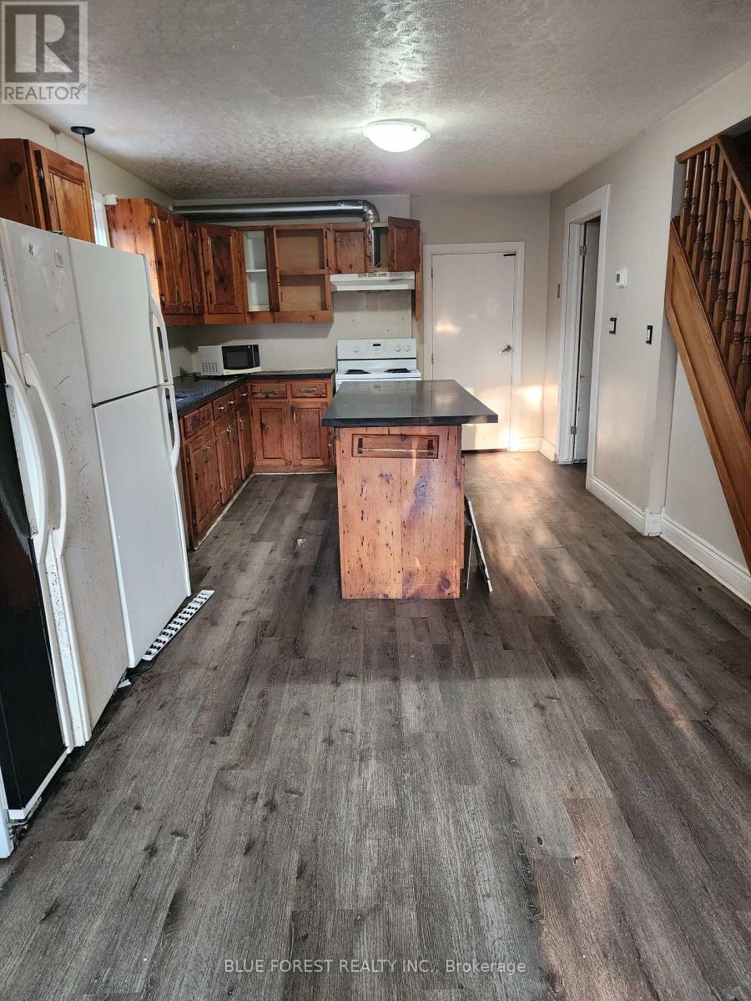
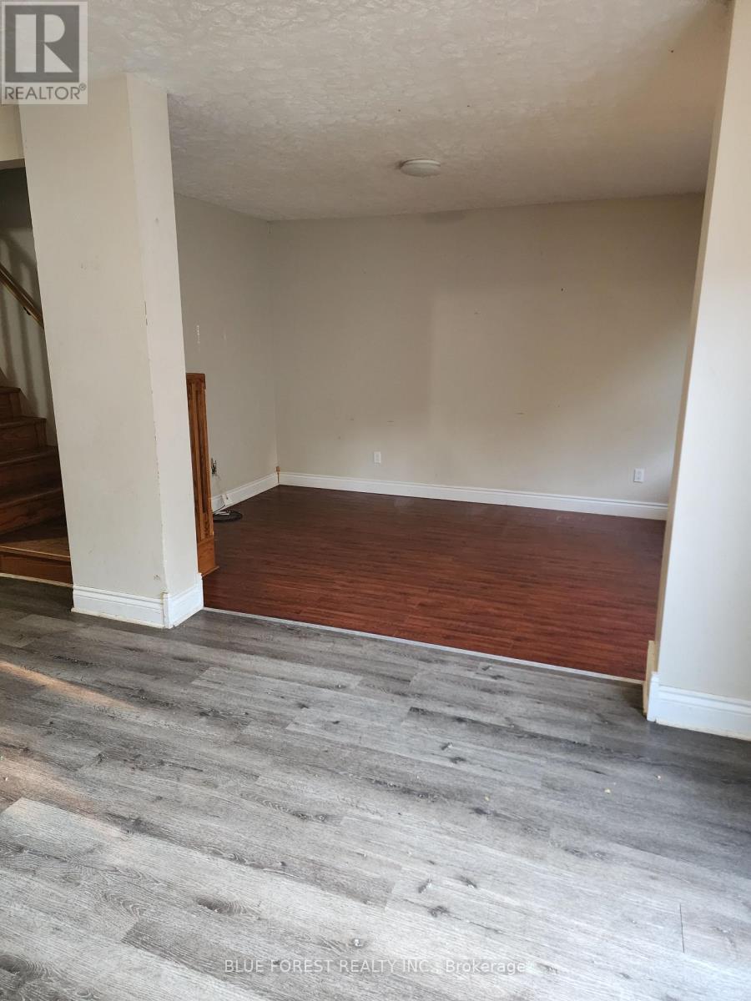
Unique opportunity in Blackfriars close to river, walking paths, downtown and amenities. This charming yellow brick property is very deceiving from the outside. Main, front unit is a compact 2 bedroom, 1 bath that would easily rent to students. The rear unit is HUGE with an open concept main floor kitchen/living/dining area with patio doors that overlook the sprawling, fenced, rear yard. The 2nd floor of this unit has 4 spacious bedrooms, and 2 full baths including an ensuite and the primary bedroom also offers a walk-in closet.
Map data © OpenStreetMap contributors
No open houses are scheduled for this home.
Can't make it? Request a private viewing.
| Kitchen | Main level | 4.97 x 5.38 m |
| Dining room | Main level | 4.62 x 6.85 m |
| Living room | Main level | 4.21 x 3.35 m |
| Primary Bedroom | Second level | 5.43 x 4.36 m |
| Bedroom 2 | Second level | 3.75 x 2.43 m |
| Bedroom 3 | Second level | 4.01 x 2.99 m |
| Bedroom 4 | Second level | 3.81 x 3.75 m |
| Kitchen | Main level | 6.9 x 3.86 m |
| Bedroom | Main level | 4.57 x 4.72 m |
| Bedroom 2 | Main level | 4.57 x 3.65 m |




