 For sale 50
$437,900
2 bed3 bath1,400–1,599 sq ft
519 Riverside Drive #24
North P, London North
8 days agoMLS® X13875578
KELLER WILLIAMS LIFESTYLES
14 Foster Avenue
North N, London North, Ontario N6H2K6
For sale· Added
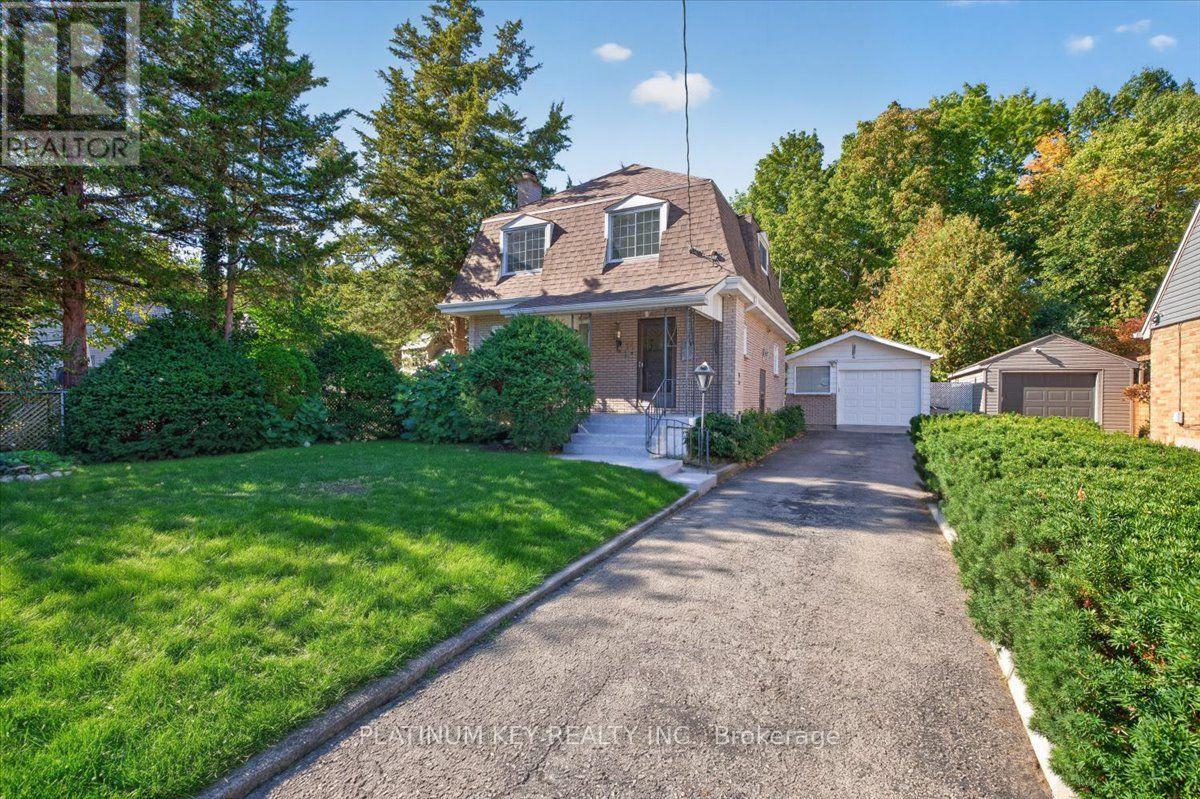
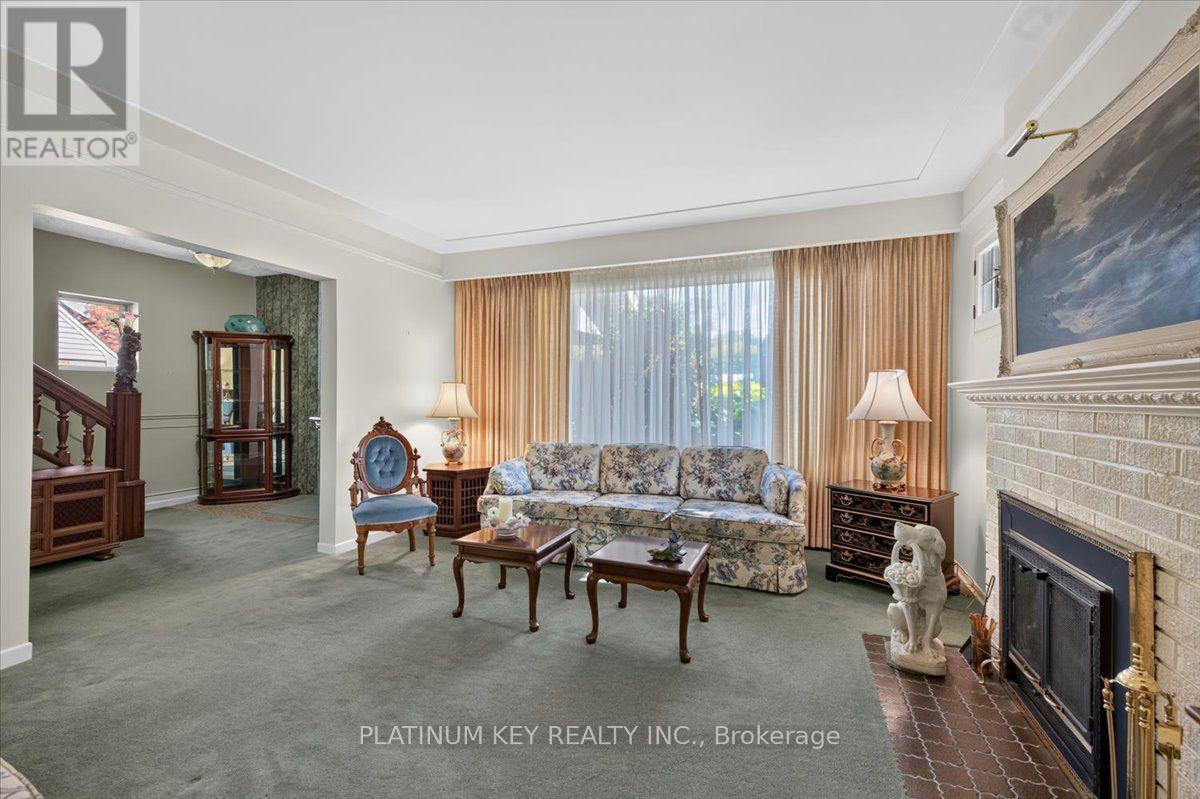
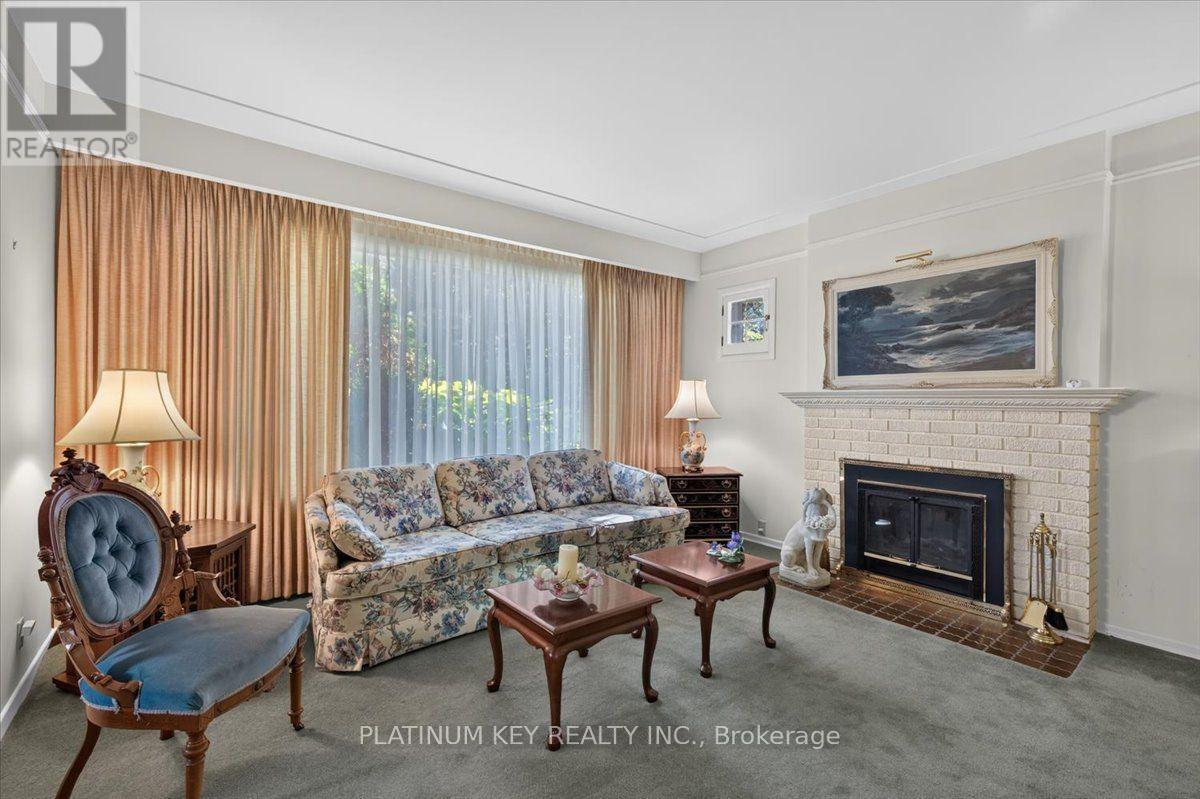
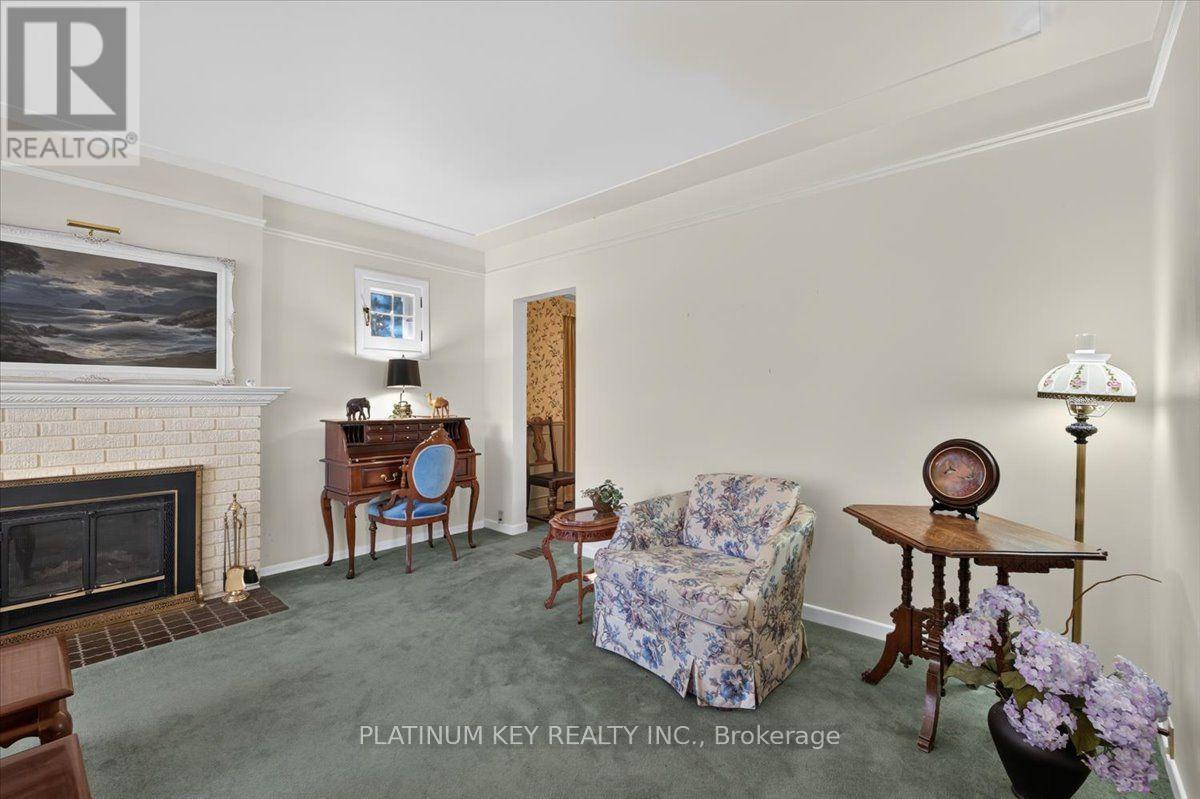
Full of charm and character, this lovingly maintained two storey home offers 3 bedrooms 1.5 bathrooms, a detached garage and a convenient central London location. The main floor features a kitchen, large formal living room with a wood-burning fireplace and cast iron insert, spacious formal dining room, cozy family room with patio door access to the backyard, and a convenient two piece bathroom. Upstairs offers three bedrooms, including a primary bedroom with walk-in closet, and a four piece bathroom. Outside, enjoy a fully fenced backyard with mature trees and patio space, along with a detached 1.5 car garage, offering additional storage. Ideally located close to Cherryhill Village Mall, the Thames River, walking trails, public transit, and a wide variety of amenities, with easy access to downtown London.
Map data © OpenStreetMap contributors
No open houses are scheduled for this home.
Can't make it? Request a private viewing.
| Living room | Main level | 3.985 x 4.764 m |
| Kitchen | Main level | 5.145 x 3.113 m |
| Dining room | Main level | 4.281 x 3.985 m |
| Family room | Main level | 3.47 x 2.871 m |
| Primary Bedroom | Upper Level | 3.657 x 4.118 m |
| Bedroom | Upper Level | 3.113 x 3.118 m |
| Bedroom | Upper Level | 3.976 x 3.217 m |