
 For sale 50
$584,900
3 bed4 bath1,400–1,599 sq ft
2491 Tokala Trail #23
North S, London North
1 month agoMLS® X13764892
CENTURY 21 FIRST CANADIAN CORP
1426 Hastings Drive
North G, London North, Ontario N5X1B1
For sale· Added
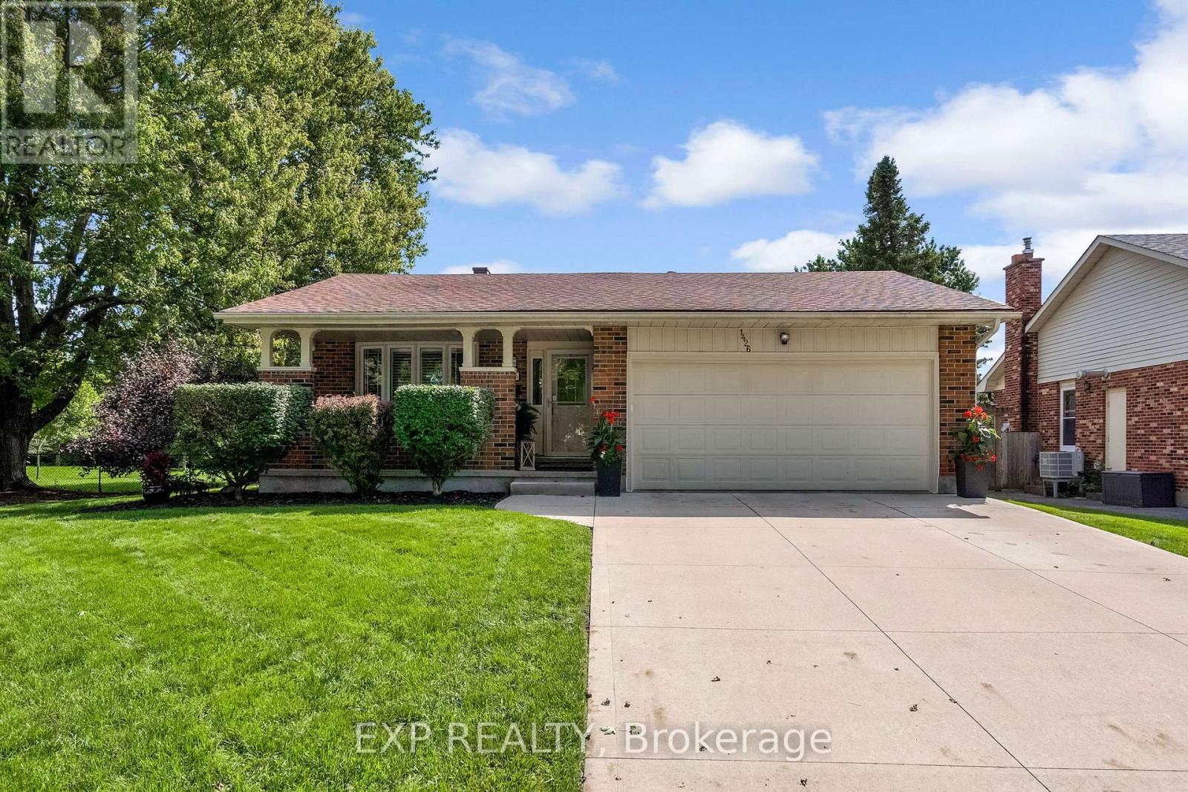
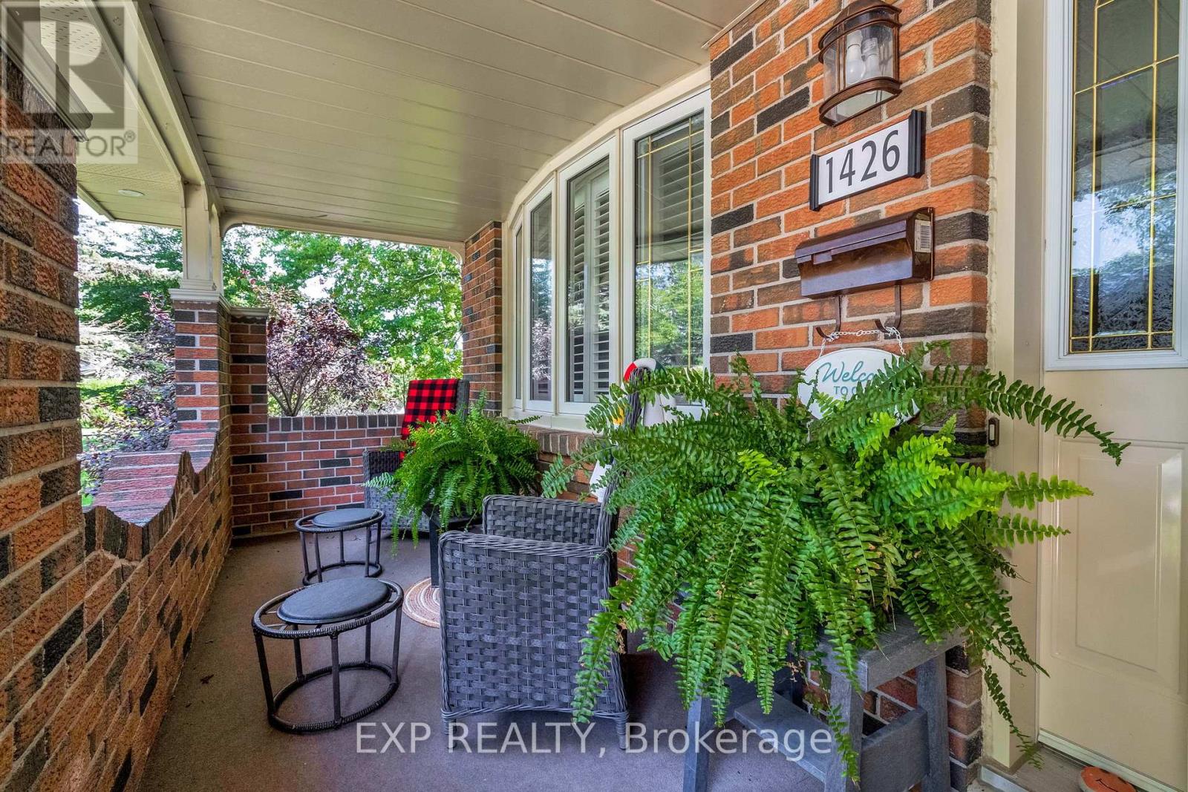
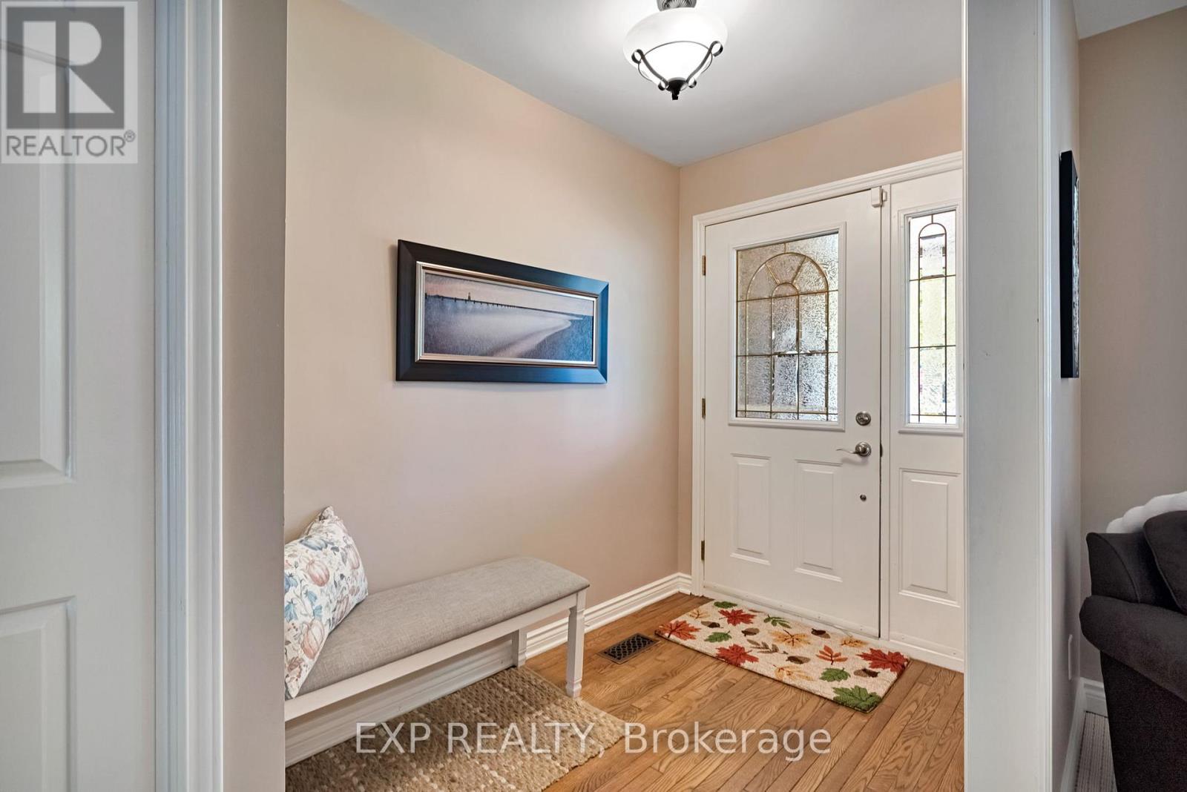
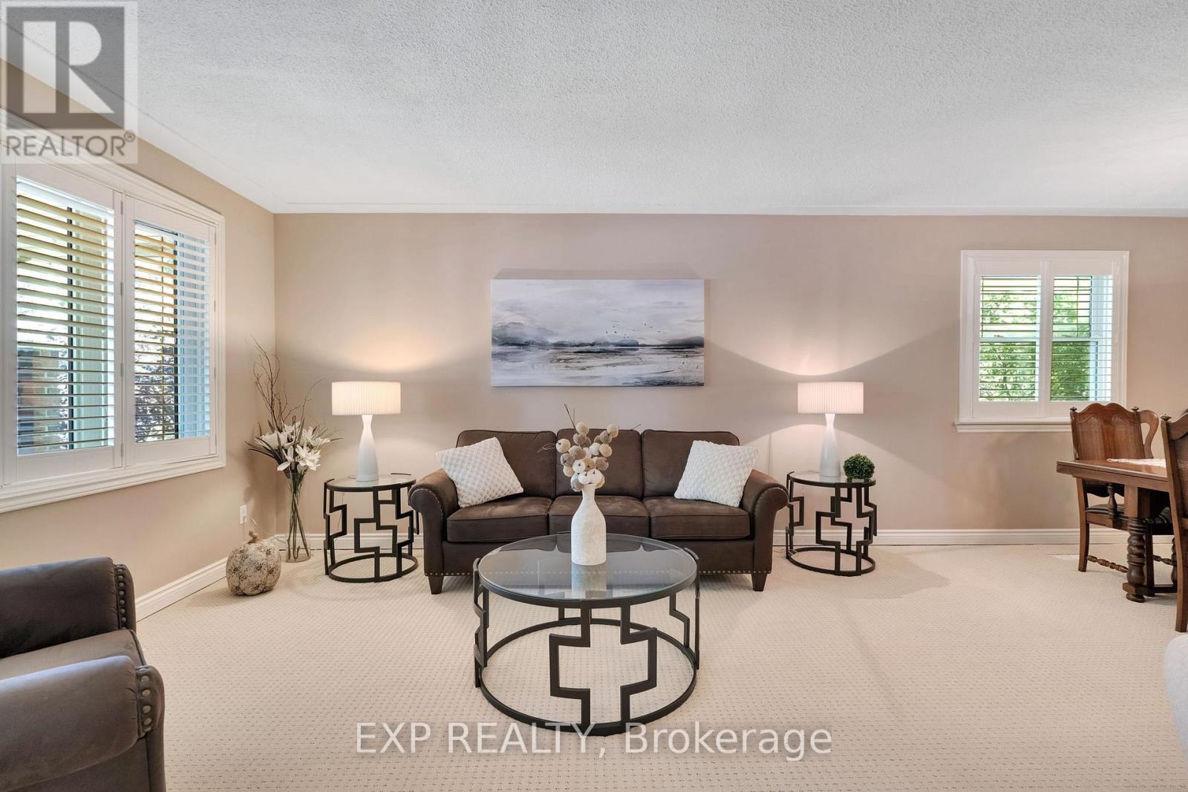
Welcome to this fully finished lovely 4 level back-split family home in the heart of beautiful Old Stoneybrook. 3+1 bedrooms, 2.5 Baths, 2 car garage, all on large a park-like lot featuring an in-ground pool. Backs onto a park and walking trails, a great home to grow into over the years. Above grade family room with patio doors walking out to backyard, 2 pc bathroom and spacious 4th bedroom and laundry room. The basement is finished with a large recroom. The owners of almost 40 years have maintained this home and property very well. It is clean, neat, tidy and in move in condition. Upgrades include electrical panel, furnace, heat pump, garage door opener, windows and flooring.
Map data © OpenStreetMap contributors
No open houses are scheduled for this home.
Can't make it? Request a private viewing.
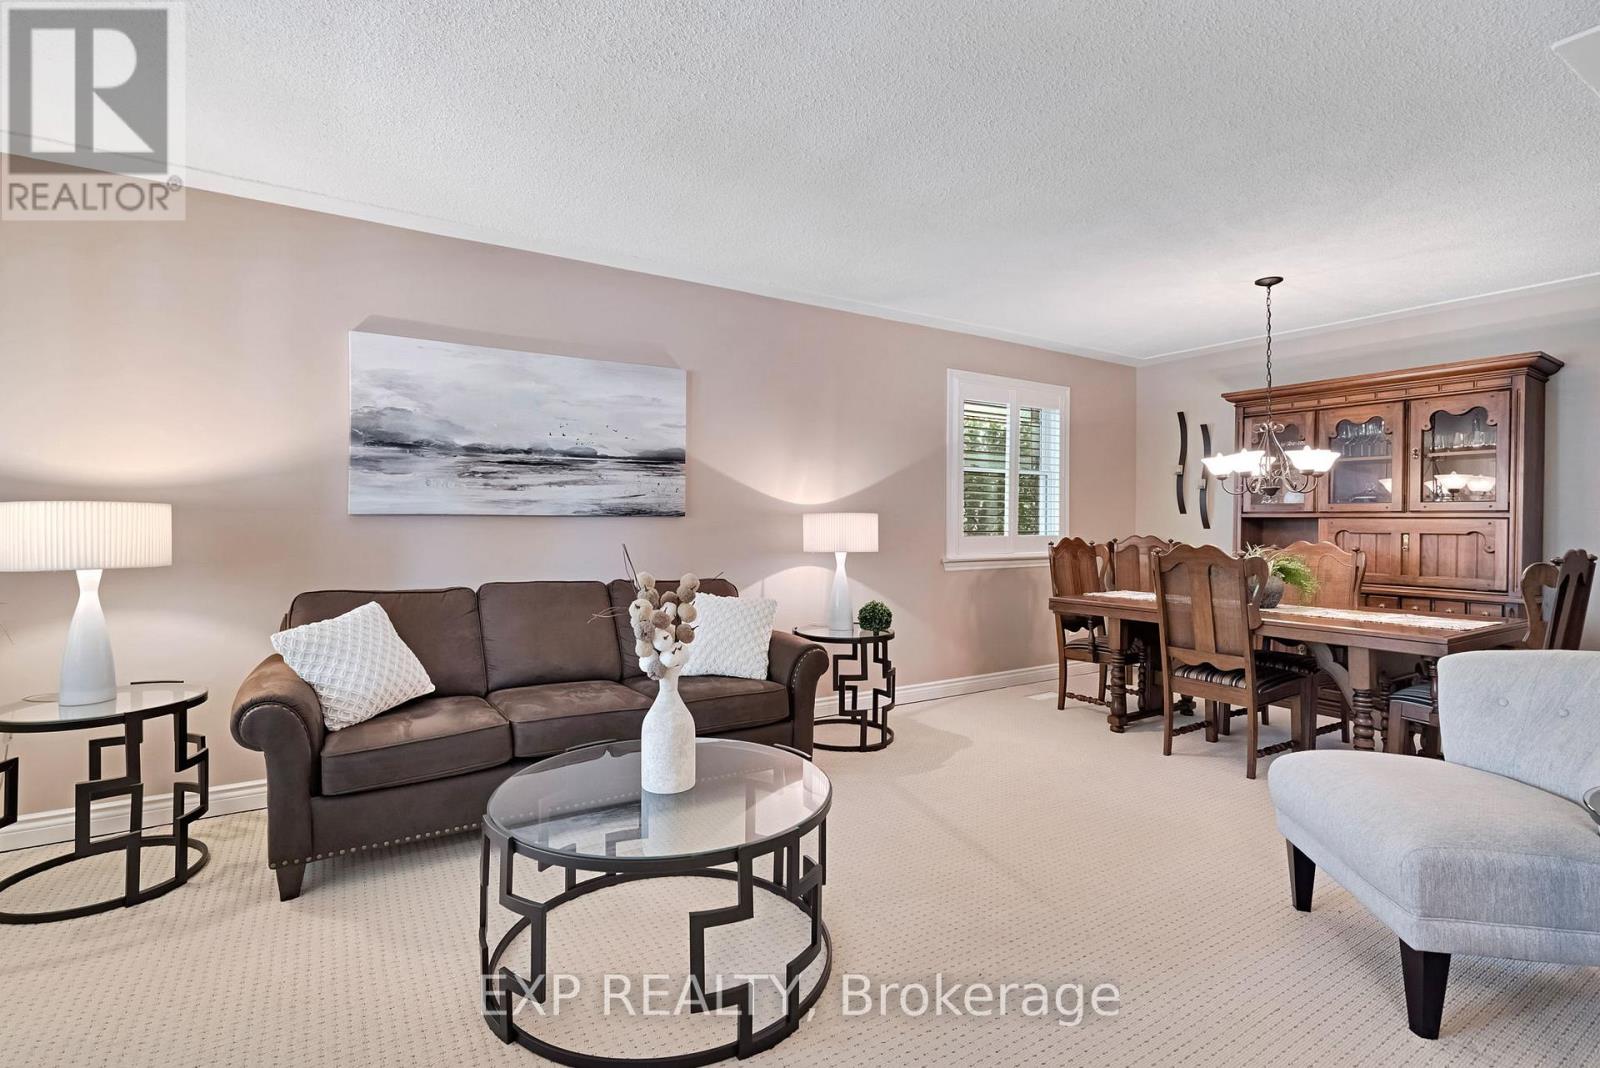
| Living room | Main level | 4.5 x 3.58 m |
| Utility room | Basement | 5.44 x 2.45 m |
| Dining room | Main level | 2.57 x 3.35 m |
| Kitchen | Main level | 5.43 x 2.58 m |
| Family room | Ground level | 7.07 x 3.99 m |
| Bedroom 4 | In between | 3.8 x 3.88 m |
| Laundry room | In between | 2.55 x 3.92 m |
| Primary Bedroom | Second level | 4.06 x 4.32 m |
| Bedroom 2 | Second level | 3.04 x 2.83 m |
| Bedroom 3 | Second level | 4.08 x 3.03 m |
| Recreational, Games room | Basement | 5.5 x 6.93 m |




