
 For sale 50
$549,900
2+1 bed3 bath1,400–1,599 sq ft
2090 Denview Avenue
North S, London North
5 months agoMLS® X13072348
KELLER WILLIAMS LIFESTYLES
1426 Mickleborough Drive
North I, London North, Ontario N6G5R5
For sale· Added
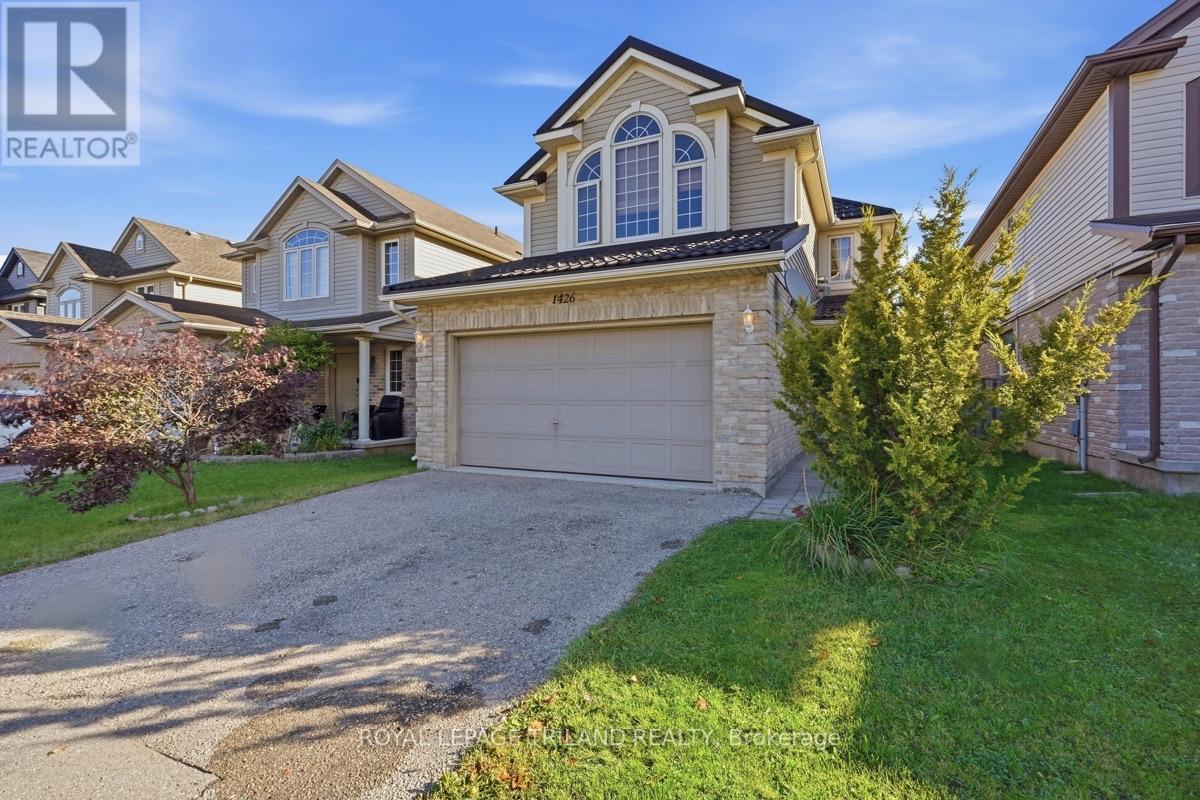
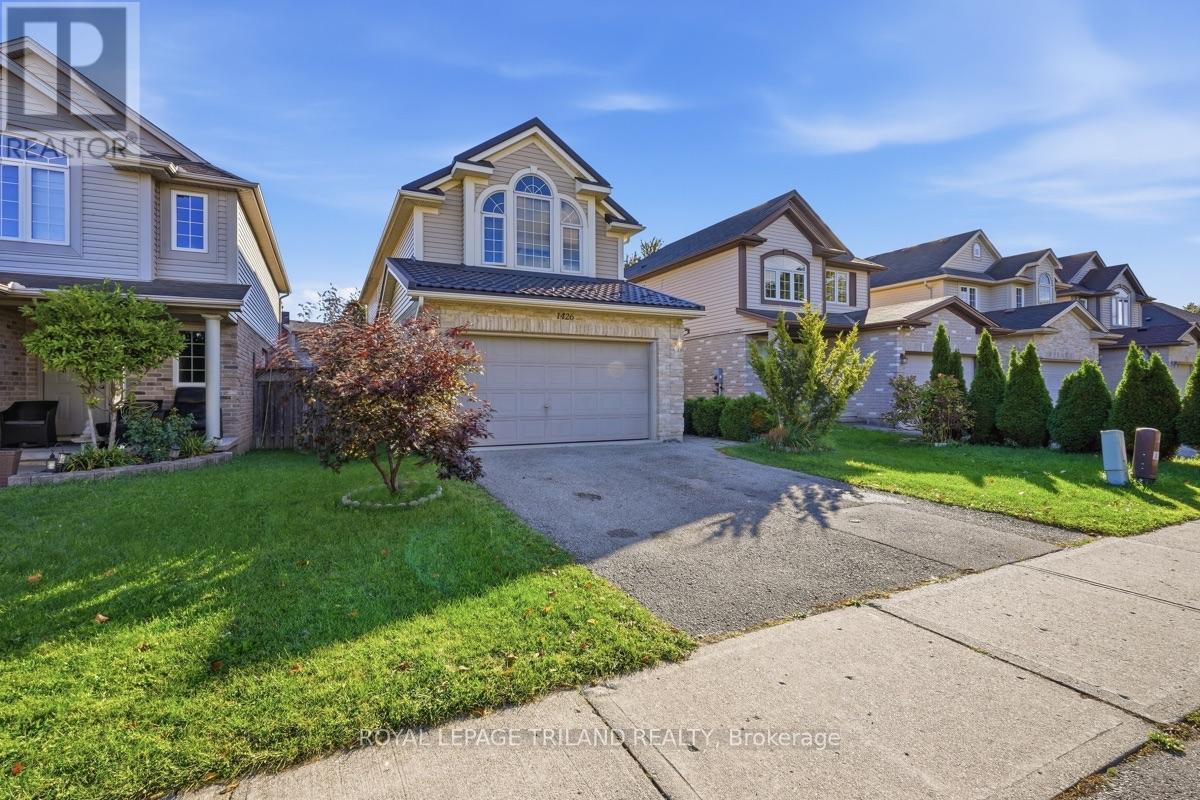
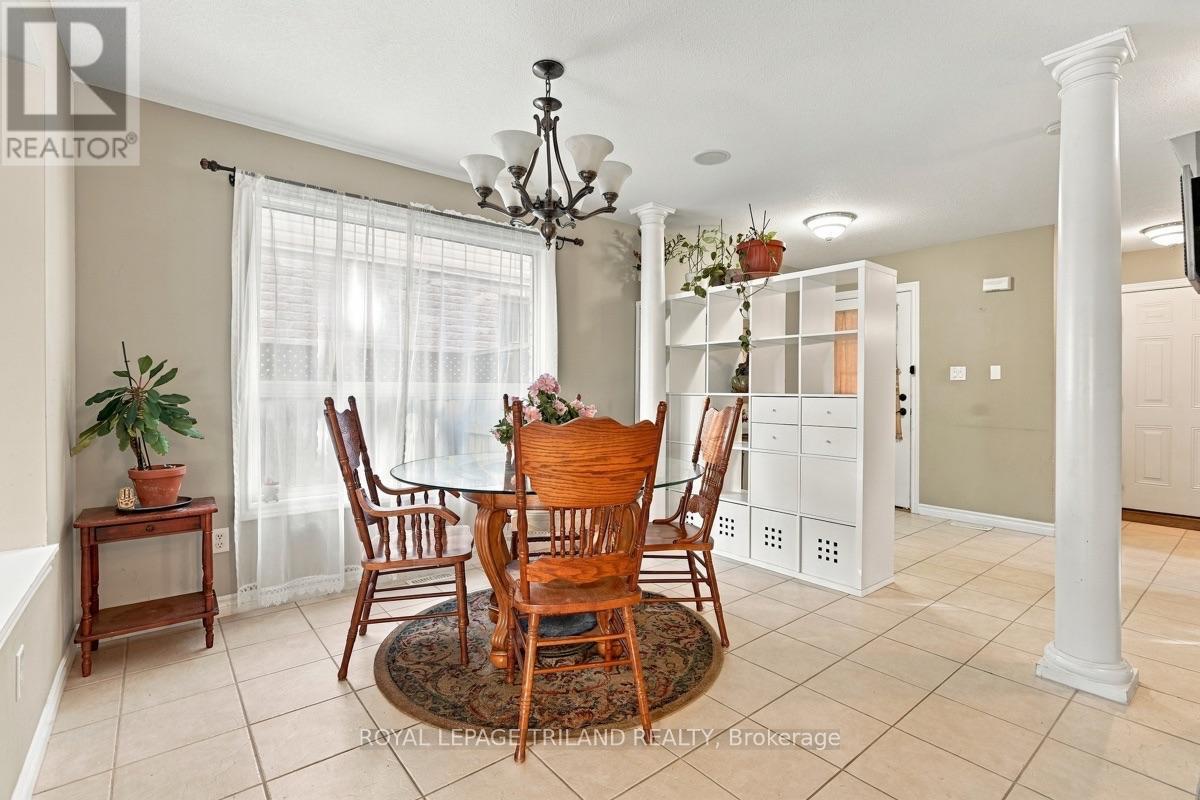
Welcome to 1426 Mickleborough Drive, an extraordinary 3-bedroom, 2.5-bathroom family home offering 1,790 sq. ft. of exceptionally functional above-grade space in London's highly desirable White Hills neighborhood. Built in 2007, this 2-storey residence features a rare, highly versatile floor plan boasting dual family spaces: an inviting main-floor living room situated right off the kitchen for effortless daily connection, plus a massive second-floor family room perfect for movie nights, a children's play haven, or a dedicated home office. Beyond its unique and functional spatial layout, this home delivers complete peace of mind with impressive, major infrastructure upgrades. Within the past 2 years the following has been replaced: high-efficiency furnace and central air conditioning, a durable metal roof and the outside deck. Within the past year a tankless on-demand water heater was installed and a reliable sump pump system equipped with a battery backup. Complete with an attached 2-car garage and priced for exceptional value, this move-in-ready property packs incredible functionality, mechanical reliability, and practical comfort into one complete package close to top-rated schools, scenic parks, and everyday amenities!
Map data © OpenStreetMap contributors
No open houses are scheduled for this home.
Can't make it? Request a private viewing.
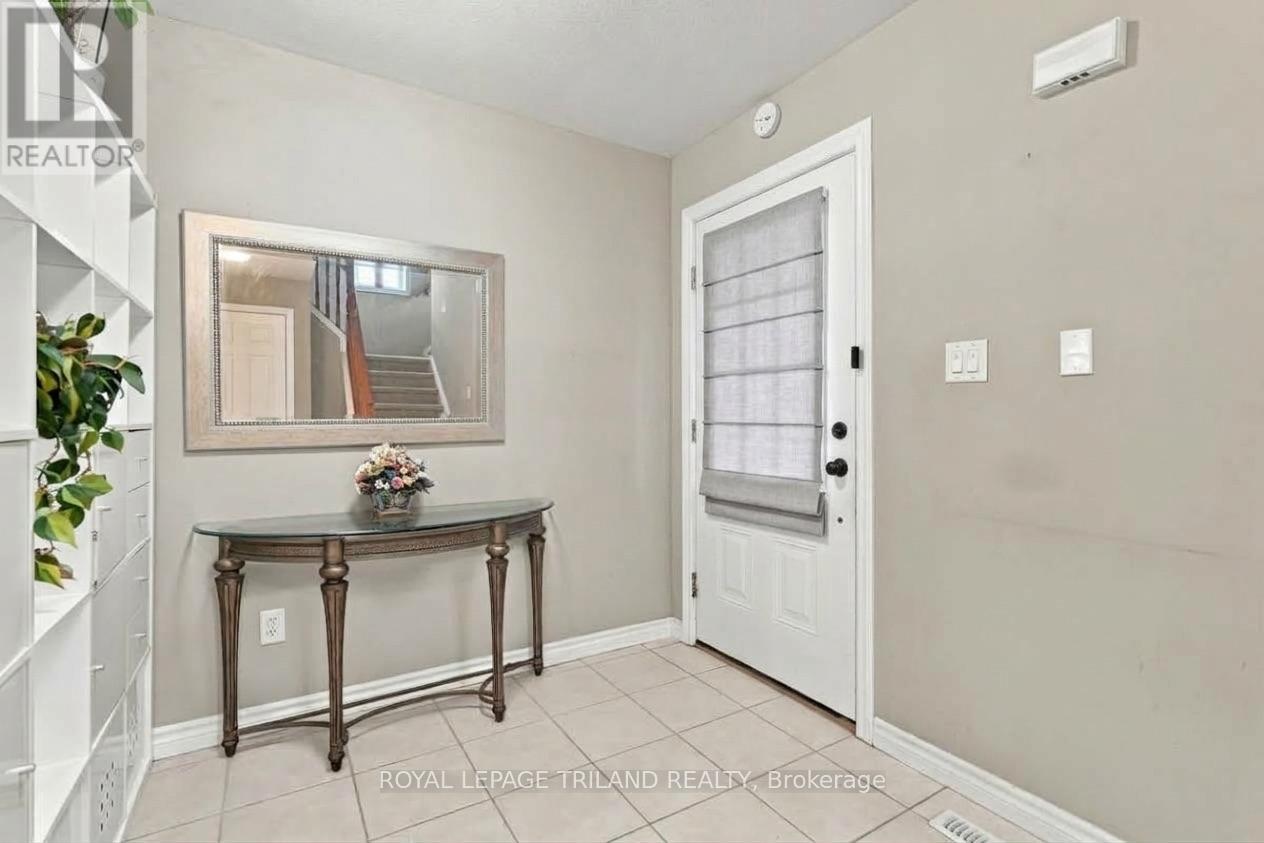
| Foyer | Main level | 3.31 x 2.45 m |
| Bathroom | Second level | 2.39 x 1.66 m |
| Dining room | Main level | 3.33 x 2.45 m |
| Kitchen | Main level | 4.06 x 3.1 m |
| Living room | Main level | 6.2 x 3.45 m |
| Bathroom | Main level | 1.47 x 1.47 m |
| Family room | Second level | 5.47 x 5.04 m |
| Bedroom | Second level | 3.02 x 2.87 m |
| Bedroom 2 | Second level | 3.1 x 2.86 m |
| Primary Bedroom | Second level | 4.47 x 3.46 m |
| Bathroom | Second level | 2.45 x 1.51 m |




