
 NewFor sale 50
$437,900
2 bed3 bath1,400–1,599 sq ft
519 Riverside Drive #24
North P, London North
5 days agoMLS® X13875578
KELLER WILLIAMS LIFESTYLES
1548 Richmond Street #14
North G, London North, Ontario N6G4W8
For sale· Added
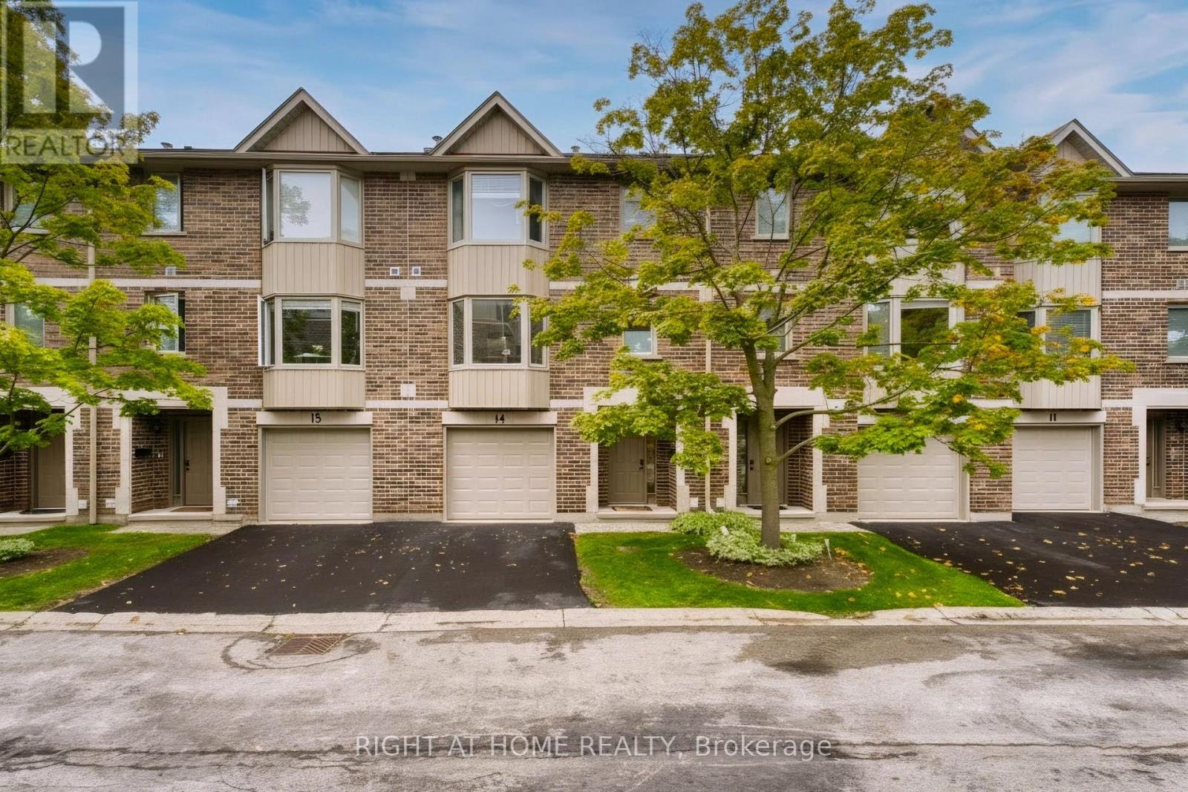
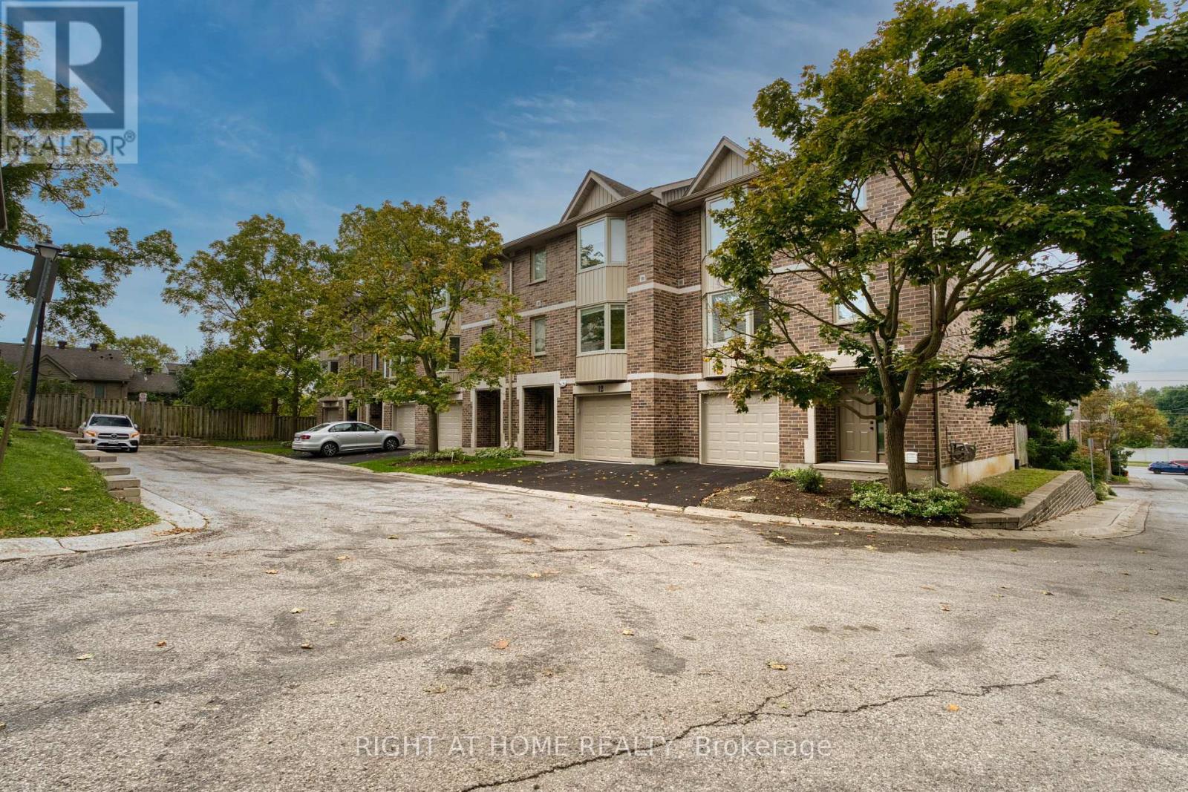
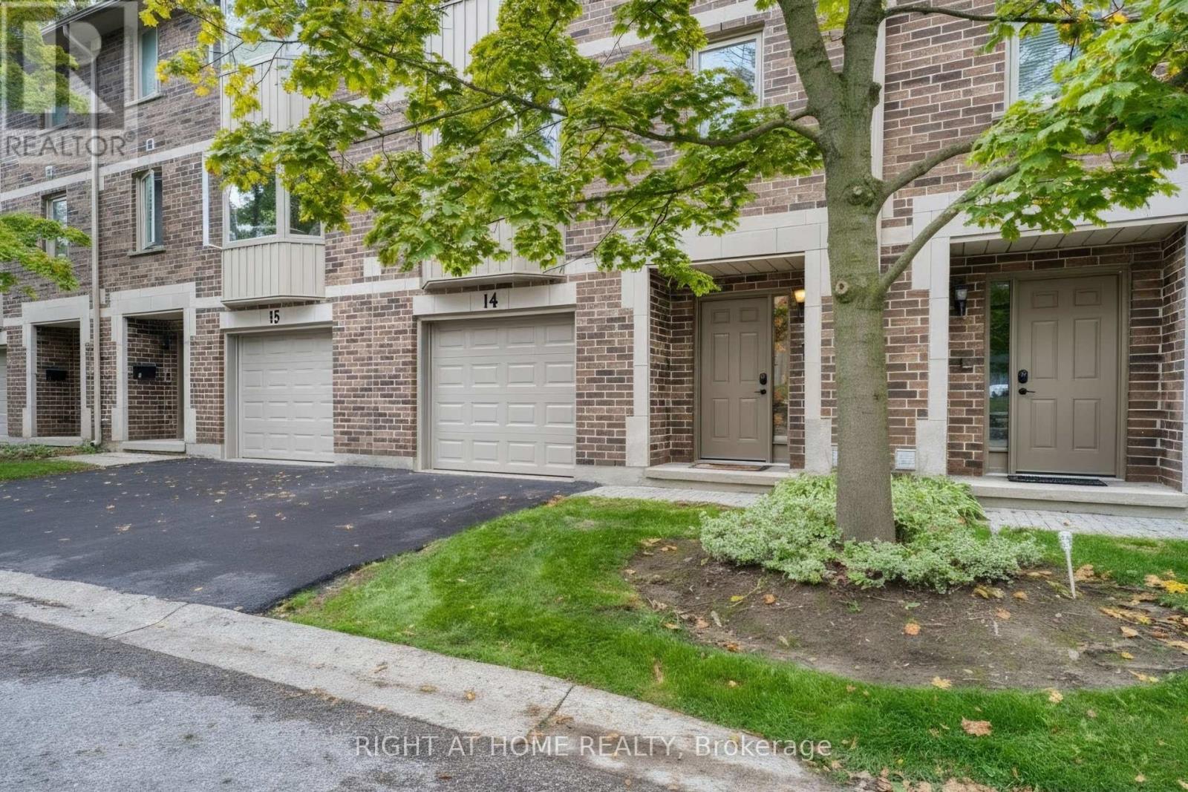
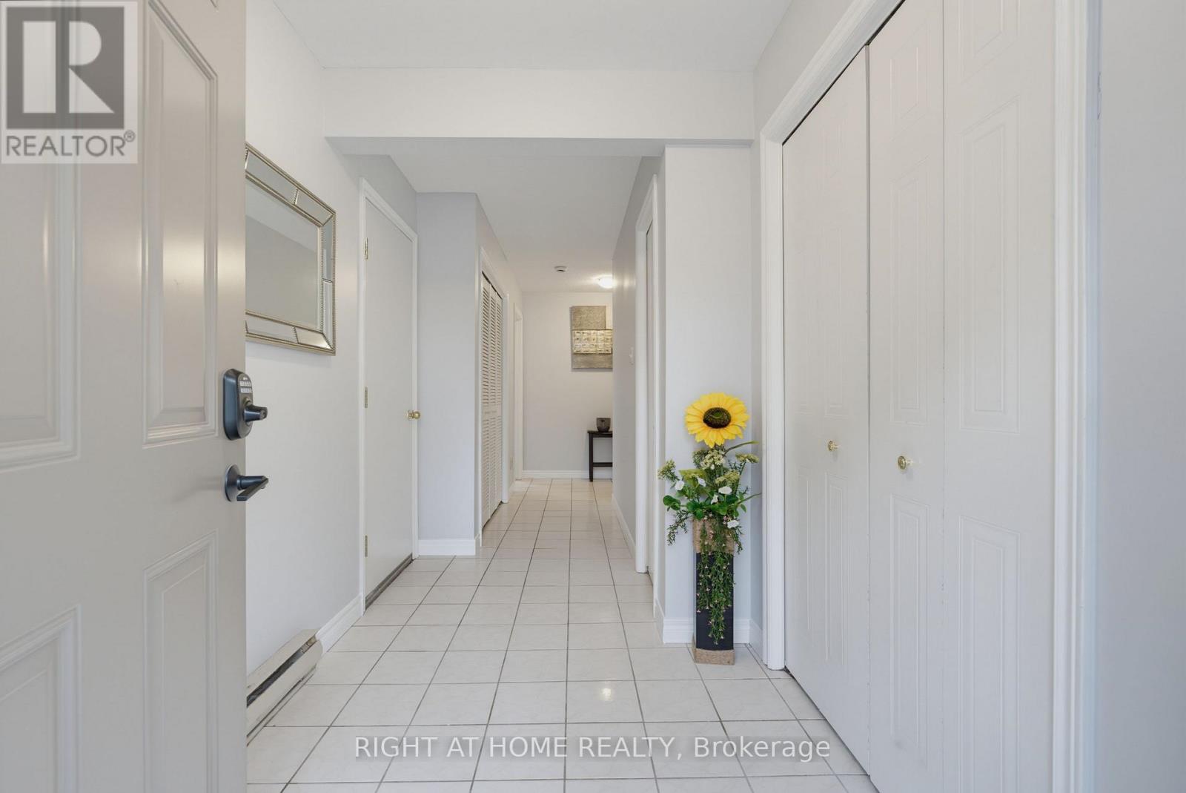
Walking distance to campus and Masonville Place, in a desirable school district! This well-maintained 3-storey townhome offers 4 bedrooms and 4 bathrooms, with a functional layout ideal for families, students, or investors. Freshly painted throughout and featuring hardwood flooring, the home includes two bedrooms with ensuite bathrooms. The main floor offers a single-car garage with inside access, a bedroom with a 3-piece ensuite. The second floor features a bright eat-in kitchen with a bay window, a spacious family room with a dining area, a 2-piece bathroom/laundry area, and office/another bedroom. The third floor offers three additional bedrooms and two full bathrooms. The driveway and single garage provide parking for two vehicles, with additional visitor parking nearby. Public transit is conveniently available right on the street. A great opportunity in a convenient North London location!
Map data © OpenStreetMap contributors
Eastern time. Can't make it? Request a private viewing.
| Bedroom | Main level | 4.21 x 3.73 m |
| Kitchen | Second level | 3.78 x 3.07 m |
| Family room | Second level | 6.42 x 3.65 m |
| Office | Second level | 4.21 x 2.97 m |
| Primary Bedroom | Third level | 4.36 x 3.86 m |
| Bedroom | Third level | 4.14 x 3.32 m |
| Bedroom | Third level | 3.09 x 2.97 m |




