 For sale 50
$584,900
3 bed4 bath1,400–1,599 sq ft
2491 Tokala Trail #23
North S, London North
1 month agoMLS® X13764892
CENTURY 21 FIRST CANADIAN CORP
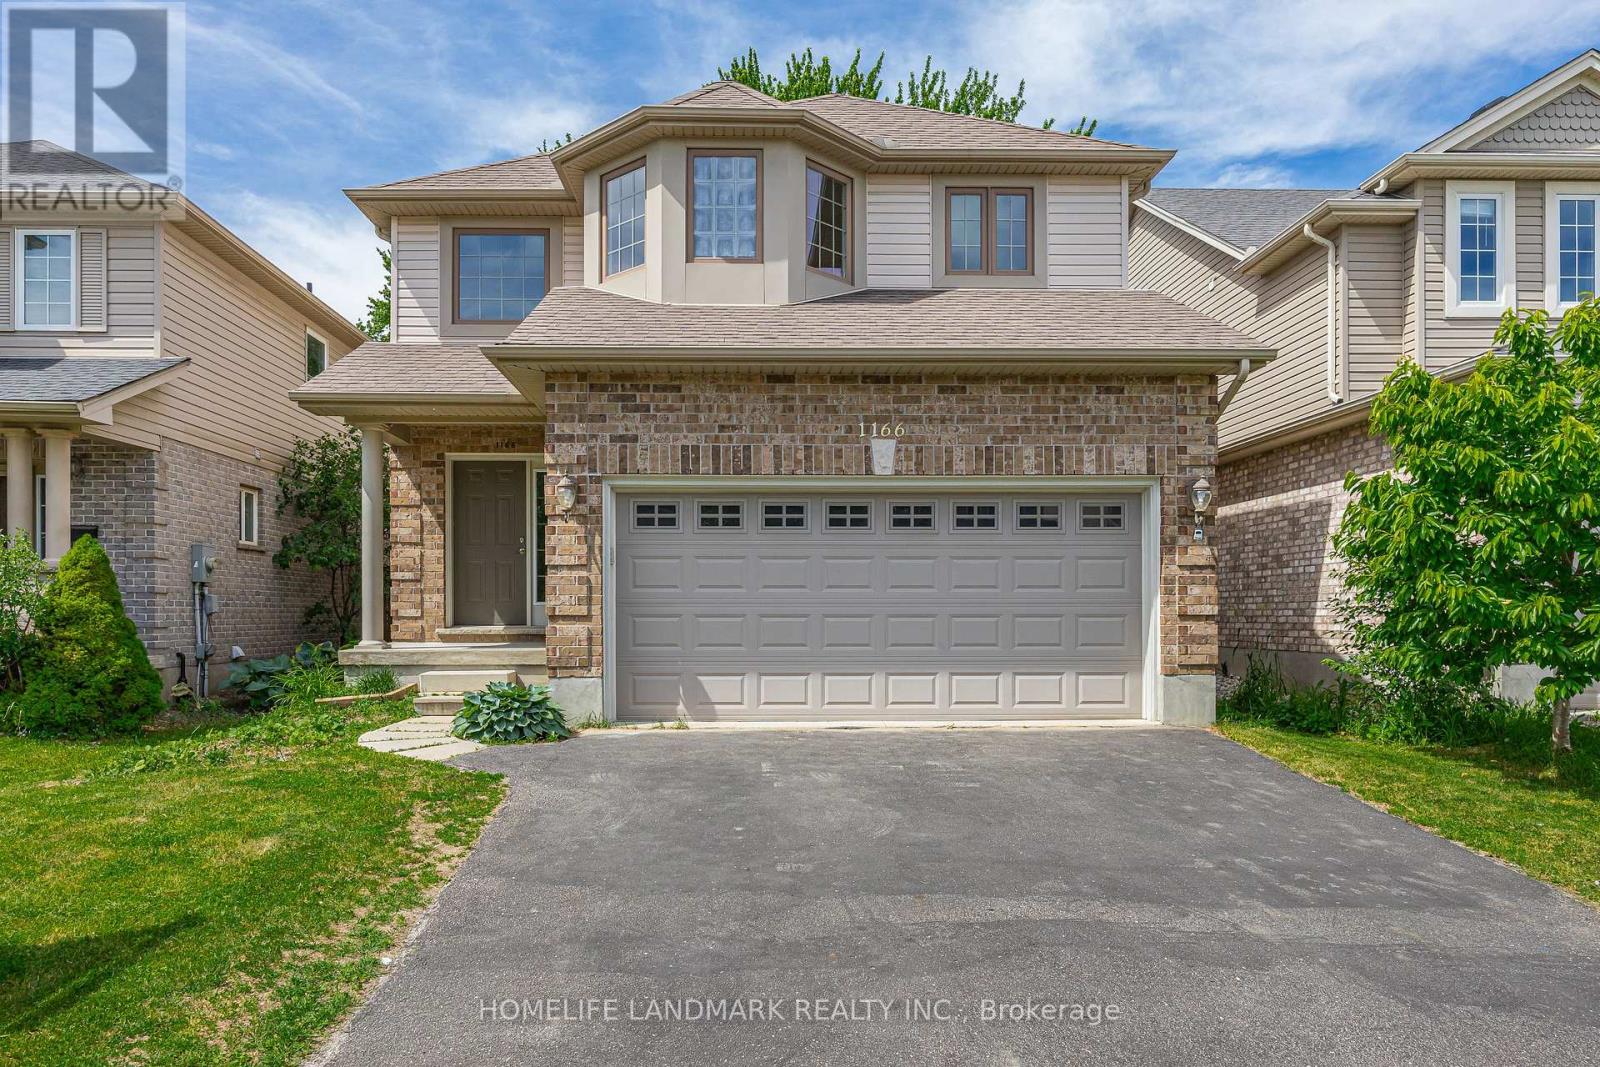
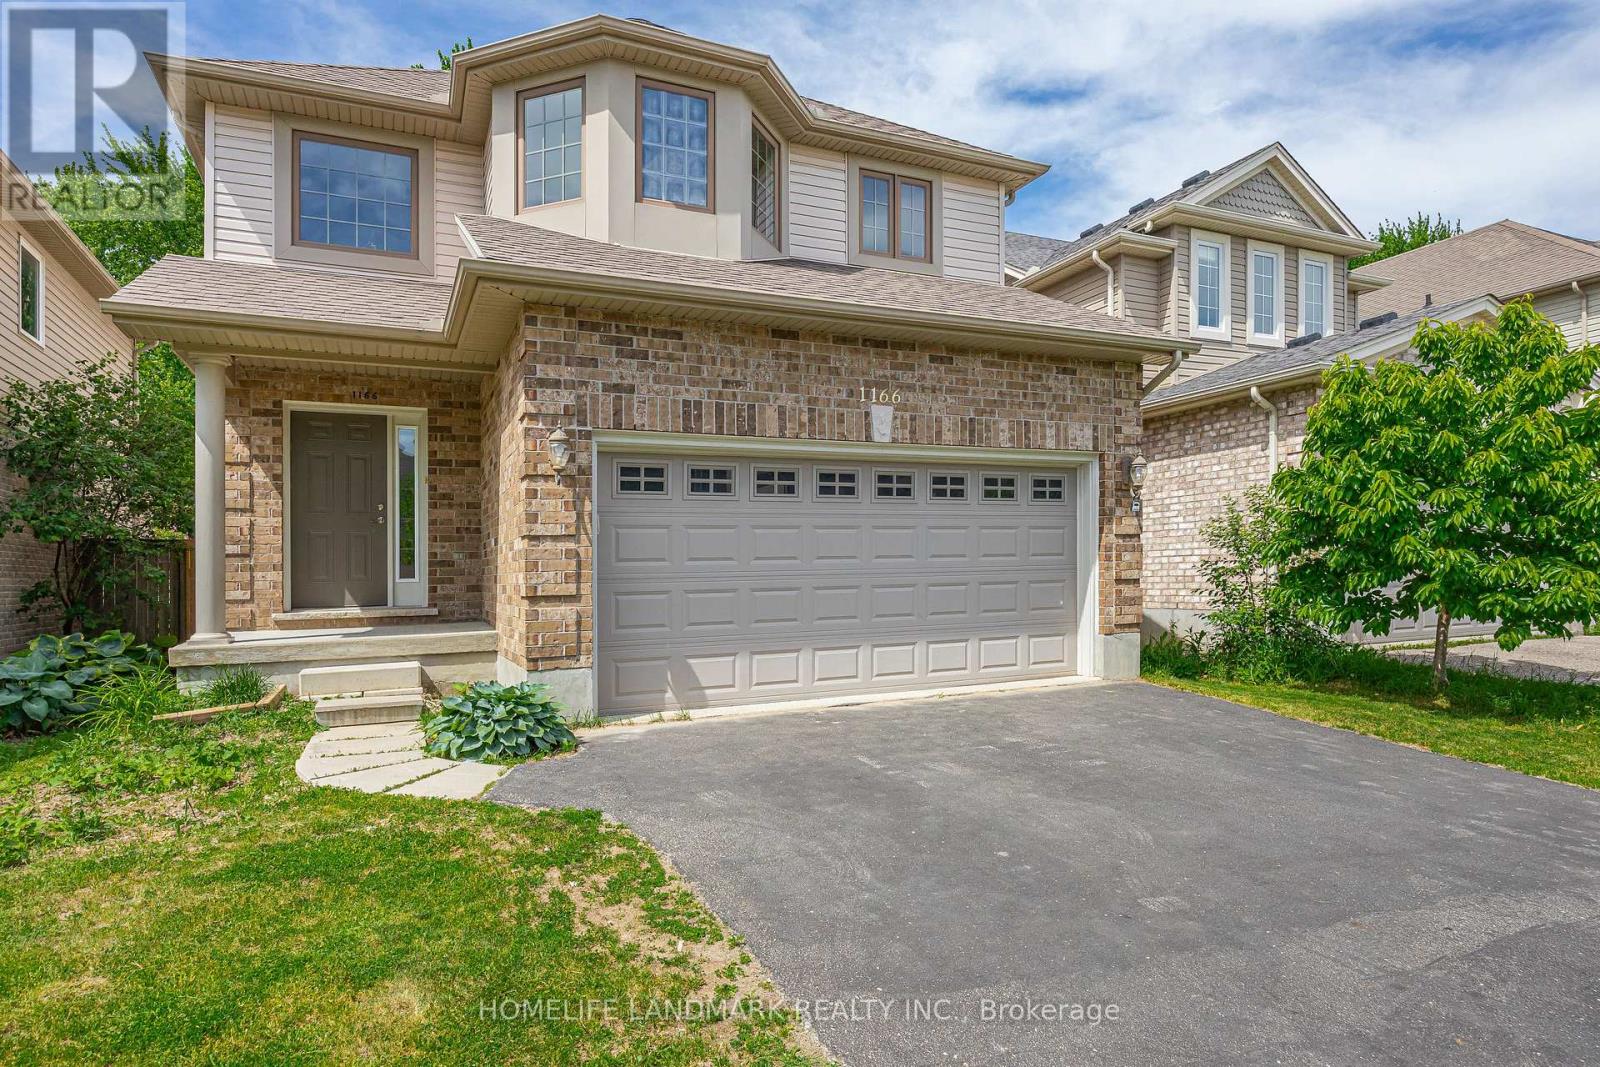
1166 Smither Road
North I, London North, Ontario N6G5R8
For sale· Added
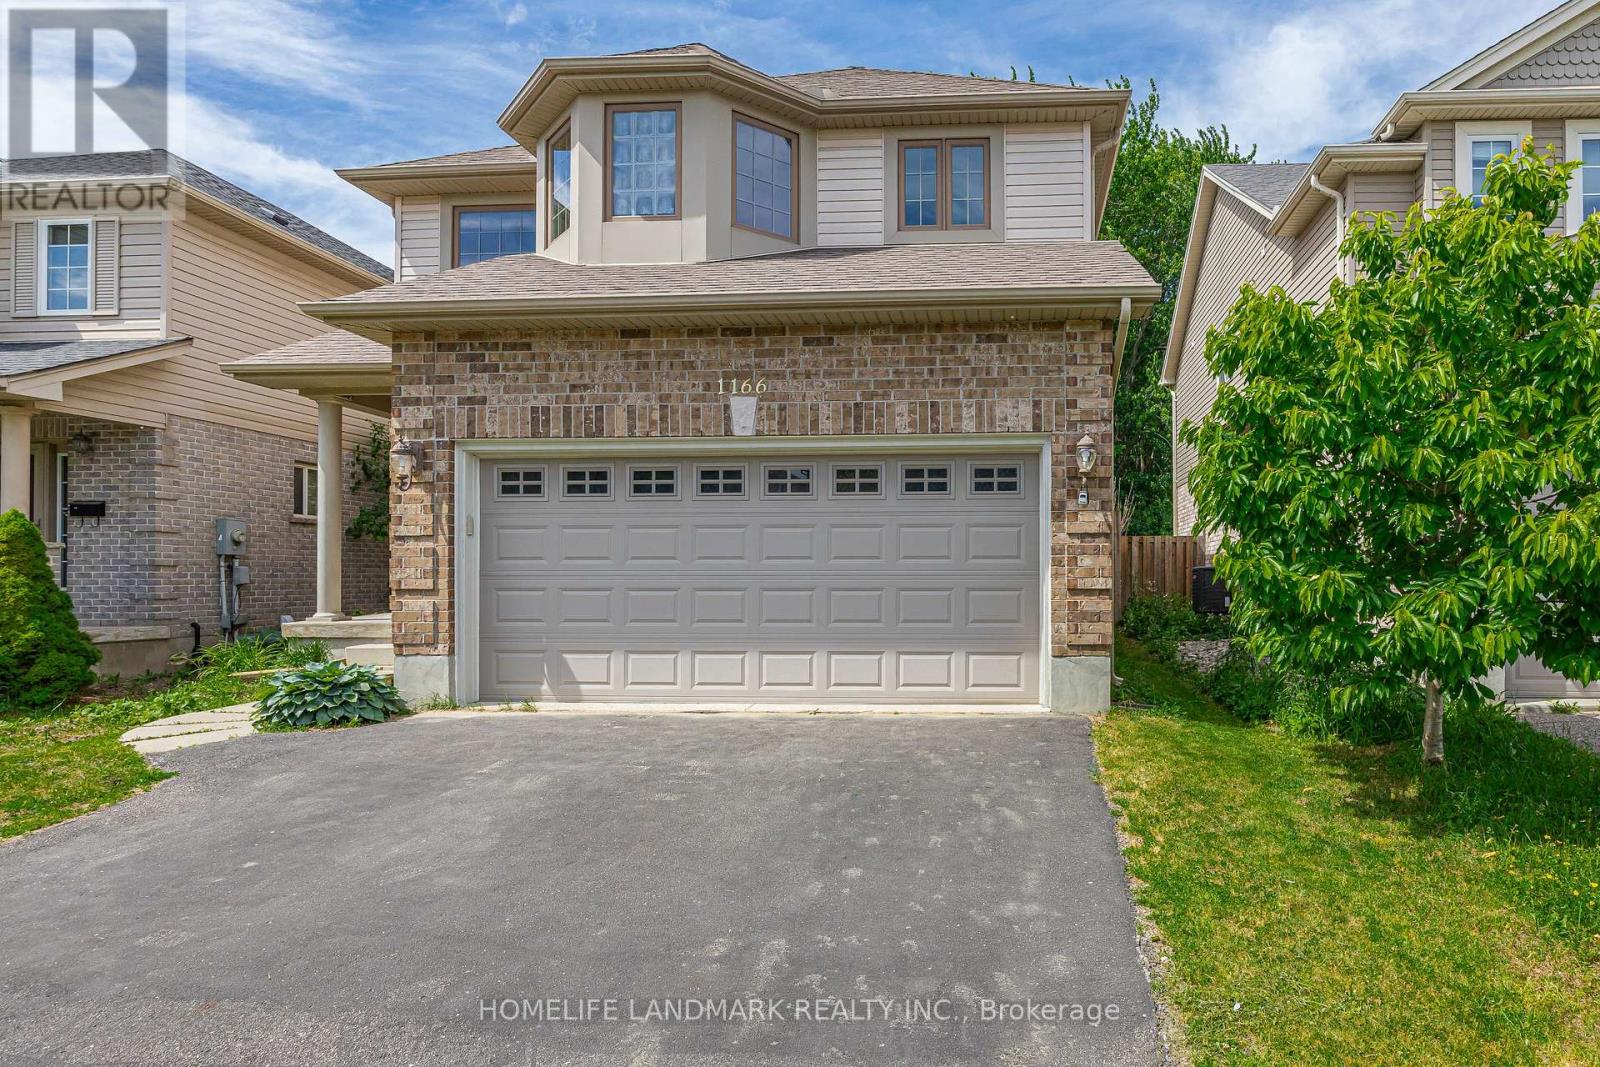
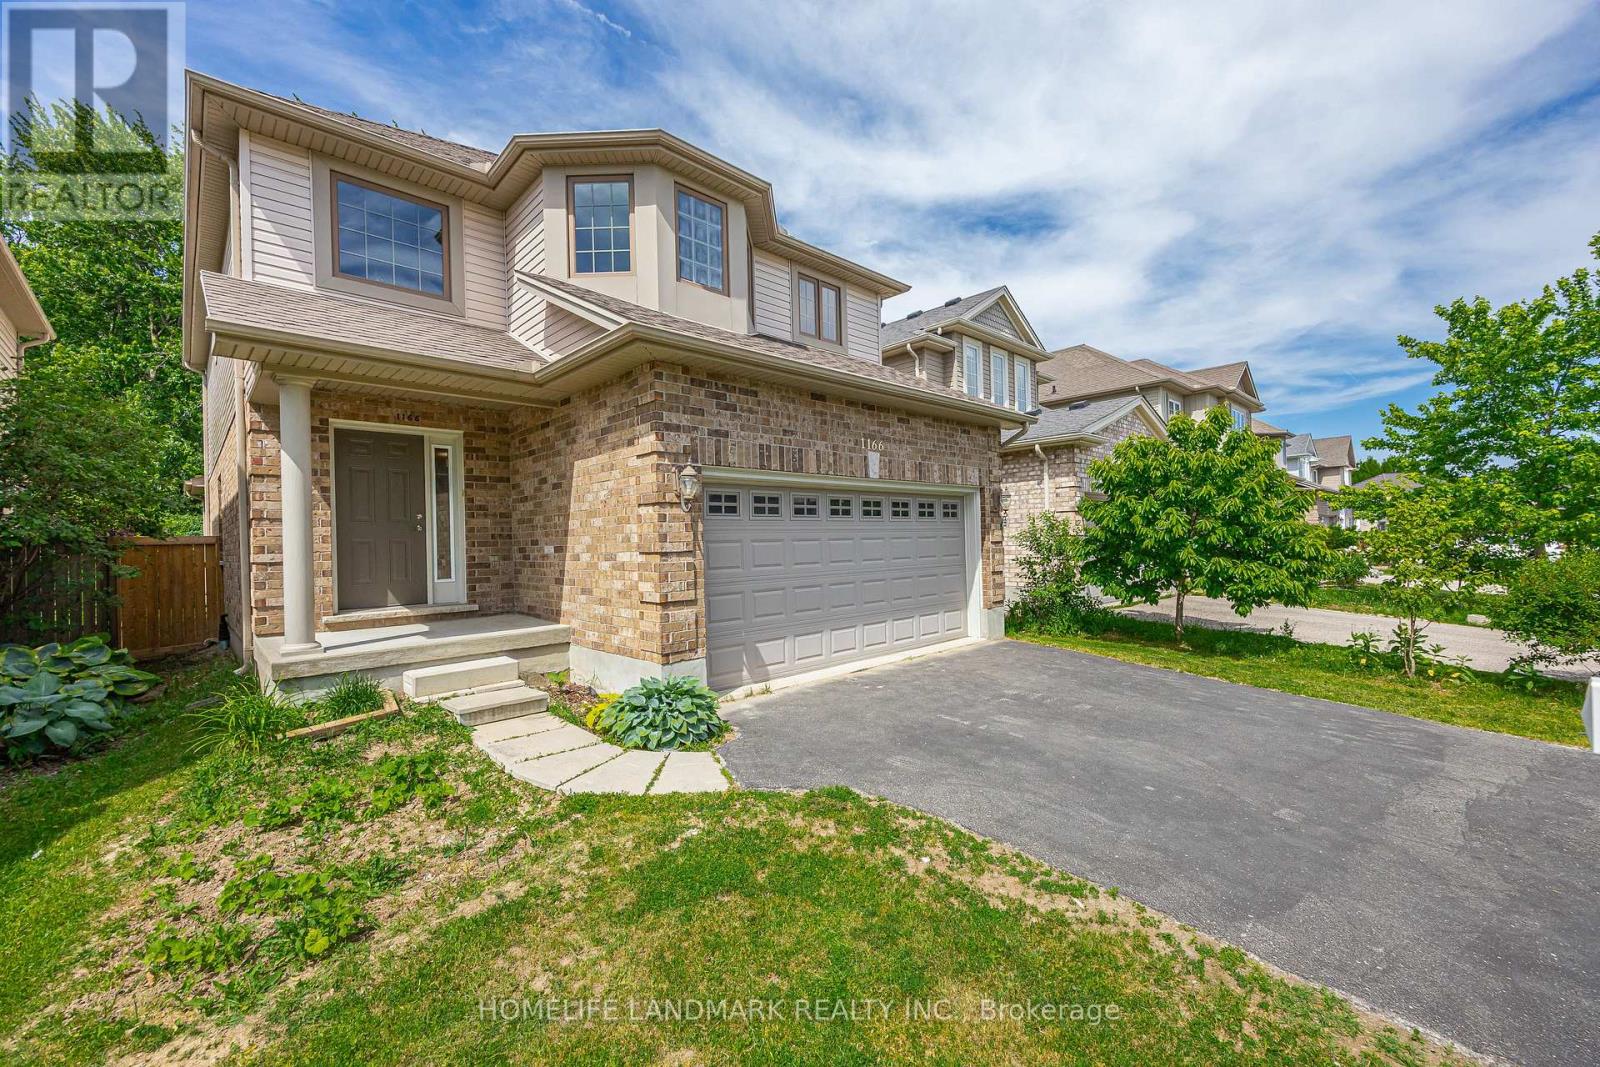
This move-in ready two-storey detached home with double garage offers 2,411 sq. ft. above grade (as per MPAC) and is nestled in a highly sought-after neighbourhood backing onto the serene Egelton Woods park forest. Featuring 4+1 bedrooms and 3.5 bathrooms, this carpet-free (on main and second floors) home showcases an open-concept kitchen flowing seamlessly into the oversized family and dining rooms, creating a bright and welcoming living space ideal for both everyday living and entertaining. The spacious primary bedroom includes a walk-in closet and a 4-piece ensuite. The fully finished basement adds exceptional living space with a large recreation room, additional bedroom, and 3-piece bathroom. Combining comfort, style, and functionality, this home is perfect for families and professionals alike.
Map data © OpenStreetMap contributors
No open houses are scheduled for this home.
Can't make it? Request a private viewing.
| Oct 10, 2026 | $779,000 | ▼ $20,000 |
| Sep 22, 2026 | $799,000 | ▼ $20,000 |
| Sep 15, 2026 | $819,000 | First recorded price |
Price changes since Sep 15, 2026.
| Kitchen | Main level | 3.35 x 3.35 m |
| Eating area | Main level | 3.35 x 2.74 m |
| Dining room | Main level | 3.45 x 3.35 m |
| Living room | Main level | 5.13 x 4.36 m |
| Primary Bedroom | Second level | 5.58 x 3.65 m |
| Bedroom 2 | Second level | 3.65 x 3.65 m |
| Bedroom 3 | Second level | 3.81 x 3.42 m |
| Bedroom 4 | Second level | 3.91 x 3.12 m |
| Recreational, Games room | Basement | 7.62 x 4.26 m |
| Bedroom | Basement | 3.65 x 3.65 m |