
 For sale 50
$549,900
2+1 bed3 bath1,400–1,599 sq ft
2090 Denview Avenue
North S, London North
5 months agoMLS® X13072348
KELLER WILLIAMS LIFESTYLES
1614 Valhalla Street North
North E, London North, Ontario N6G0V2
For sale· Added
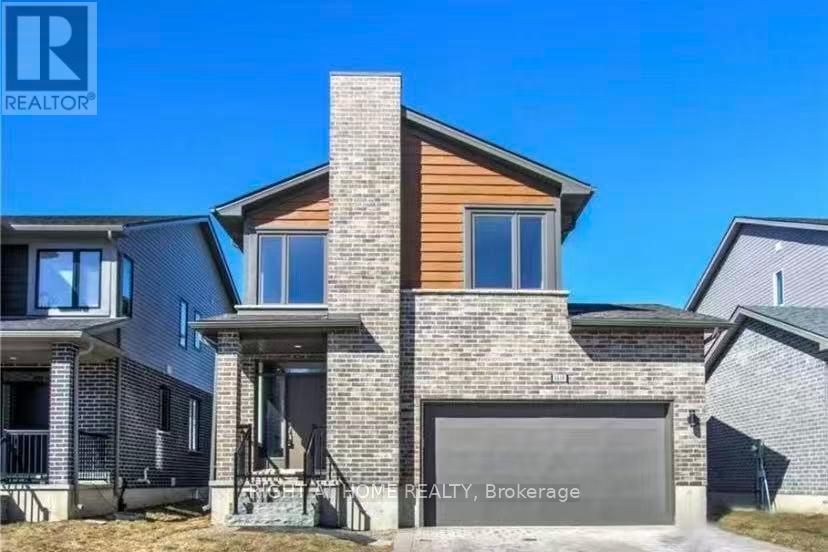
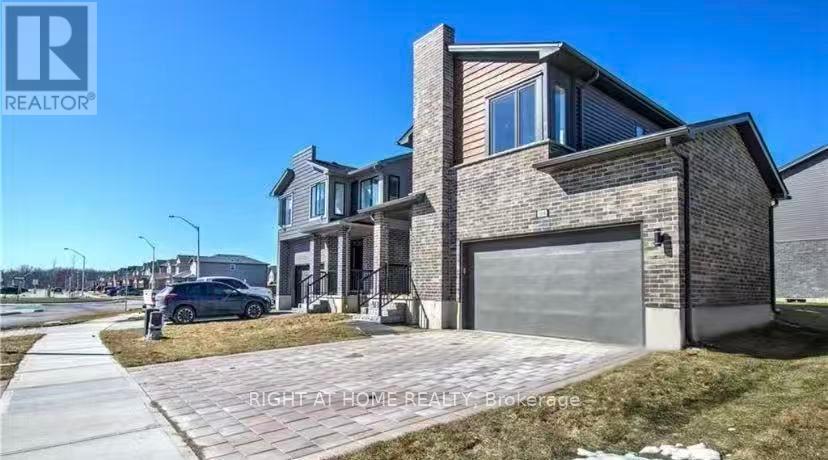
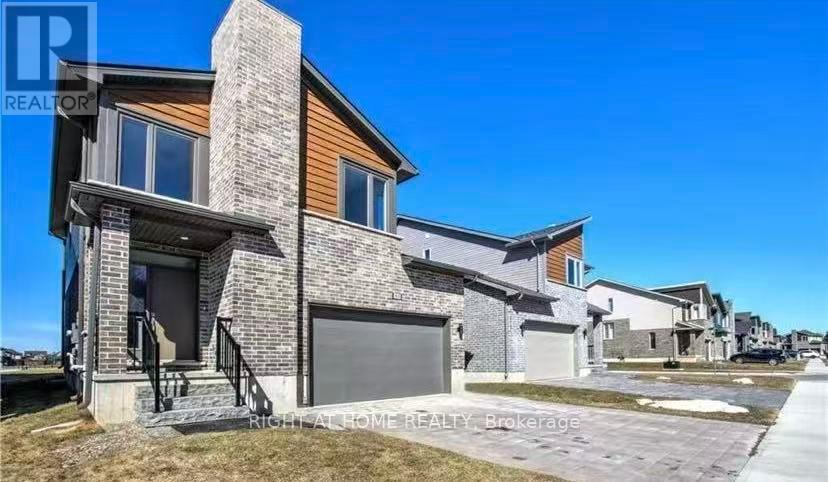
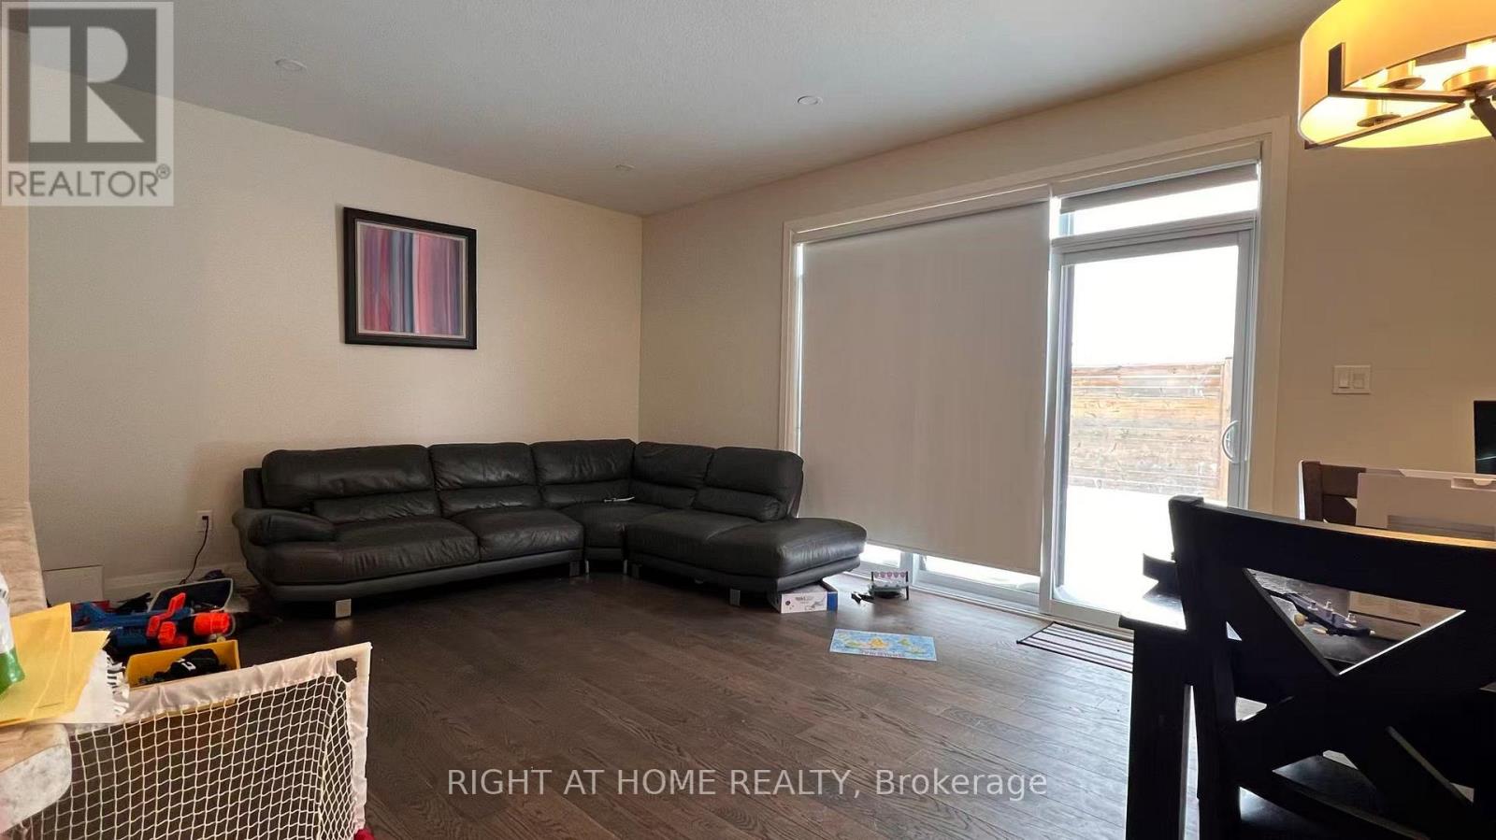
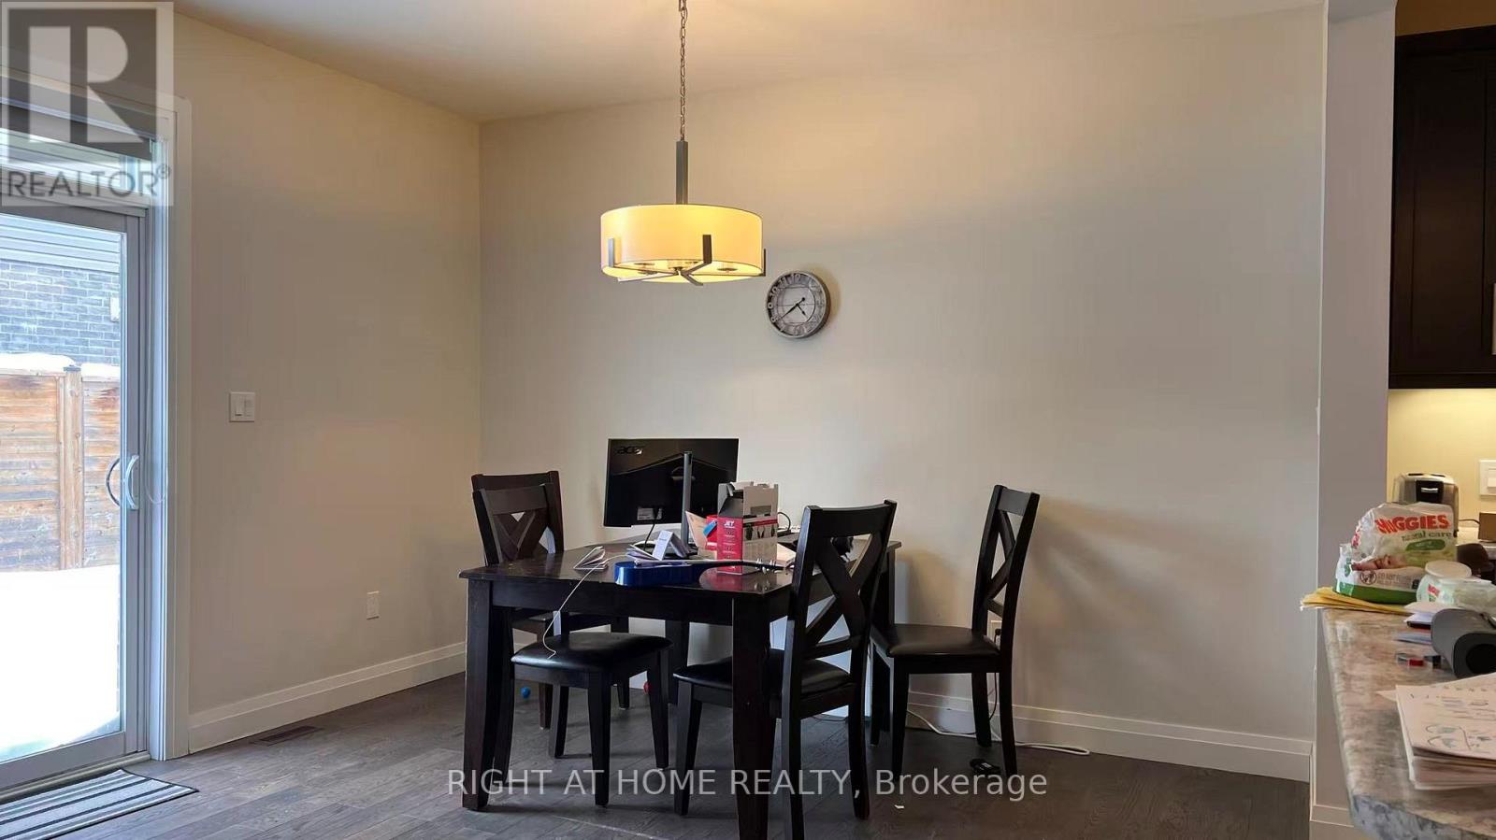
Only 7 years old with 3 bedrooms ,3.5 bathrooms and double garage. This 2 Storey California Style Contemporary home is located in desirable neighbourhood of North West London, (Hyde-Park Meadows). Close to schools, major shopping, restaurants, banks, specialty stores of all kinds, and close proximity to UWO & University Hospital! This home features an open concept main floor with island style kitchen, 6 included appliances, spacious bedrooms, large master with ensuite bathroom & walk in closet. Upper floor family room/office and full laundry & hardwood & ceramic tile flooring. Finished basement with big recreation room and 3 piece bath is great for family use. This home offers outstanding value, location, and great investment opportunity.
Map data © OpenStreetMap contributors
No open houses are scheduled for this home.
Can't make it? Request a private viewing.
| Foyer | Main level | 8.03 x 2.13 m |
| Recreational, Games room | Basement | 4.58 x 5.21 m |
| Laundry room | Second level | 2.34 x 1.96 m |
| Kitchen | Main level | 2.84 x 3.78 m |
| Great room | Main level | 3.81 x 6.2 m |
| Primary Bedroom | Second level | 3.96 x 4.17 m |
| Bedroom | Second level | 3.61 x 3.17 m |
| Bedroom | Second level | 3.02 x 3.45 m |
| Family room | Second level | 3.89 x 2.87 m |




