
 For sale 50
$524,900
3 bed2 bath1,100–1,500 sq ft
17 Woodward Avenue
North N, London North
28 days agoMLS® X13787862
THE REALTY FIRM INC.
1625 Valhalla Street
North E, London North, Ontario N6G0V2
For sale· Added
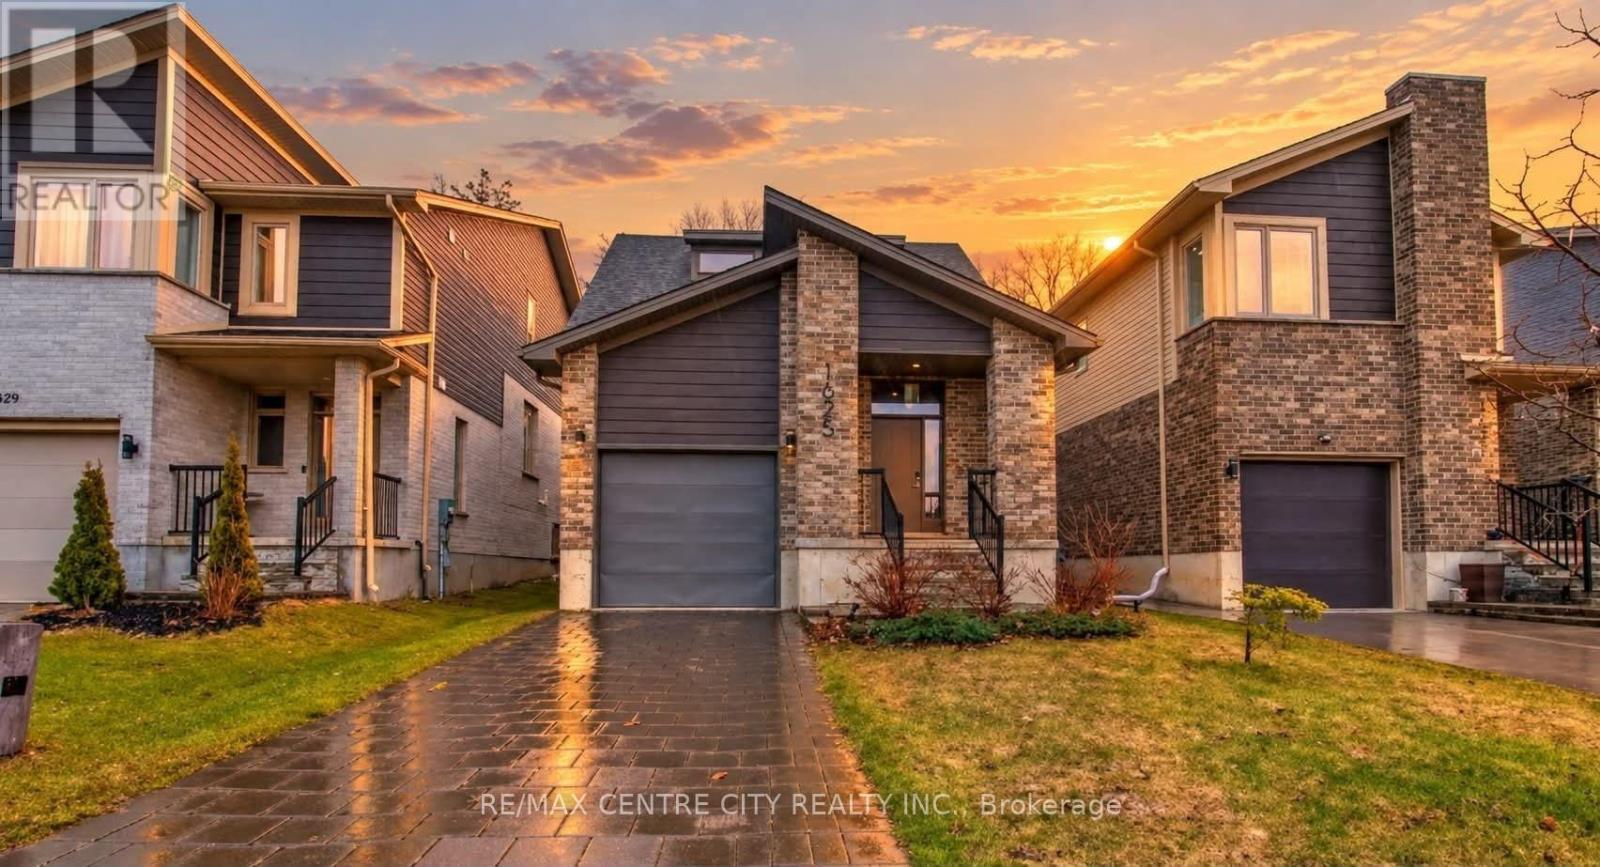
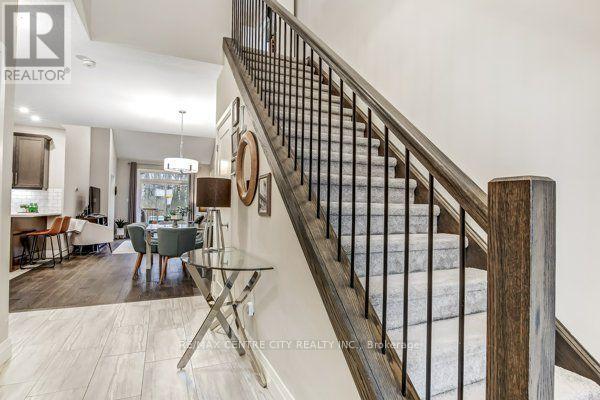
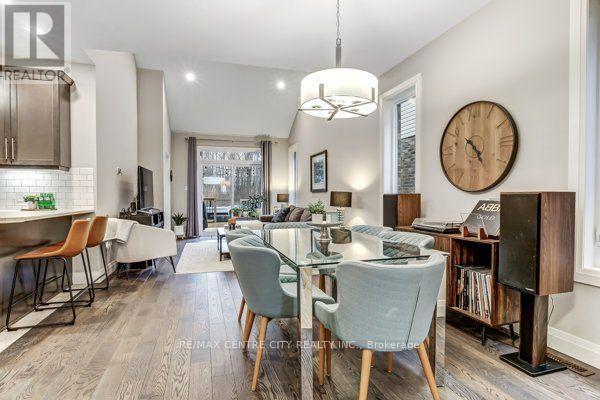
LOCATED IN DESIRABLE NORTH WEST LONDON, WITHIN WALKING DISTANE OF MAJOR RETAIL AND DINNING OPTIONS(WALMART, CANADIAN TIRE. THIS UNIQUE 2 STOREY HOME FEATURES AN OPRNCONCEPT ON MAIN LEVEL. FEATURES INCLUDE, GOURMET KITCHEN, MAIN LEVEL PRIMARY BEDROOMWITH A WALKIN CLOSET AND 3 PCE ENSUITE WITH GLASS SHOWER. THE GREAT ROOM HAS ENGINEERED HARDWOOD FLOORING.THE SECOND LEVEL FEATURES A LARGE BEDROOM AND PRIVATE 4 PCE BATH. THERE IS A 5.28 X 4.71 METER LOFT THAT OVERLOOKS THE GREAT ROOM AND FOYER.THE OPEN MAIN LEVEL HAS PATIO DOORS THAT OPEN ONTO APRIVATE DECK THAT OVERLOOKS THE FENCED IN BACK YARD THAT BACKS ONTO A TREED GREEN SPACE.THE FULL BASEMENT AWAITS YOUR PERSONAL TOUCH. THERE ARE 3 LARGE WINDOWS IN THEBASEMENT FOR LOTS OF LIGHT. THERE IS A ROUGHED IN FOURTH BATH READY TO BE FINISHED TO YOUR TASTE.
Map data © OpenStreetMap contributors
No open houses are scheduled for this home.
Can't make it? Request a private viewing.
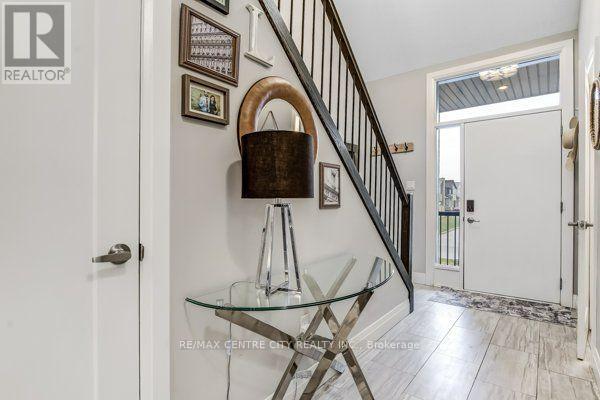
| Foyer | Main level | 3.16 x 2.74 m |
| Exercise room | Basement | 0 x 0 m |
| Utility room | Basement | 0 x 0 m |
| Kitchen | Main level | 3.66 x 3.26 m |
| Great room | Main level | 4.25 x 3.66 m |
| Primary Bedroom | Main level | 3.98 x 3.63 m |
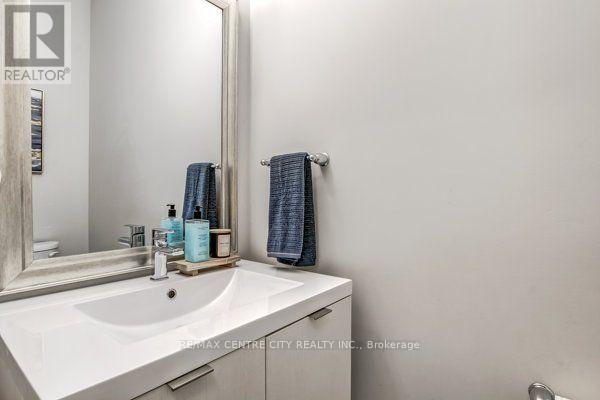
| Partial bathroom | Main level | 1 x 2.43 m |
| Dining room | Main level | 5.18 x 3.66 m |
| Bedroom 2 | Second level | 4.07 x 3.24 m |
| Bathroom | Second level | 2.81 x 1.53 m |
| Bedroom | Second level | 5.28 x 4.71 m |
| Furnace | Basement | 0 x 0 m |




