
 For sale 50
$549,900
2+1 bed3 bath1,400–1,599 sq ft
2090 Denview Avenue
North S, London North
5 months agoMLS® X13072348
KELLER WILLIAMS LIFESTYLES
1679 Valhalla Street
North E, London North, Ontario N6G0V3
For sale· Added
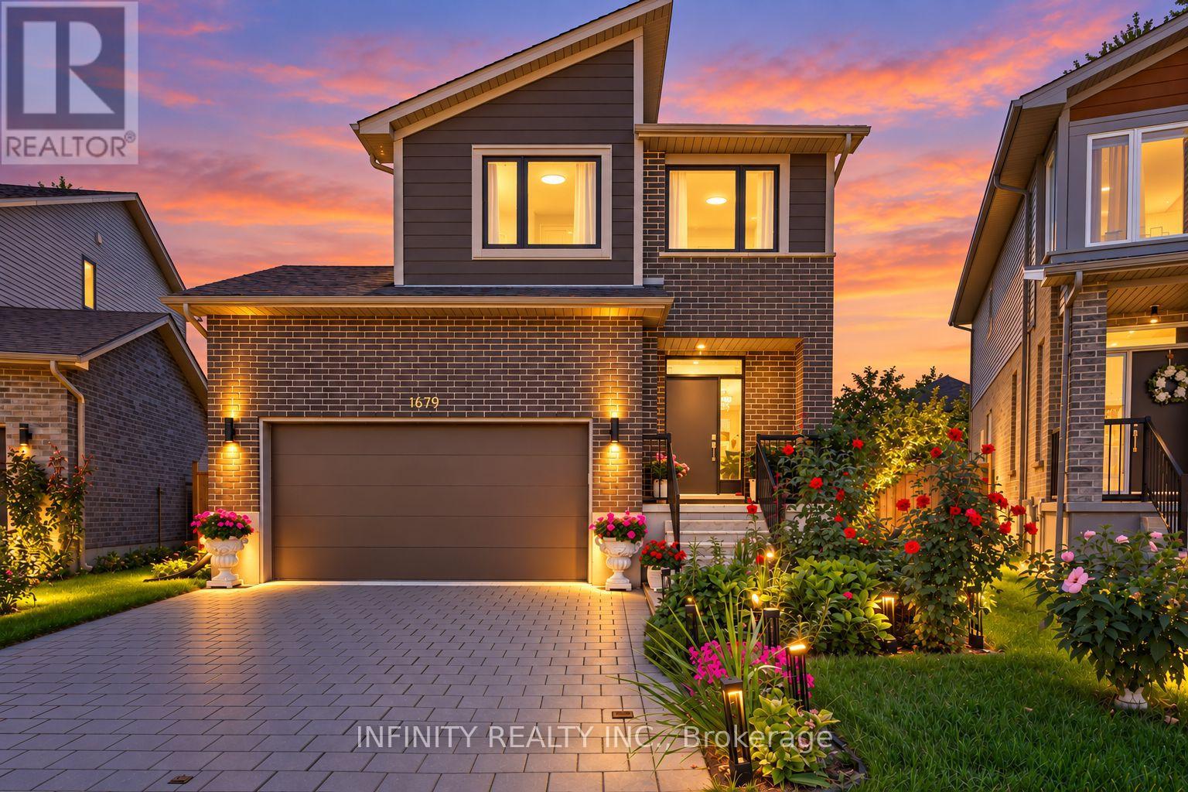
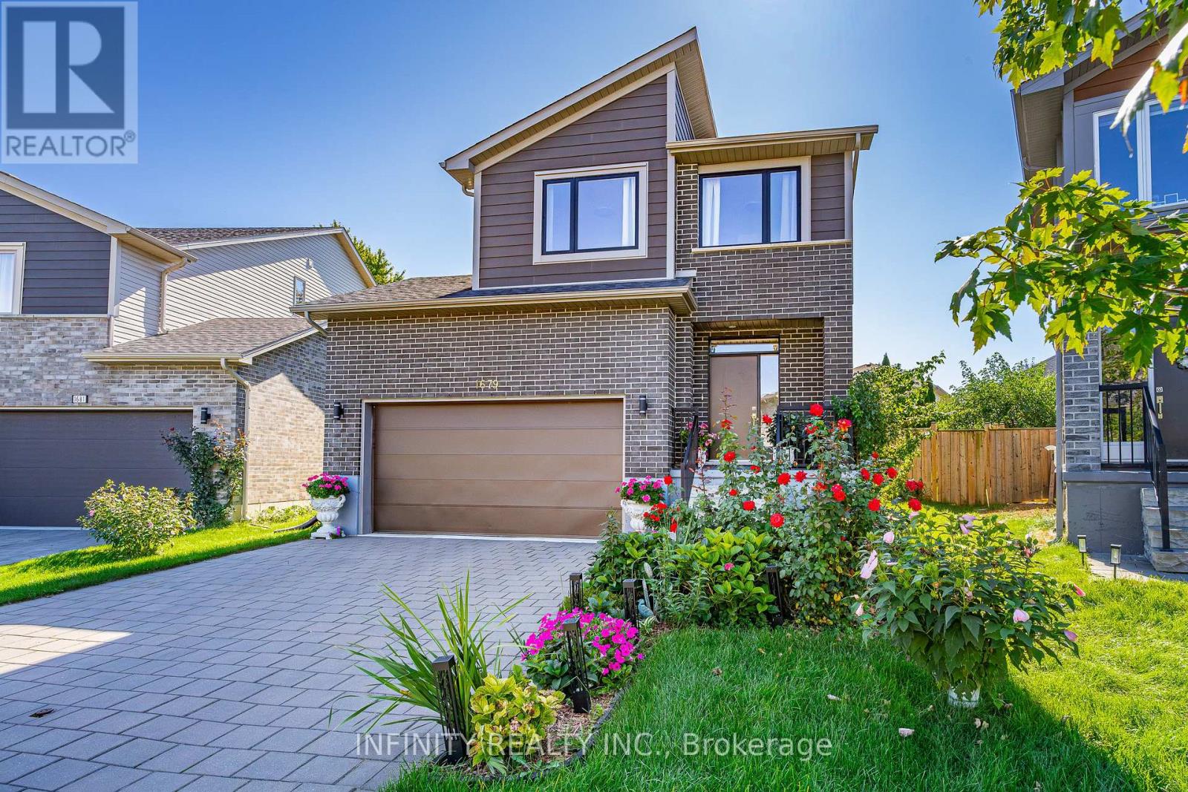
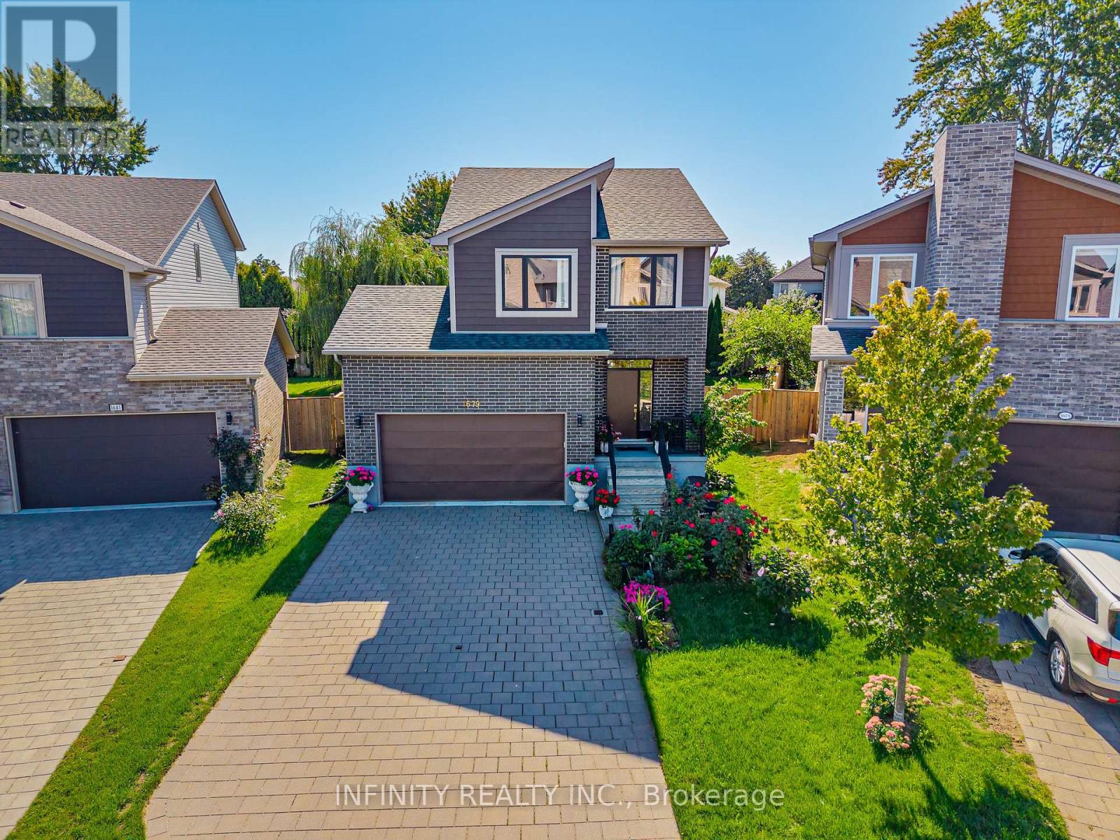
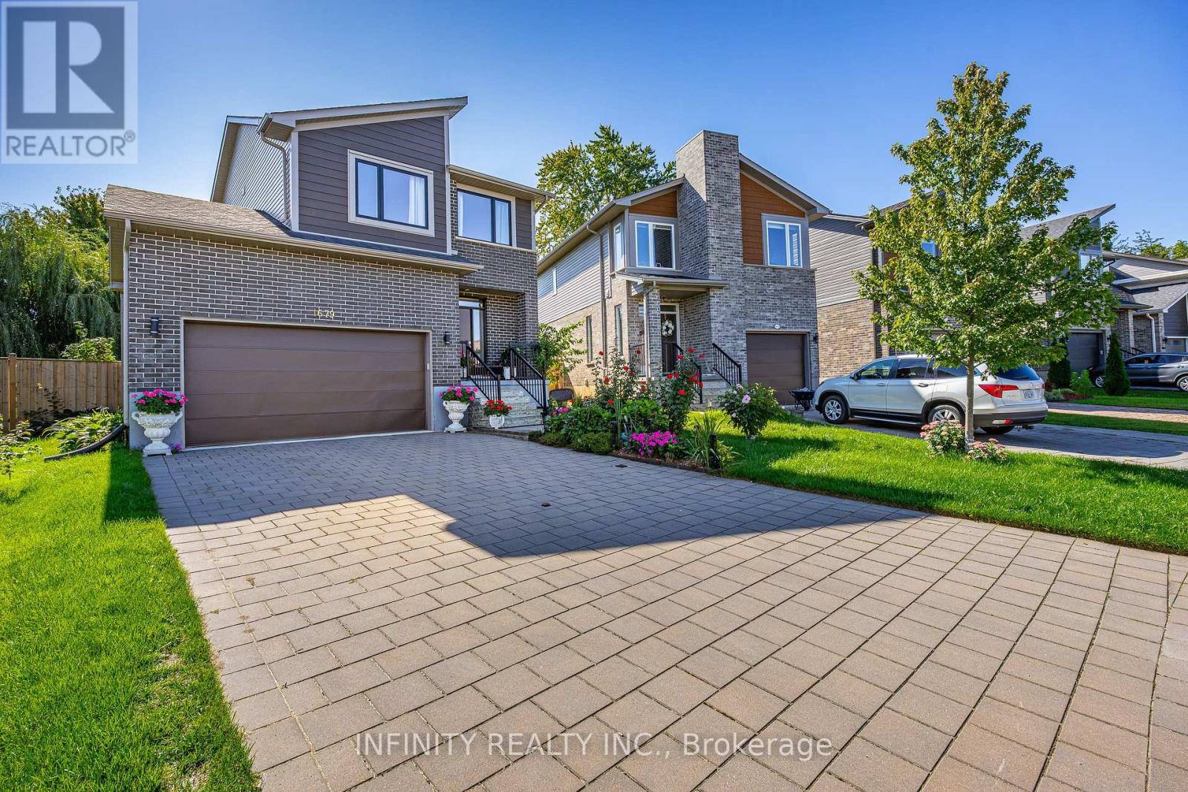
Welcome to this beautifully maintained 2-storey home in the highly desirable Hyde Park neighbourhood of North West London, ideally situated on one of the largest premium pie-shaped lots in the NAPA subdivision. Lovingly cared for by the original owners, this move-in ready home offers exceptional pride of ownership, stylish finishes and a beautifully landscaped outdoor space.The bright and inviting main floor features 9' ceilings, loads of pot lights, a convenient 2pc bath and a well-appointed kitchen offering ample cabinetry and under-cabinet lighting. The open-concept living and dining areas are filled with natural light from large windows and patio doors overlooking the beautifully landscaped backyard. The generous pie-shaped lot provides an impressive outdoor setting with plenty of space to relax, entertain and enjoy summer evenings.Upstairs, the spacious primary bedroom features a large picture window with peaceful views of the beautiful backyard, along w/ 2 walk-in closets &3pc ensuite bath complete w/ tiled walk-in glass shower. Two additional generously sized bedrooms 4pc bath.Additional features include an attached double garage and an oversized 4-car driveway. Conveniently located close to schools, parks, shopping, restaurants, walking trails, medical amenities and all that Hyde Park has to offer. A wonderful opportunity to enjoy a meticulously maintained home on an exceptional lot in one of London's most sought-after communities.
Map data © OpenStreetMap contributors
No open houses are scheduled for this home.
Can't make it? Request a private viewing.
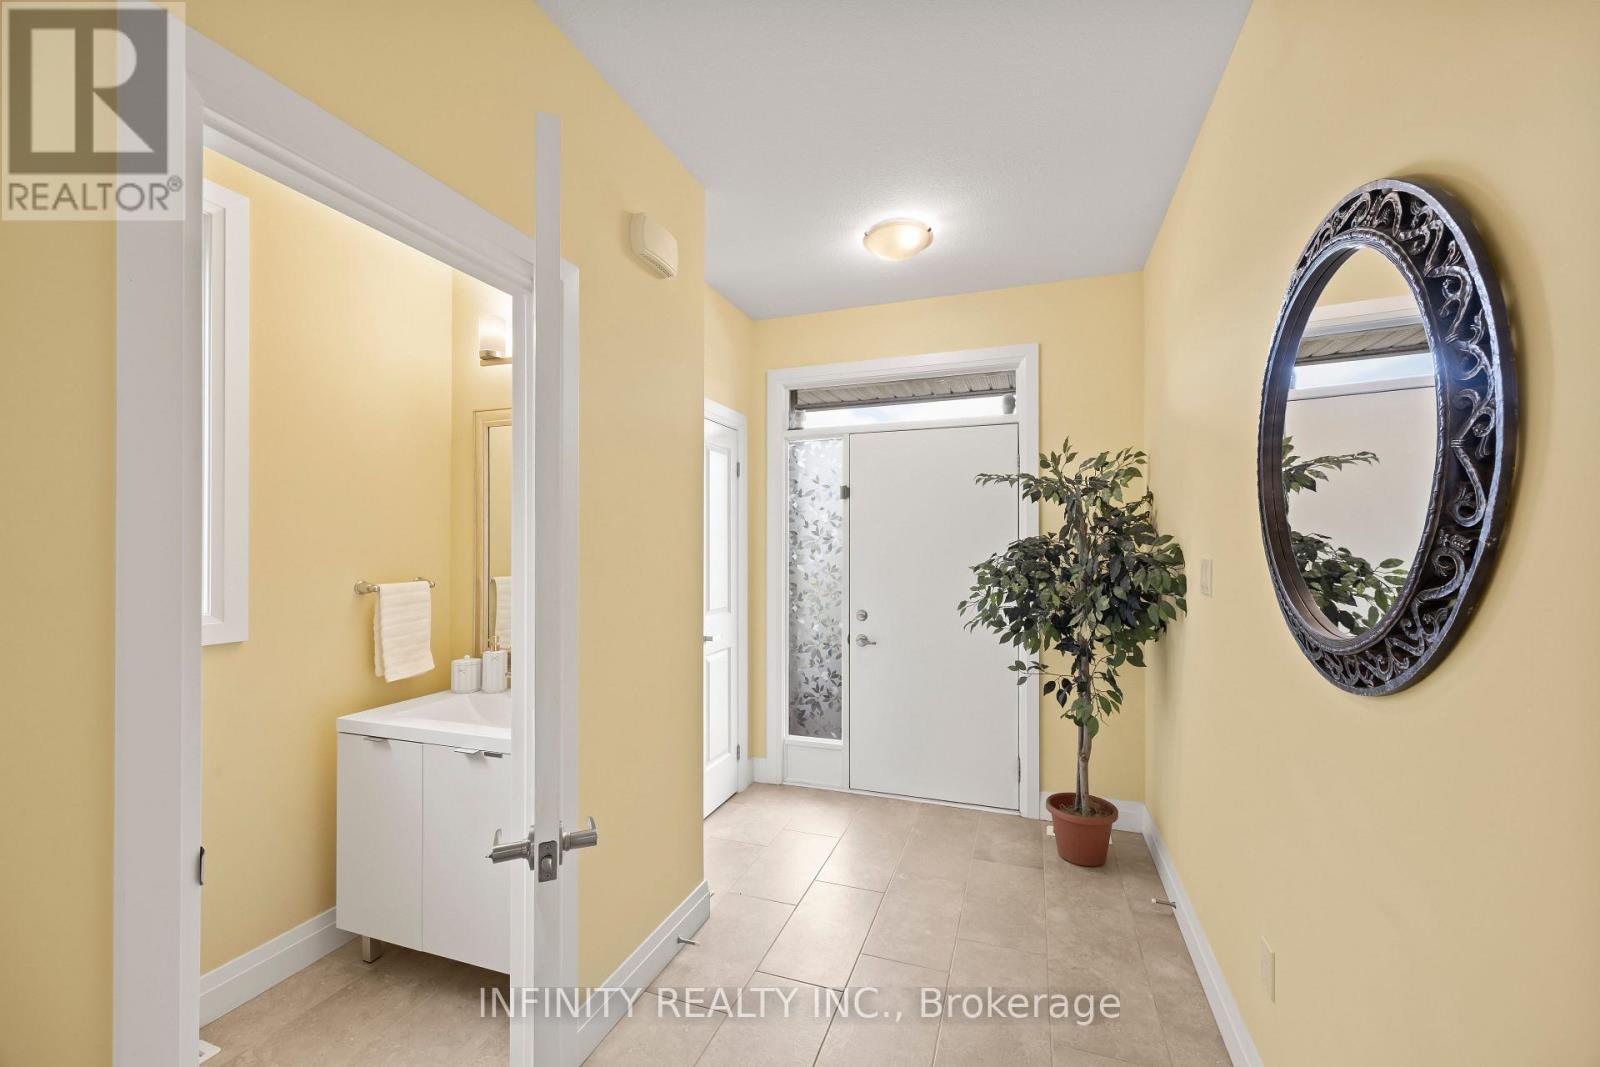
| Foyer | Main level | 4.8 x 1.78 m |
| Living room | Main level | 2.94 x 4.64 m |
| Dining room | Main level | 2.94 x 4.3 m |
| Kitchen | Main level | 2.94 x 3.4 m |
| Primary Bedroom | Second level | 4.52 x 4.67 m |
| Bedroom | Second level | 3.2 x 3.81 m |
| Bedroom | Second level | 3.07 x 4.21 m |




