
 For sale 50
$549,900
2+1 bed3 bath1,400–1,599 sq ft
2090 Denview Avenue
North S, London North
5 months agoMLS® X13072348
KELLER WILLIAMS LIFESTYLES
1686 Jubilee Drive
North E, London North, Ontario N6G5K5
For sale· Added
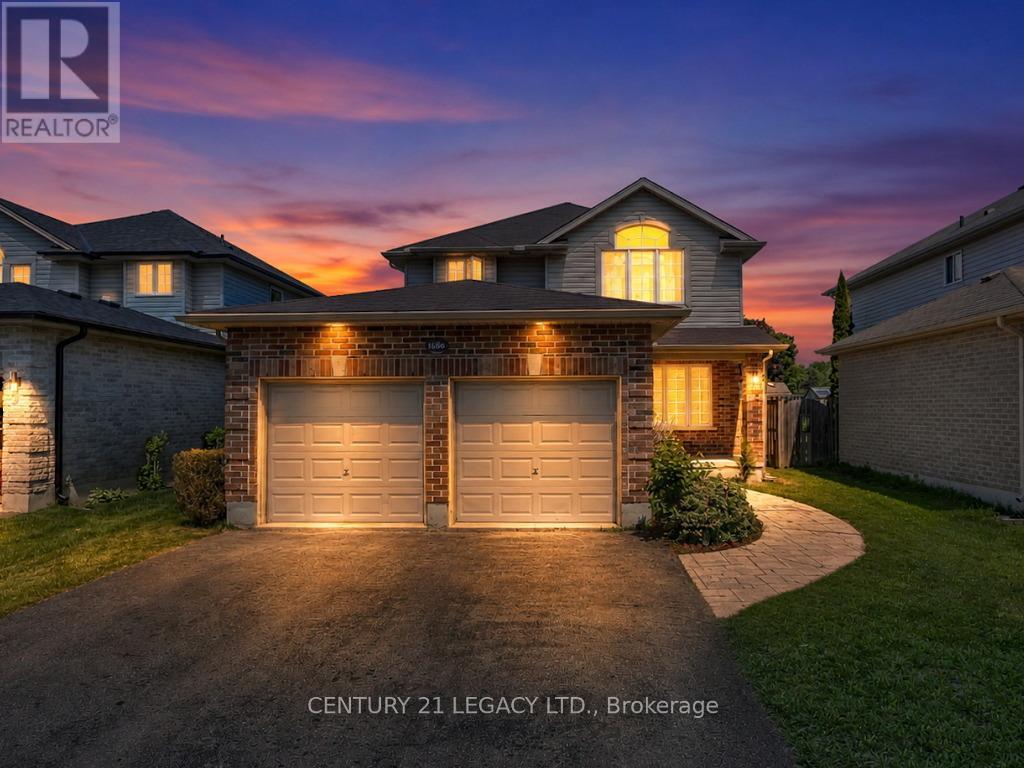
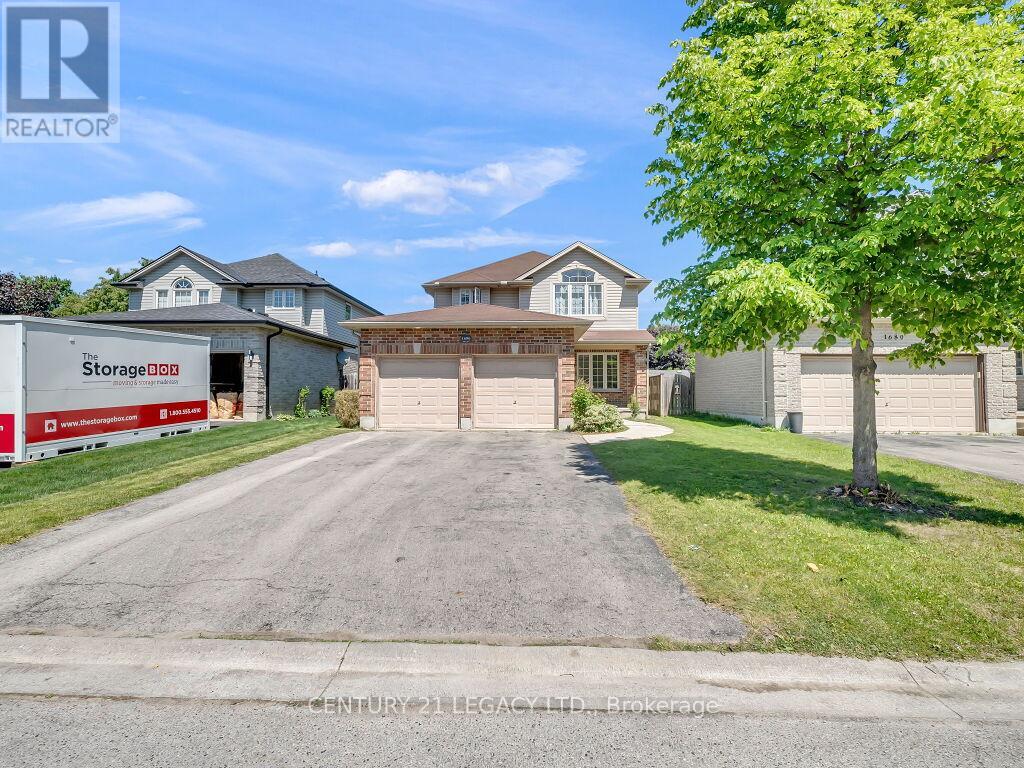
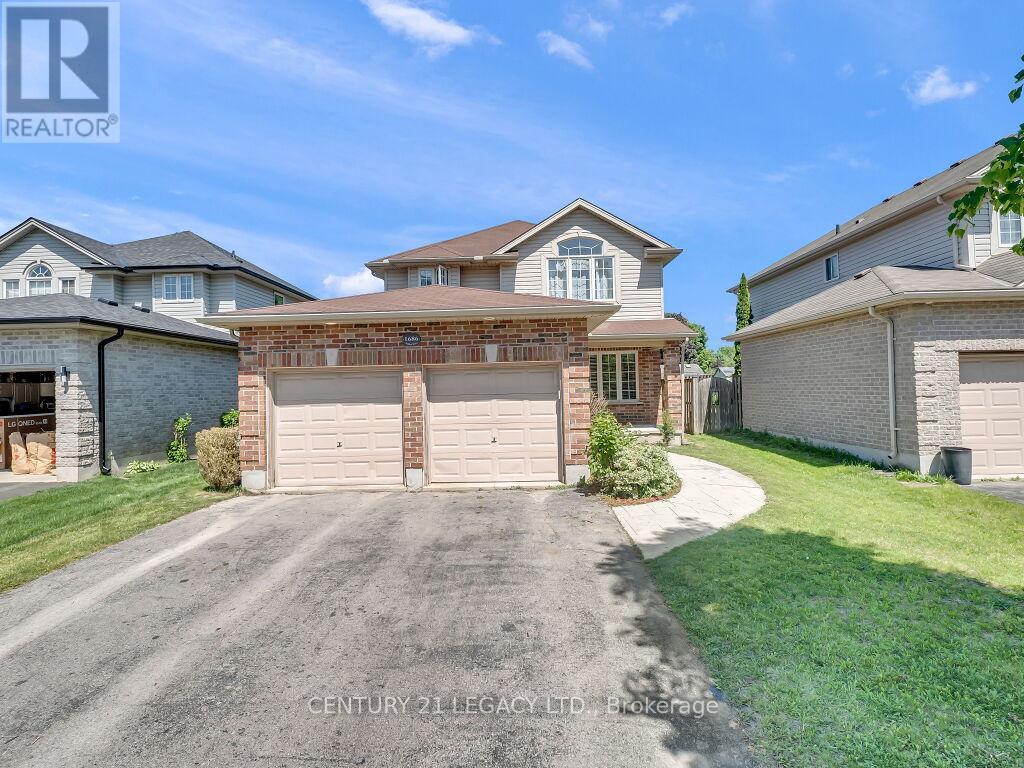
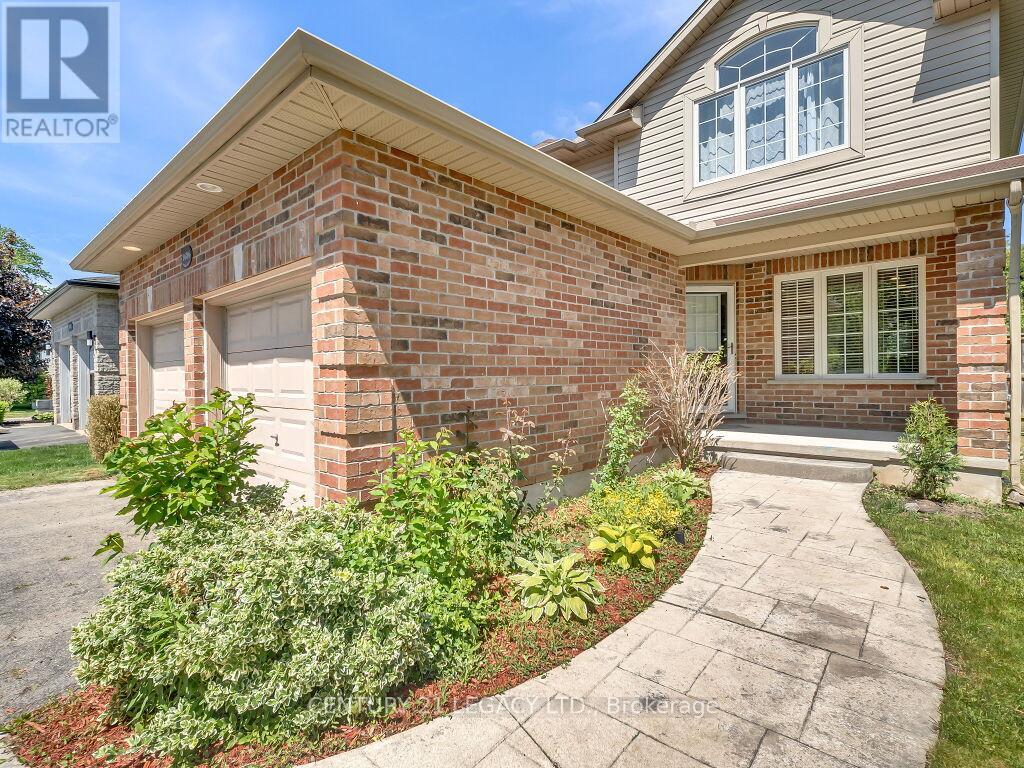
Highly Sought-After Hyde Park Location Across from Forest Trails! Welcome to this beautifully upgraded, 2-storey detached family home featuring a double-car garage and striking curb appeal with a custom stamped concrete walkway. The modern, open-concept main floor is flooded with bright lighting throughout, highlighting a spacious, oversized living and dining area perfectly designed for seamless entertaining. Enjoy a large eat-in kitchen with patio door access to your private backyard oasis, complete with a beautiful stamped concrete patio. The finished basement adds incredible bonus living space, anchored by a cozy gas fireplace-perfect for a family media room, home gym, private office, or children's play area. Enjoy an unbeatable lifestyle nestled next to nature, while remaining just minutes from Western University, University Hospital, close to schools and the bustling Hyde Park & Fanshawe shopping corridor
Map data © OpenStreetMap contributors
No open houses are scheduled for this home.
Can't make it? Request a private viewing.
| Living room | Main level | 4.08 x 4.8 m |
| Dining room | Main level | 4 x 3.04 m |
| Kitchen | Main level | 3.9 x 3.9 m |
| Primary Bedroom | Second level | 4.7 x 3.7 m |
| Bedroom 2 | Second level | 3.3 x 3.07 m |
| Bedroom 3 | Second level | 3.1 x 3.5 m |
| Great room | Basement | 7.85 x 5.64 m |
| Recreational, Games room | Basement | 3.6 x 1.65 m |




