
 For sale 50
$449,900
3+2 bed2 bath700–1,100 sq ft
71 Cavendish Crescent
North N, London North
14 days agoMLS® X13837820
RE/MAX CENTRE CITY REALTY INC.
1730 Attawandaron Road
North F, London North, Ontario N6G3N1
For sale· Added
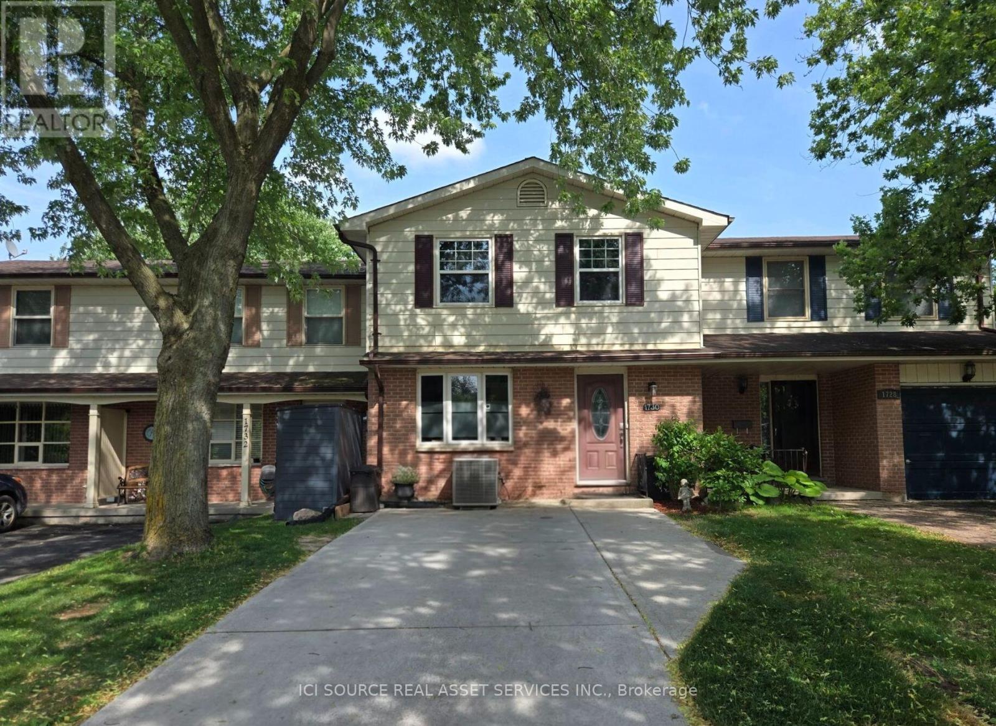
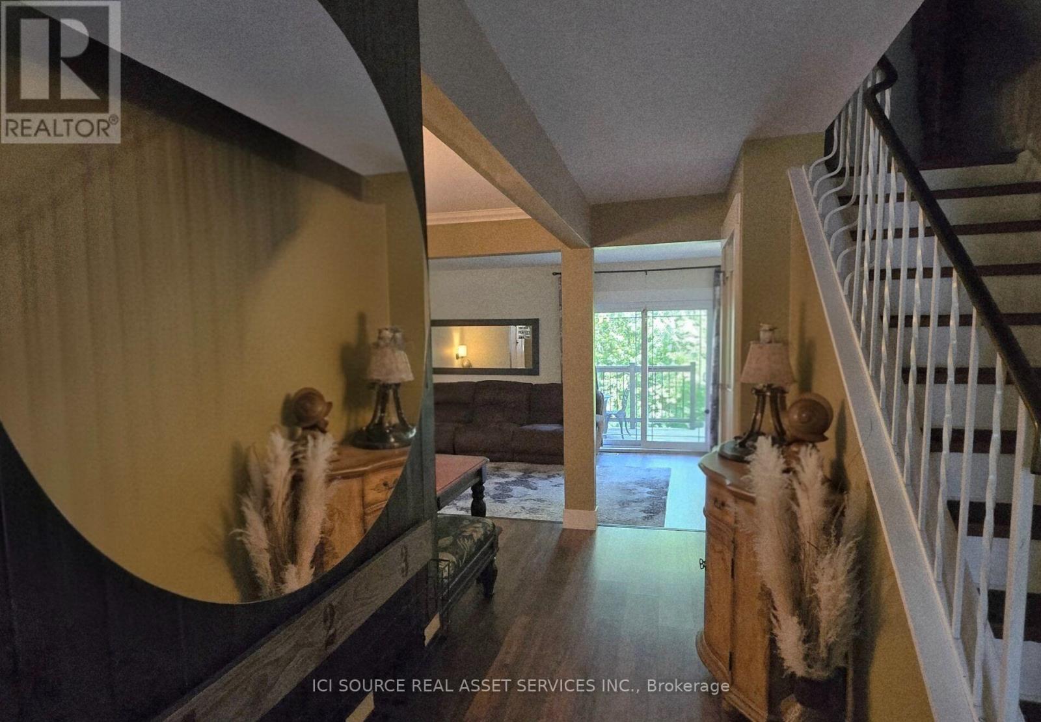
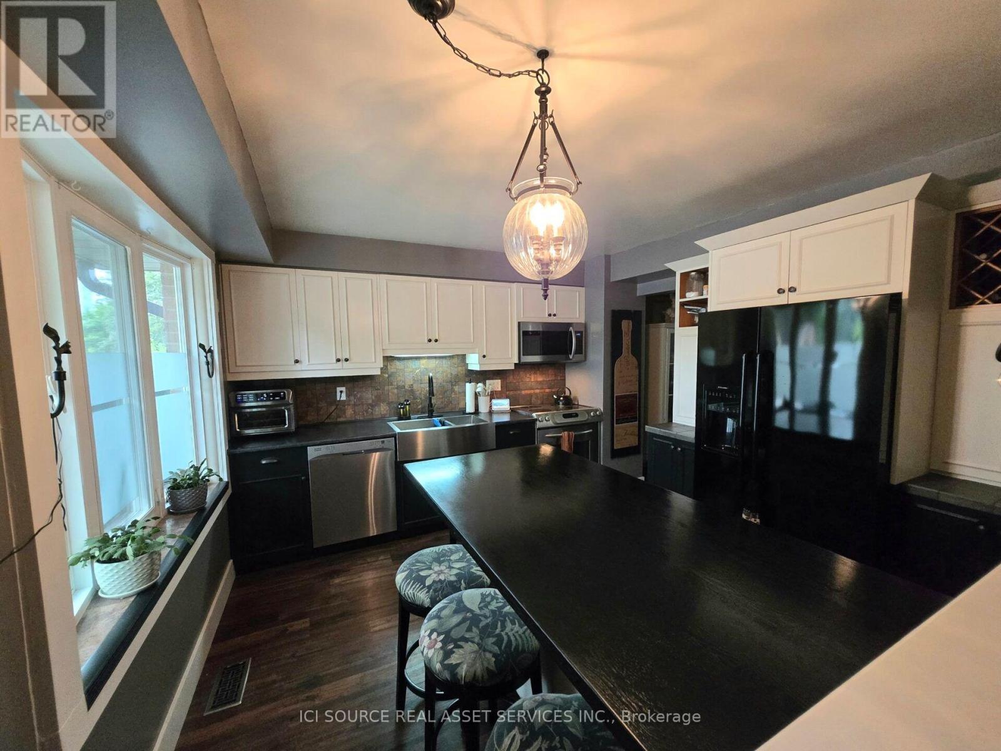
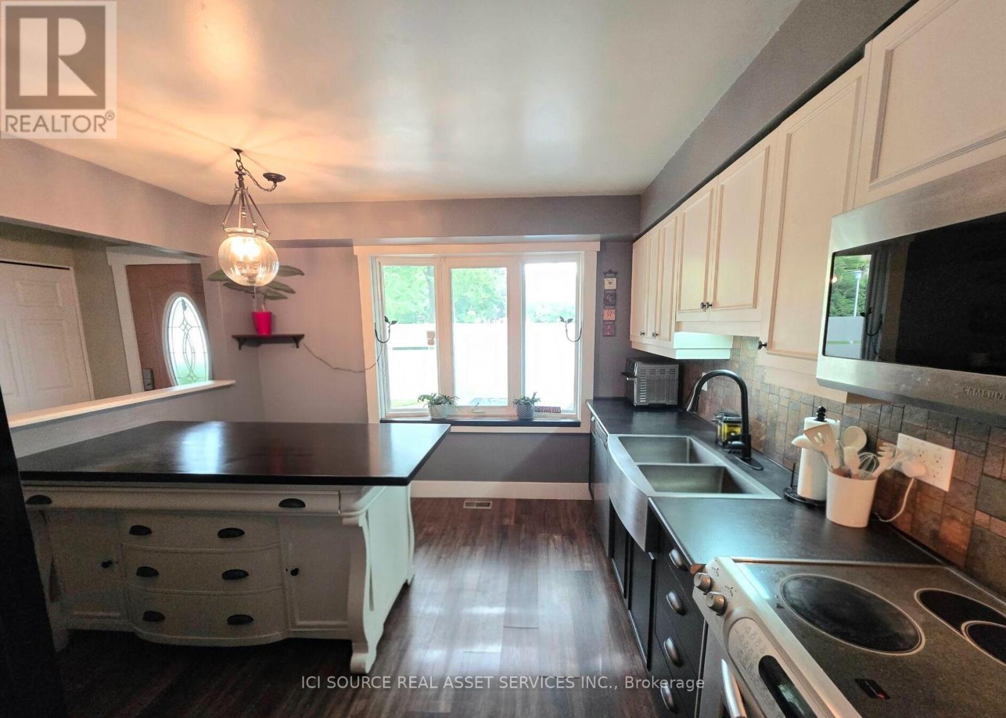
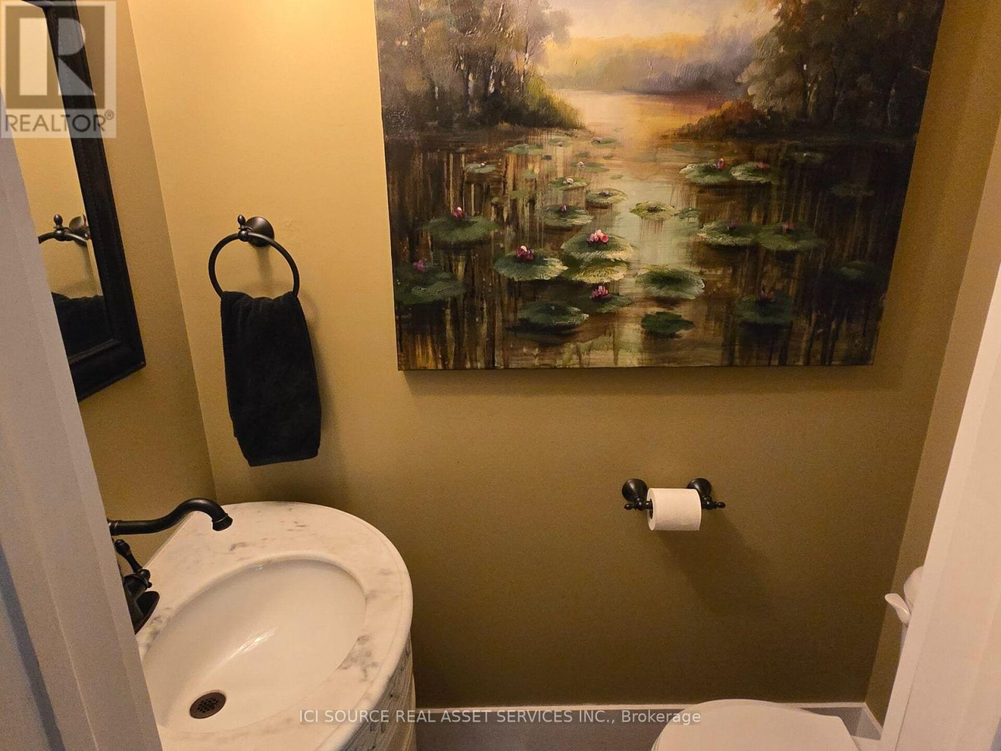
This 4-bedroom, 2.5-bathroom freehold townhouse is in the desirable White hills area and features a walk-out basement into a newly fenced yard backing onto the Medway Valley ravine with Attawandaron Park only steps away. The main floor has a very large, sunken living room, a spacious dining room, an updated kitchen with stainless steel apron sink as well as a 2-piece bathroom. The backyard is accessible with a deck and stairs that include shed storage underneath. The 2nd story has 3 bedrooms, a full bathroom (including double sinks) and laundry. The oversized primary bedroom has a large closet and cheater ensuite access. As a 4th bedroom space, a convenient basement in-law suite for your parent-in-law, adult child or a student(Western University is 5 km away) includes an updated kitchenette and 3-piece bathroom as well as laundry and a separate exit into the backyard. This home features many unique upgrades including a concrete driveway, updated eavestroughs, landscaped flagstone backyard, updated flooring, and updated kitchens and bathroom. This home is in a quiet, well-established and close-knit neighbourhood in a great school district. *For Additional Property Details Click The Brochure Icon Below*
Map data © OpenStreetMap contributors
No open houses are scheduled for this home.
Can't make it? Request a private viewing.
| Sep 12, 2026 | $474,900 | ▼ $15,000 |
| Sep 9, 2026 | $489,900 | First recorded price |
Price changes since Sep 9, 2026.
| Kitchen | Main level | 3.52 x 2.44 m |
| Kitchen | Basement | 2.4 x 2.82 m |
| Dining room | Main level | 3.14 x 4.8 m |
| Other | Basement | 2.8 x 4.93 m |
| Bathroom | Second level | 3.04 x 1.8 m |
| Primary Bedroom | Second level | 3.83 x 5.82 m |
| Bedroom 2 | Second level | 2.88 x 4.45 m |
| Bedroom 3 | Second level | 2.84 x 3.73 m |
| Laundry room | Basement | 4.23 x 2.89 m |
| Bathroom | Basement | 2.72 x 1.7 m |
| Bedroom 4 | Basement | 3.51 x 5.73 m |
| Living room | Main level | 5.85 x 3.57 m |




