 For sale 50
$774,900
4 bed5 bath1,500–2,000 sq ft
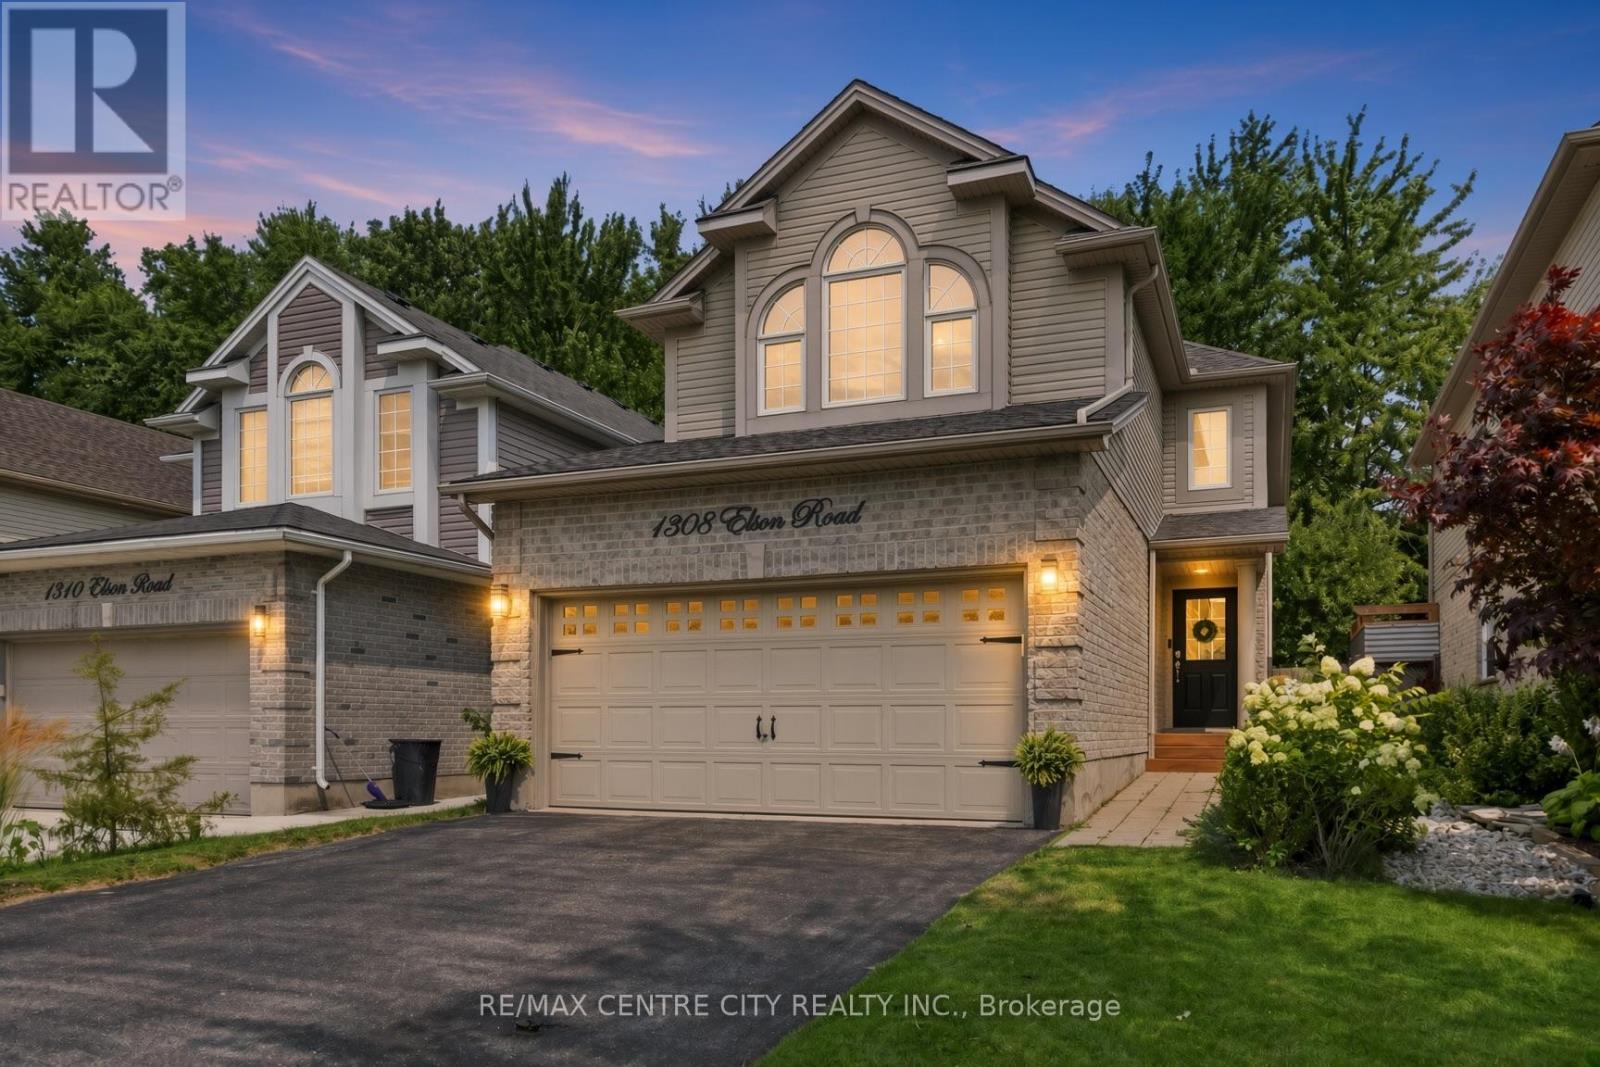
1308 Elson Road
North I, London North
2 months agoMLS® X13676644
RE/MAX CENTRE CITY REALTY INC.
179 Carriage Hill Drive North
North G, London North, Ontario N5X3W8
For sale· Added
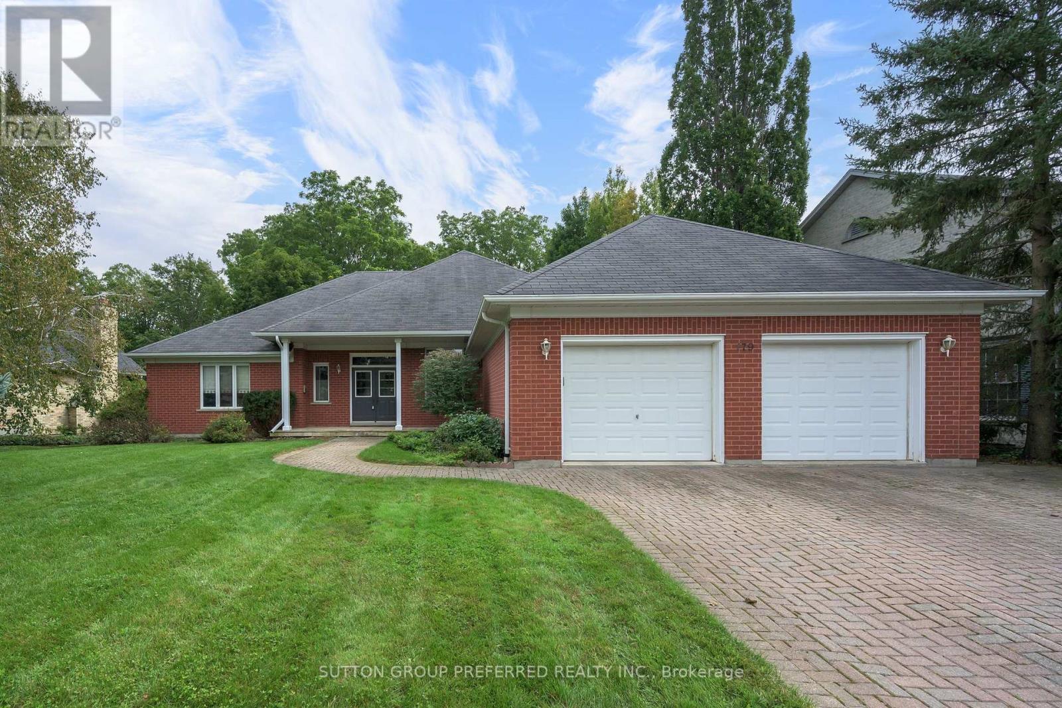
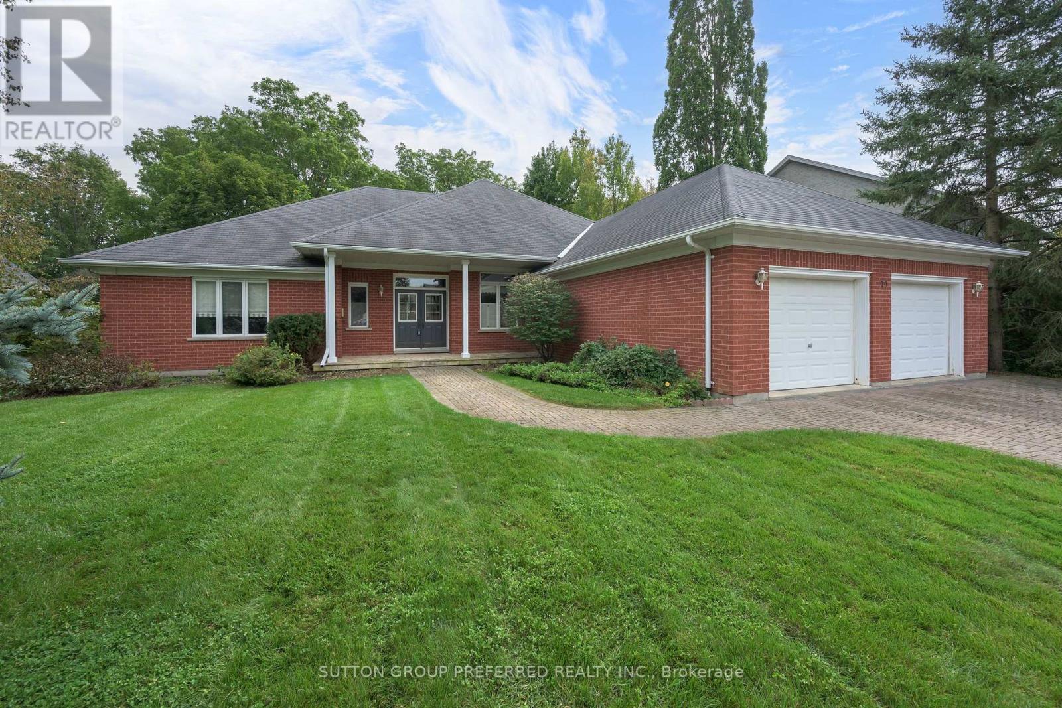
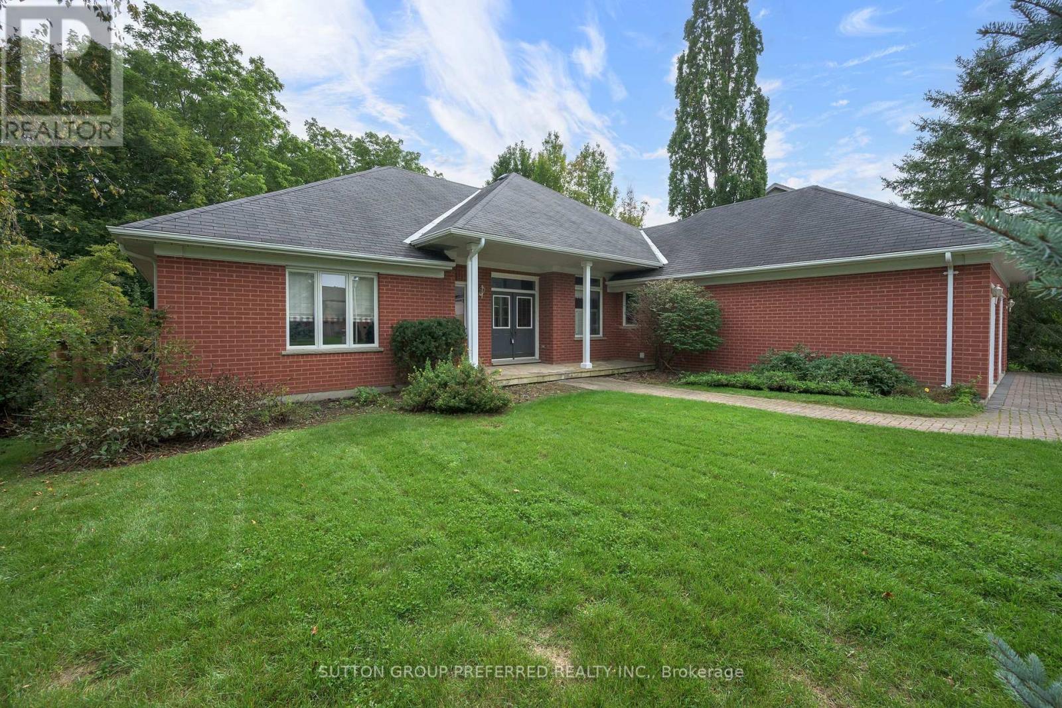
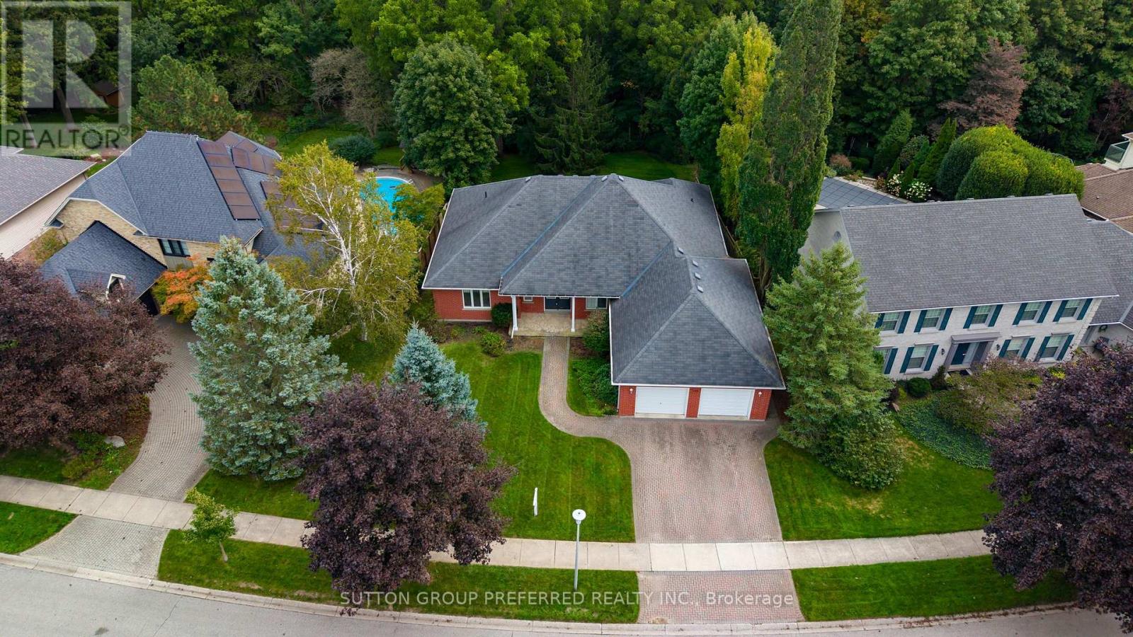
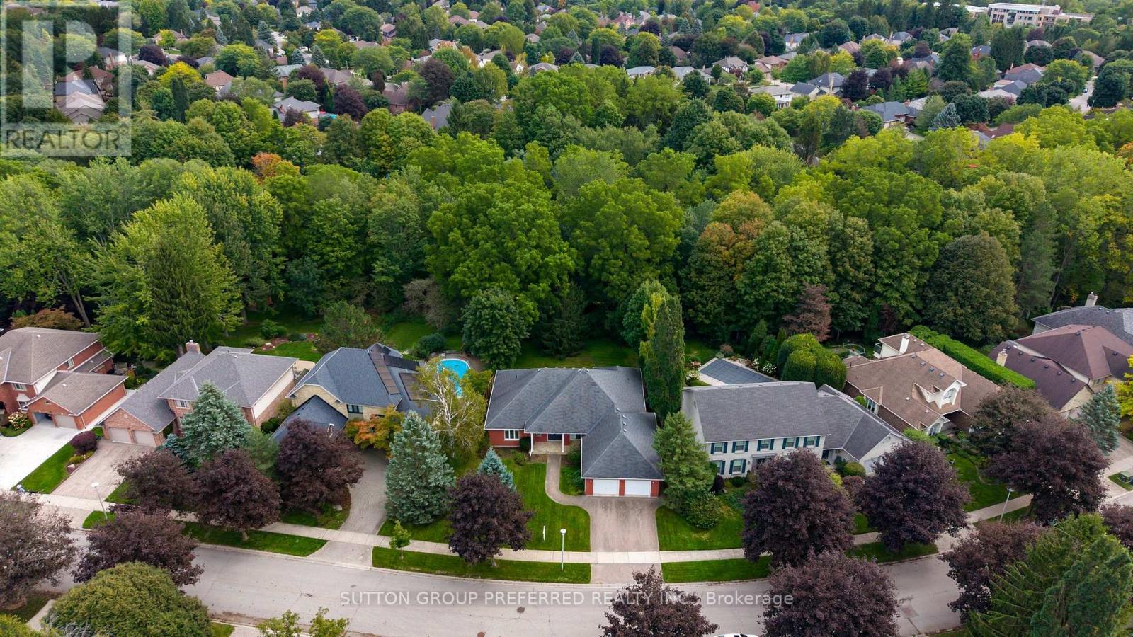
Private Ravine Oasis in North London-Walking Distance to Western UniversityWelcome to this spacious 4 bedroom, 2.5 bathroom bungalow offering approximately 2455 sqft of bright open concept living on an extra wide, deep lot of approximately 91' x 221'.Ideally located within walking distance of Western University and University Hospital, this home combines everyday convenience with an exceptional sense of privacy. The standout feature is the beautiful backyard oasis backing onto a private ravine, surrounded by mature natural beauty and offering a peaceful retreat rarely found so close to the city.The spacious primary bedroom features a walkout to the deck overlooking the ravine, creating a secluded retreat with beautiful views. An extra-wide double garage provides excellent parking and storage, while the unfinished basement offers exciting potential for future living space.
Map data © OpenStreetMap contributors
No open houses are scheduled for this home.
Can't make it? Request a private viewing.
| Living room | Ground level | 5.21 x 5.28 m |
| Dining room | Ground level | 4.27 x 3.35 m |
| Family room | Ground level | 4.88 x 4.27 m |
| Kitchen | Ground level | 7.04 x 3.35 m |
| Primary Bedroom | Ground level | 4.42 x 4.88 m |
| Bedroom 4 | Ground level | 4.17 x 3.66 m |
| Bedroom 2 | Ground level | 4.17 x 3.35 m |
| Bedroom 3 | Ground level | 3.35 x 3.05 m |
| Laundry room | Ground level | 2.85 x 2.74 m |