
 For sale 50
$584,900
3 bed4 bath1,400–1,599 sq ft
2491 Tokala Trail #23
North S, London North
1 month agoMLS® X13764892
CENTURY 21 FIRST CANADIAN CORP
18 Hammond Crescent
North G, London North, Ontario N5X1A4
For sale· Added
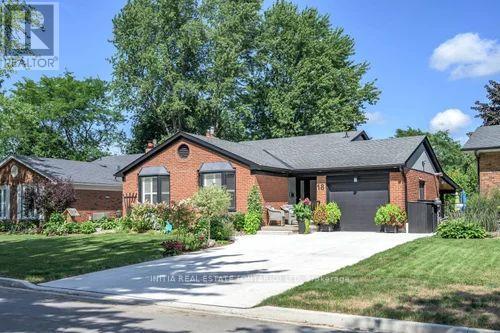
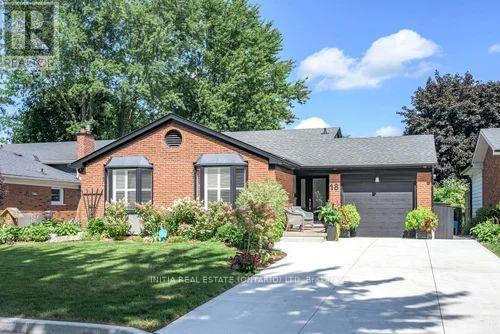
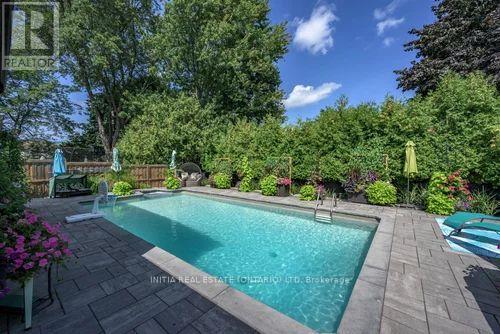
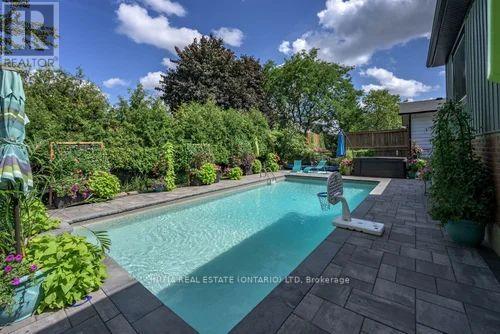
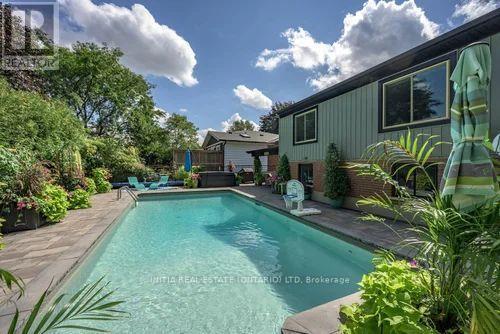
Welcome to this beautifully renovated 4-bedroom, 2-full-bathroom backsplit home nestled on a quiet crescent in sought-after Stoneybrook area (north London). Vacation at home with your own backyard oasis including a large, heated saltwater inground pool, hot tub and covered patio. This home was extensively renovated in 2020. The bright, open-concept main floor features a stunning white kitchen with island, a spacious living and dining area perfect for everyday living and entertaining. The upper level offers 3 bedrooms and a beautifully updated 4-piece bathroom with a soaker tub and freestanding shower. The lower level has the fourth bedroom which would also work well as an office, the large family room with natural gas fireplace and newly renovated 3-piece bathroom. Just a few steps down enjoy a large exercise /hobby area/storage space and convenient laundry area. The backyard is perfect for entertaining or relaxing with family and friends. Additional highlights include a heated single-car garage and newer concrete driveway with room for 4 vehicles. Located in an excellent school district and close to Masonville Mall, Western University and University Hospital.
Map data © OpenStreetMap contributors
No open houses are scheduled for this home.
Can't make it? Request a private viewing.
| Oct 2, 2026 | $749,900 | ▼ $19,100 |
| Sep 4, 2026 | $769,000 | First recorded price |
Price changes since Sep 4, 2026.
| Exercise room | Basement | 3.3 x 6.99 m |
| Utility room | Basement | 3.45 x 6.99 m |
| Dining room | Main level | 3.4 x 3 m |
| Living room | Main level | 3.42 x 7.1 m |
| Primary Bedroom | Upper Level | 4.4 x 3.31 m |
| Bedroom 2 | Upper Level | 3.42 x 3.57 m |
| Bedroom 3 | Upper Level | 3.18 x 2.86 m |
| Bathroom | Upper Level | 2.41 x 3.18 m |
| Bedroom 4 | Lower level | 3.37 x 3.28 m |
| Family room | Lower level | 4 x 6.63 m |
| Bathroom | Lower level | 2.2 x 3.03 m |




