 For sale 50
$900,000
4 bed3 bath2,000–2,500 sq ft
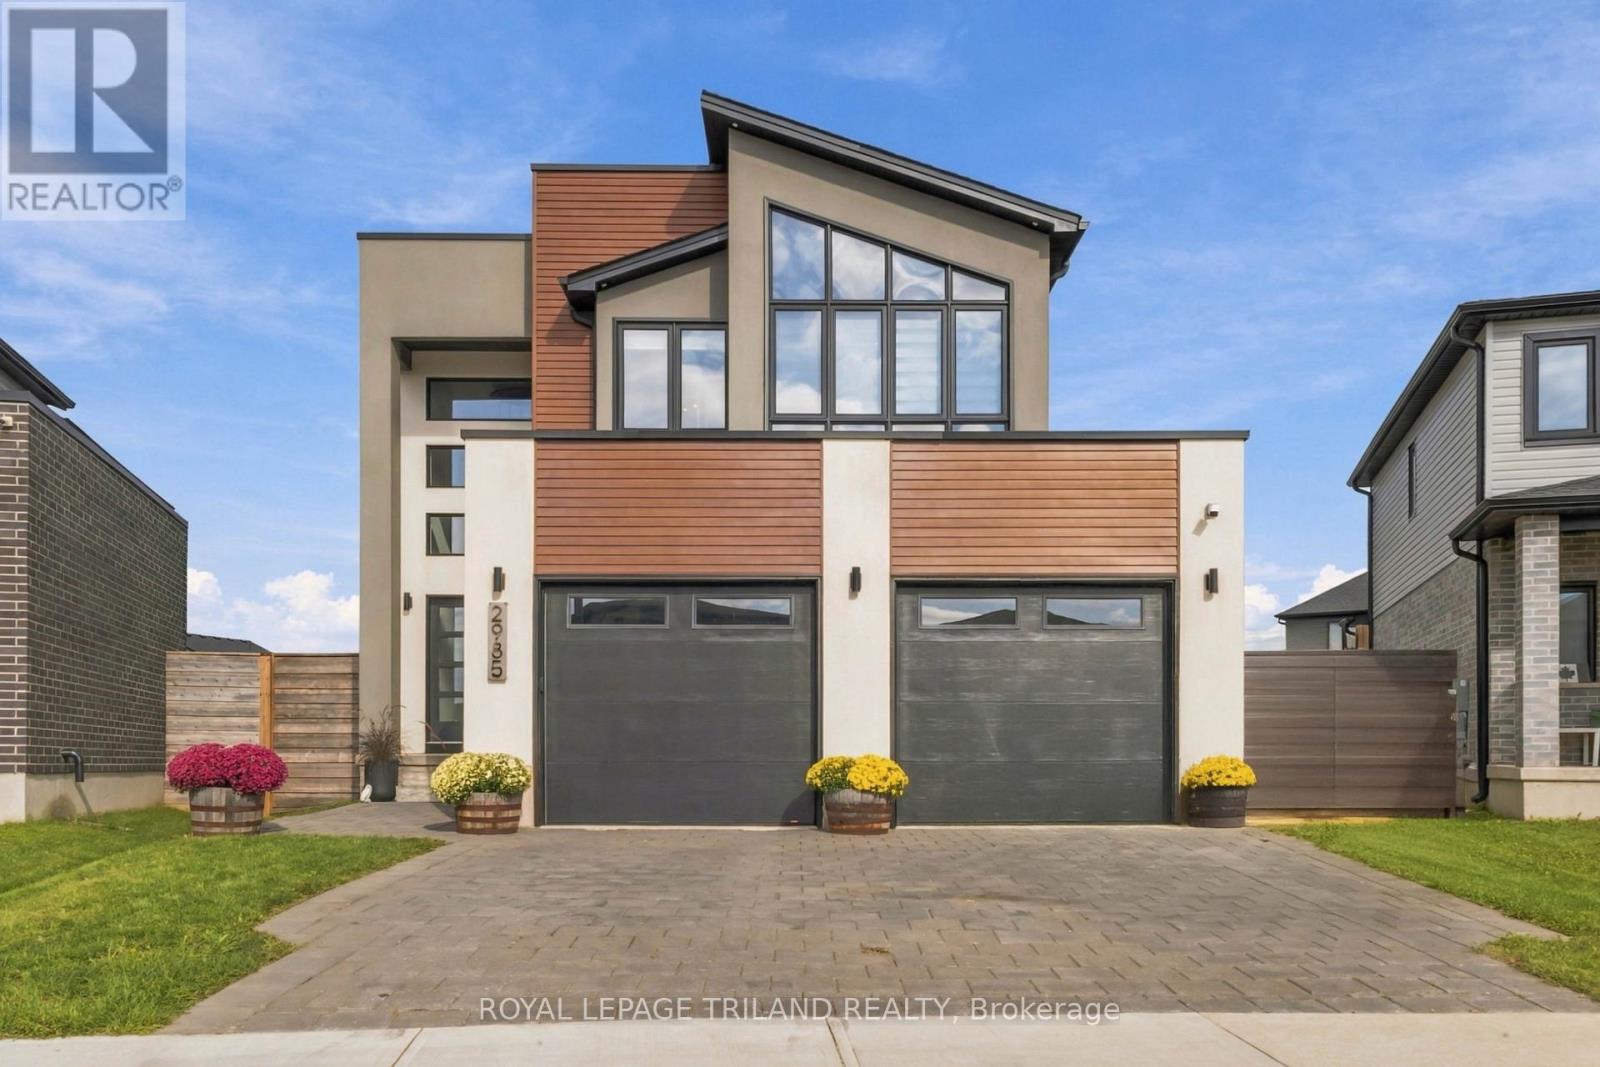
2985 Heardcreek Trail
North S, London North
27 days agoMLS® X13792008
ROYAL LEPAGE TRILAND REALTY
813 Deer Ridge Place
North M, London North, Ontario N6H0C1
For sale· Added
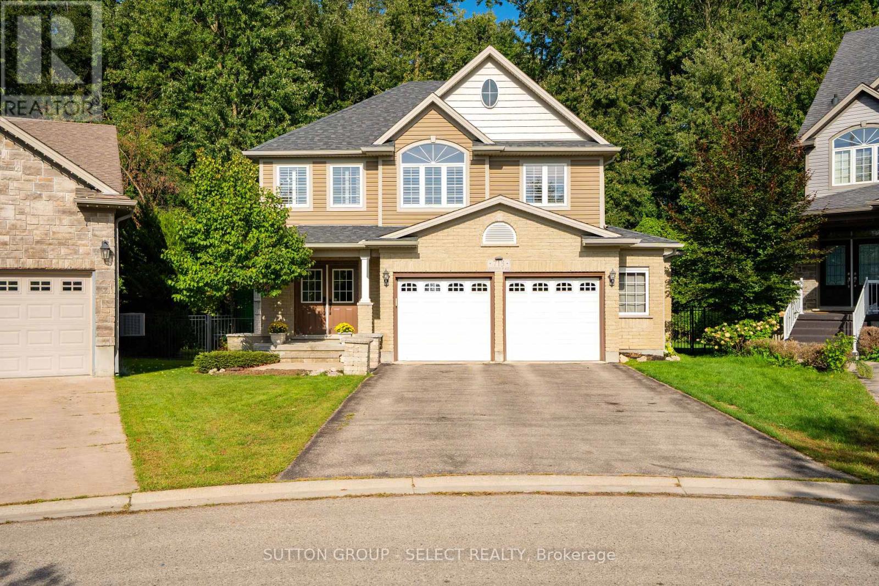
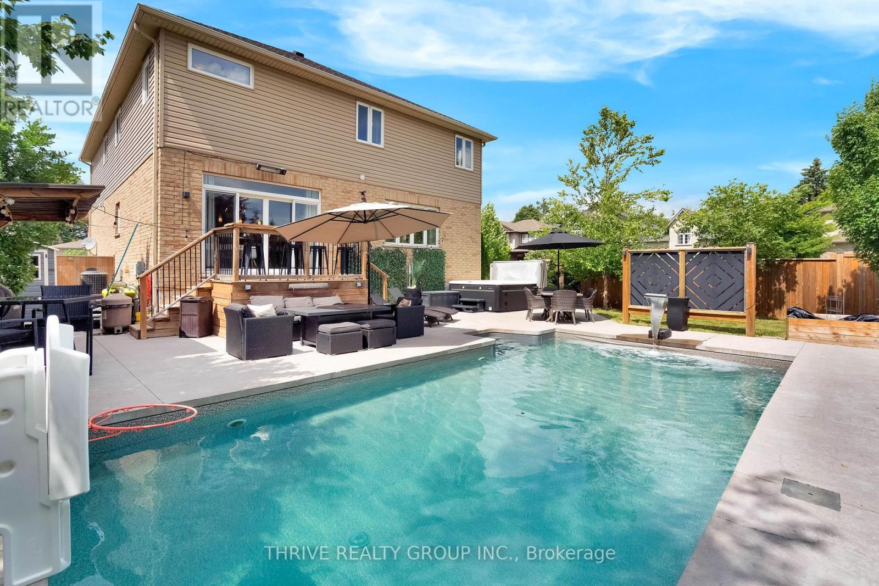
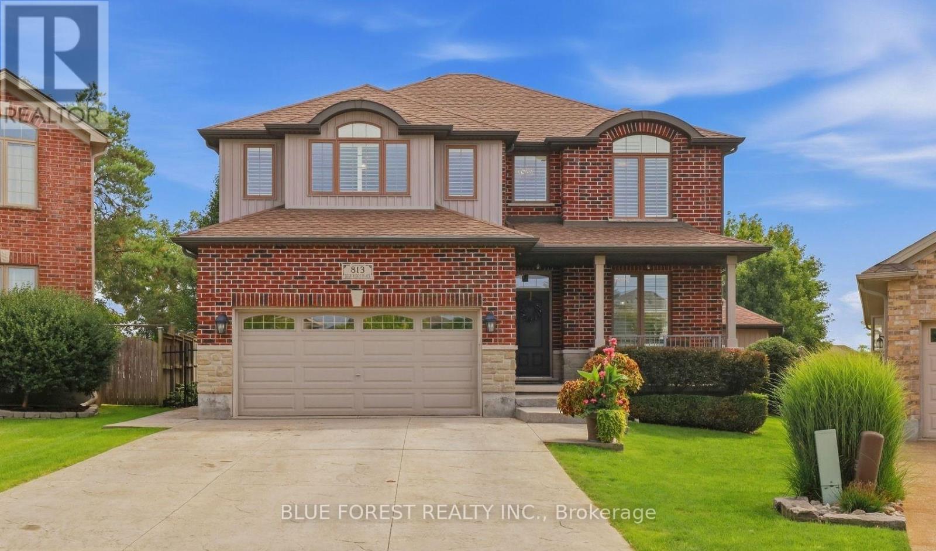
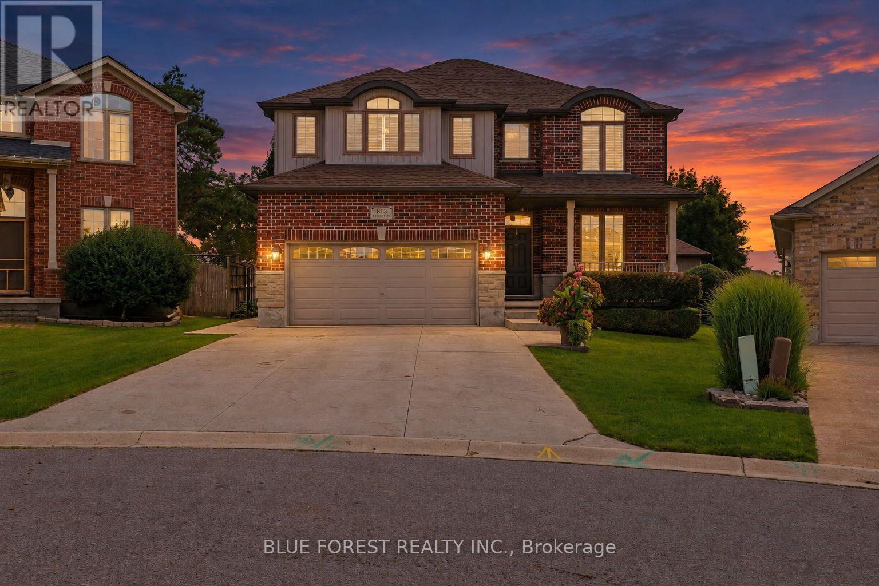
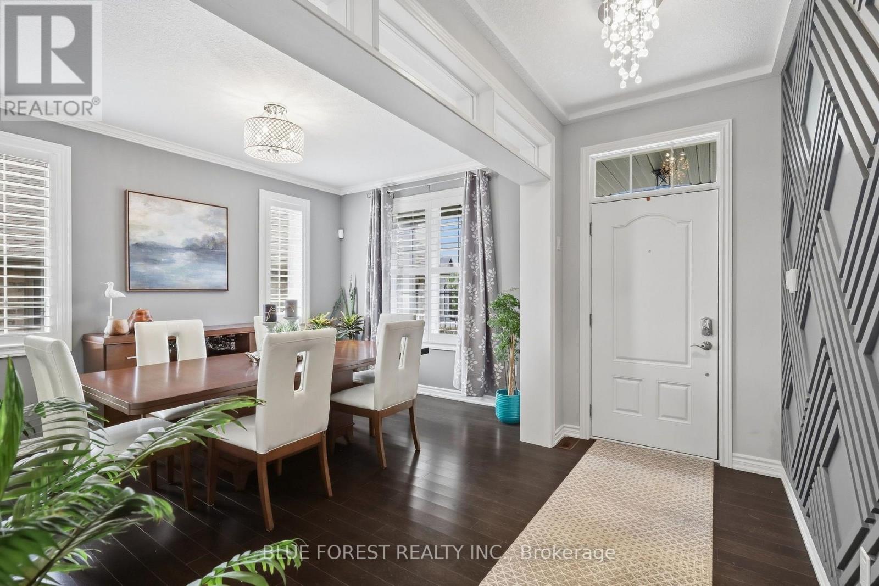
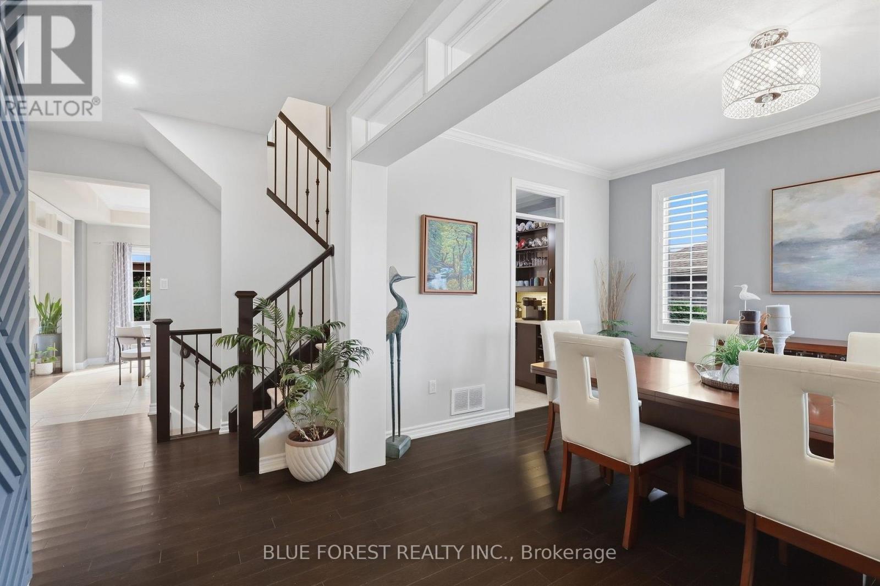
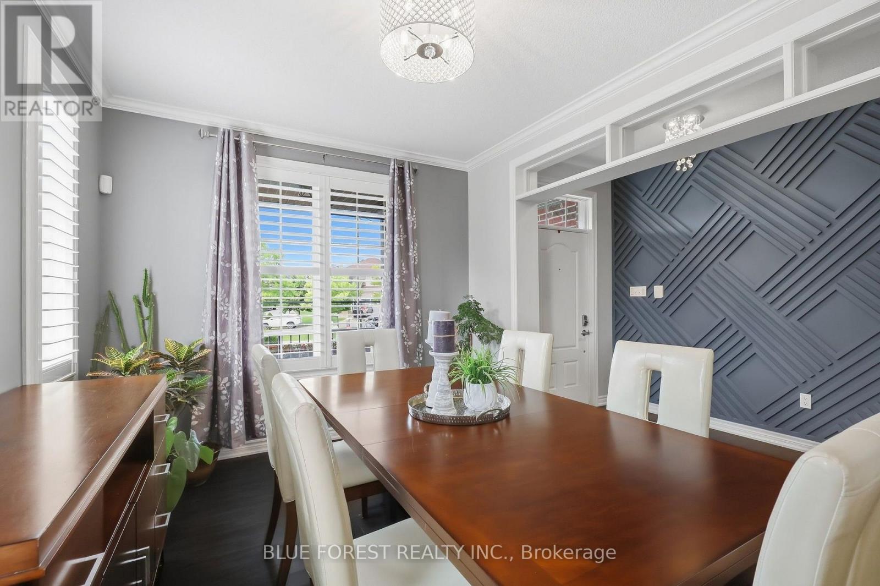
Welcome to a home with room to spread out inside and a backyard that feels like a getaway. The large pie-shaped lot gives you plenty of space to enjoy, from the separately fenced heated saltwater pool to the patio and gazebo. There's still a generous grassy area surrounded by mature trees and established landscaping. The heated pool house adds a three-piece bathroom and wet bar, making it easy to spend the whole afternoon outside or have friends over for a swim.At the front of the house, a large dining room connects to a butler's pantry with a bar fridge, which leads into the spacious eat-in kitchen with an island. The main floor also offers a family room, plus a mudroom and laundry room with custom built-ins that keep everyday life organized. Hardwood flooring runs through the main and second floors.Upstairs, you'll find four generously sized bedrooms and a separate office with built-ins. The spacious primary suite has two walk-in closets, custom built-ins and a sitting area.The finished lower level offers another place to gather, with a large family room featuring a gas fireplace and built-ins. There's also a guest room, a flexible playroom or office, a full bathroom and a large storage room. California shutters, motorized blinds and an irrigation system round out the home.
Map data © OpenStreetMap contributors
No open houses are scheduled for this home.
Can't make it? Request a private viewing.
| Dining room | Main level | 4.12 x 3.06 m |
| Family room | Lower level | 6.77 x 3.95 m |
| Bedroom | Lower level | 3.89 x 2.94 m |
| Playroom | Lower level | 2.44 x 2.69 m |
| Utility room | Lower level | 4.76 x 6.5 m |
| Kitchen | Main level | 3.29 x 3.96 m |
| Eating area | Main level | 2.59 x 4.06 m |
| Living room | Main level | 4.77 x 4.05 m |
| Mud room | Main level | 3 x 2.75 m |
| Primary Bedroom | Second level | 5.74 x 5.56 m |
| Bedroom 2 | Second level | 3.06 x 4.12 m |
| Bedroom 3 | Second level | 3.39 x 3.95 m |
| Bedroom 4 | Second level | 3.02 x 3.89 m |
| Office | Second level | 2.8 x 1.62 m |