
 For sale 50
$399,900
1 bed2 bath1,000–1,199 sq ft
1030 Coronation Drive #1408
North I, London North
1 month agoMLS® X13744726
ROYAL LEPAGE TRILAND REALTY
185 North Centre Road #4
North B, London North, Ontario N5X2C9
For sale· Added
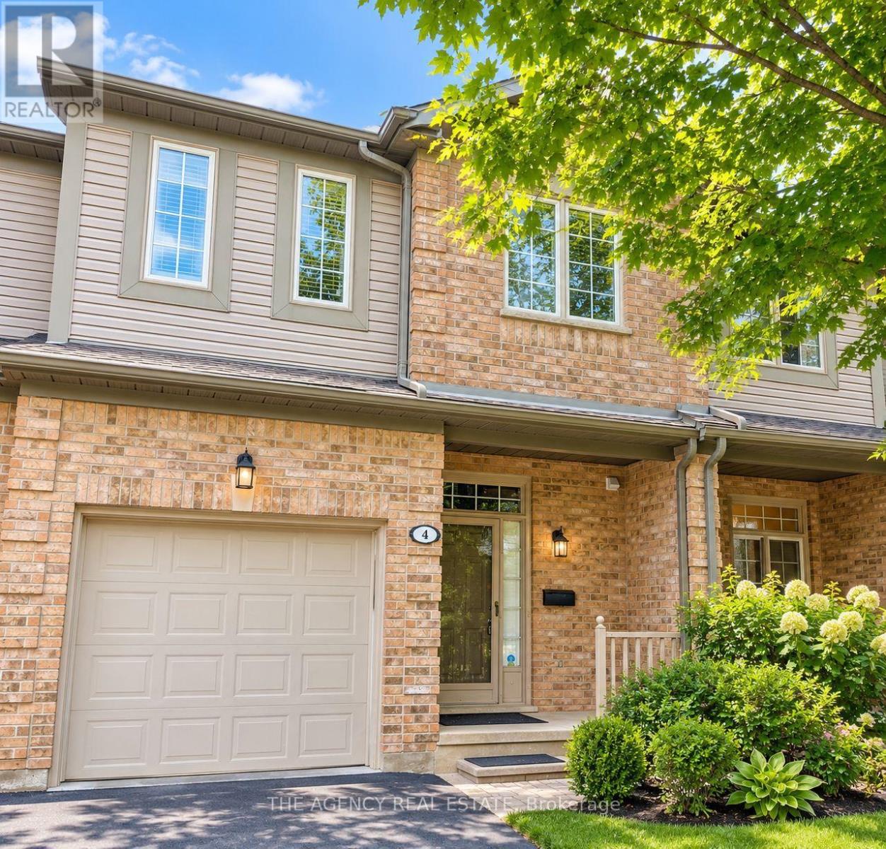
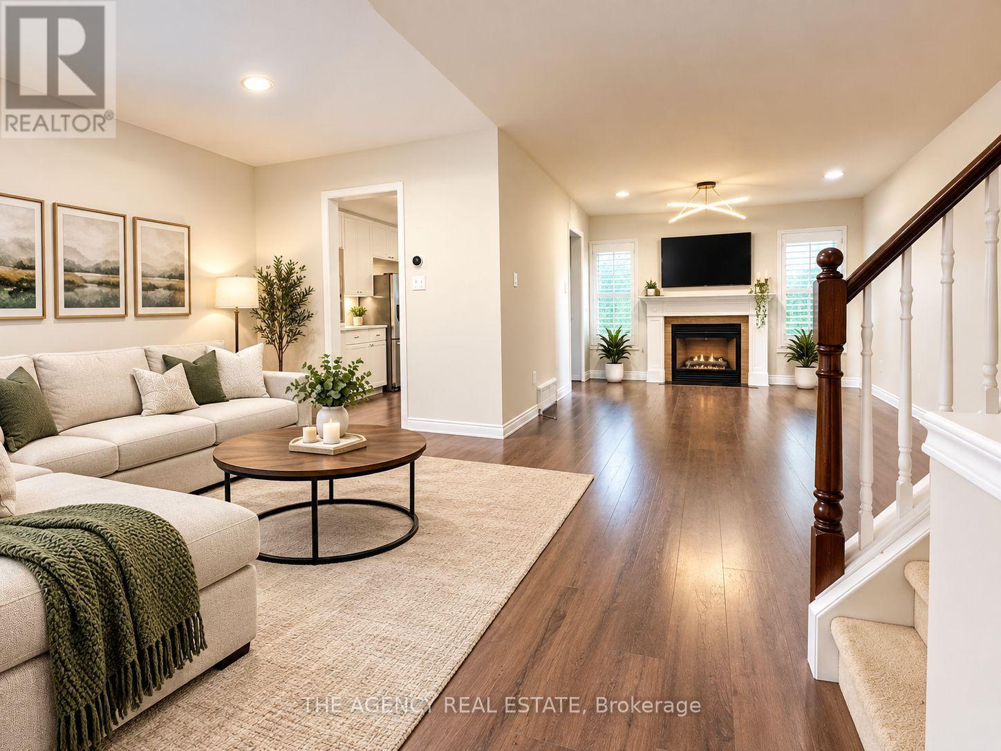
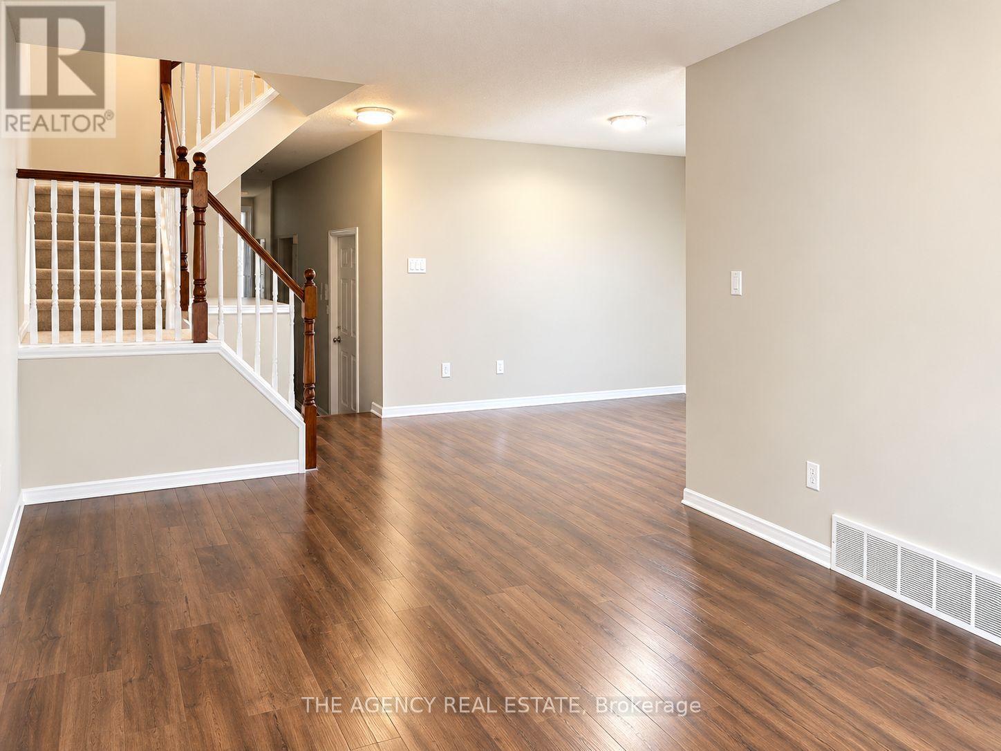
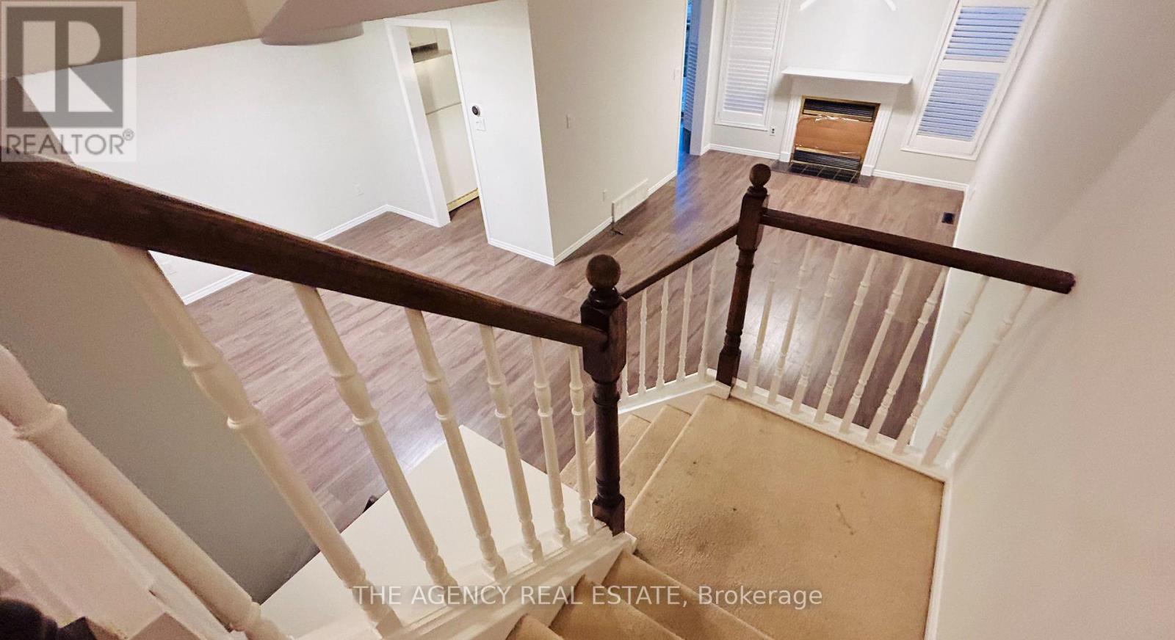
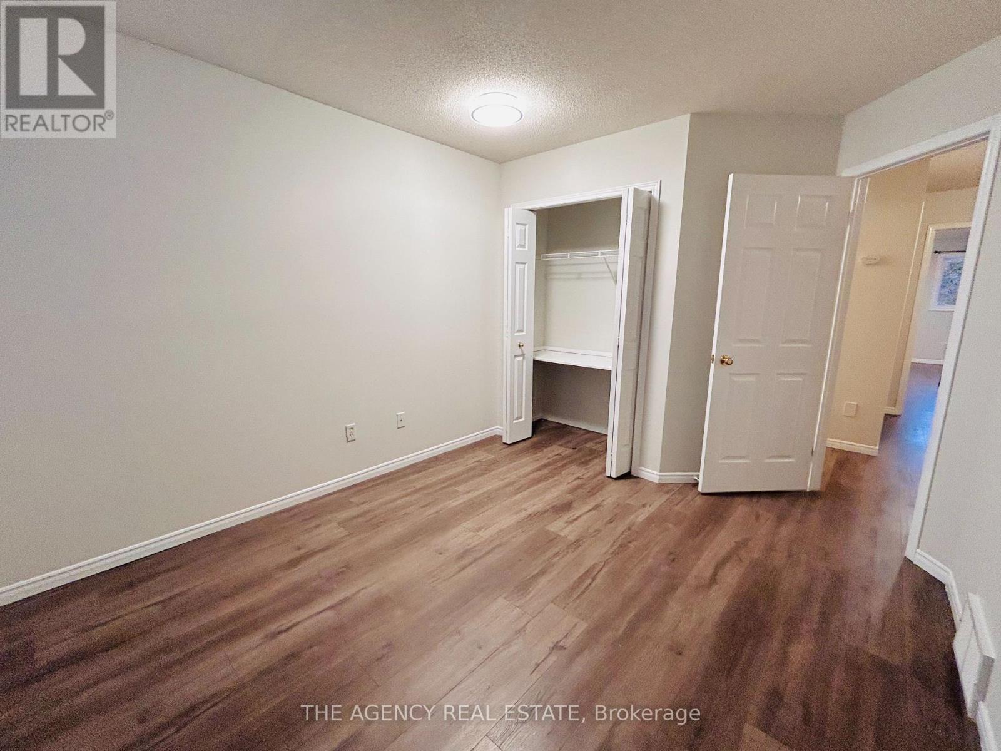
Looking for an affordable, bright, and spacious condo in a prime North London location. This move-in-ready 3-bedroom, 2.5-bath home is ideally situated beside Masonville Mall and just minutes from Western University, with shopping, restaurants, theatres, and everyday amenities only steps away. The functional layout features a formal dining room, an eat-in kitchen, and as un-filled living room with a cozy gas fireplace and large windows. Patio doors off the kitchen lead to a private rear deck, while upstairs you'll find a generous primary bedroom with a walk-in closet and 4-piece ensuite, two additional bedrooms, a full bath, and convenient upper-level laundry. The finished lower-level recreation room offers high ceilings, great natural light, and ample storage with built-in shelving. California shutters enhance most windows, all appliances are included.
Map data © OpenStreetMap contributors
No open houses are scheduled for this home.
Can't make it? Request a private viewing.
| Living room | Main level | 5.48 x 3.27 m |
| Dining room | Main level | 3.2 x 3.04 m |
| Kitchen | Main level | 5 x 2.48 m |
| Primary Bedroom | Second level | 5.41 x 4.11 m |
| Bedroom 2 | Second level | 3.04 x 3.35 m |
| Bedroom 3 | Second level | 3.81 x 2.74 m |
| Recreational, Games room | Basement | 3.98 x 6.4 m |
| Utility room | Basement | 5.71 x 4.95 m |




