 For sale 50
$829,000
3+1 bed3 bath2,000–2,500 sq ft
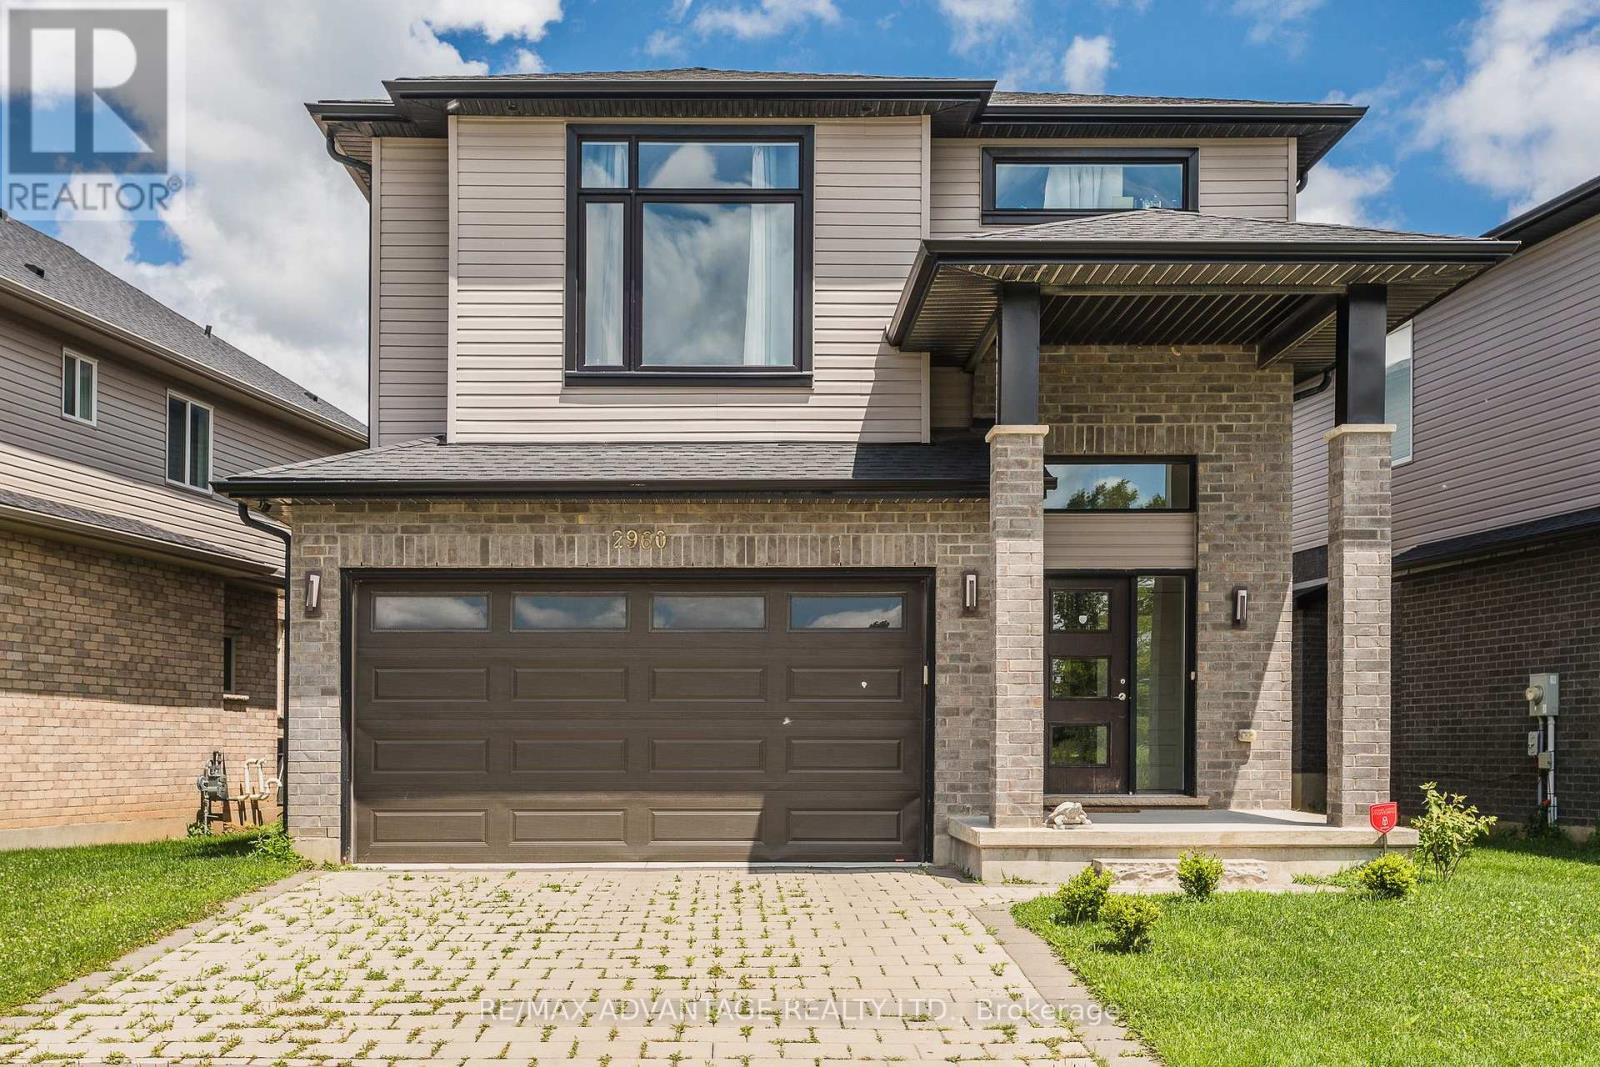
2960 Tokala Trail
North S, London North
4 months agoMLS® X13224804
RE/MAX ADVANTAGE REALTY LTD.
1935 Canvas Way
North B, London North, Ontario N5X0L9
For sale· Added
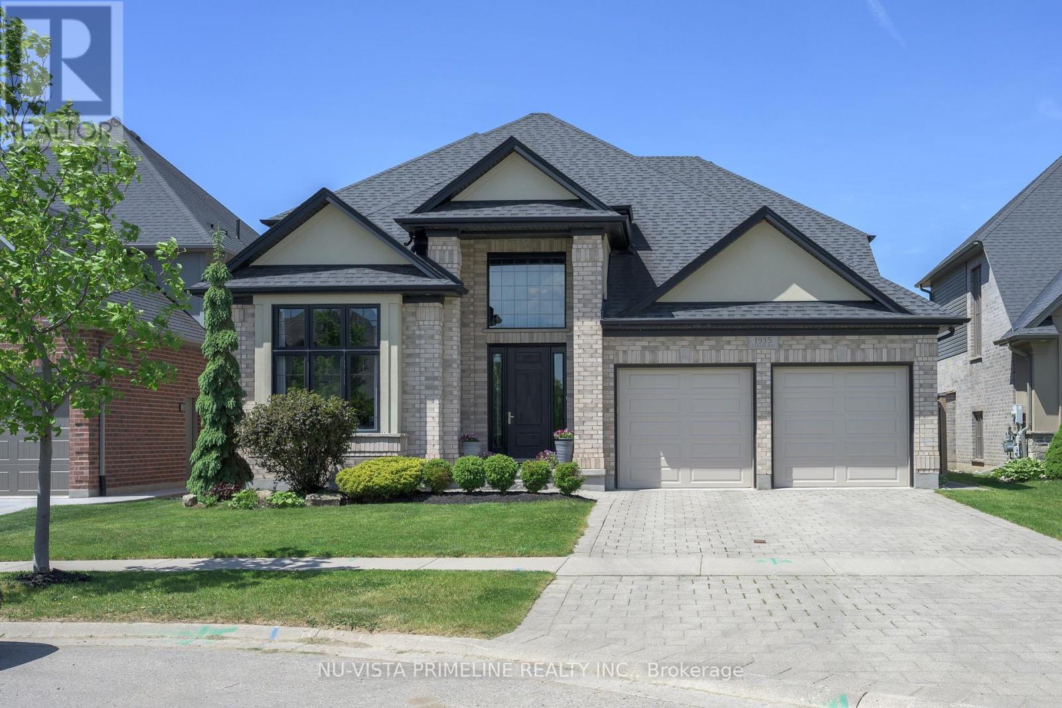
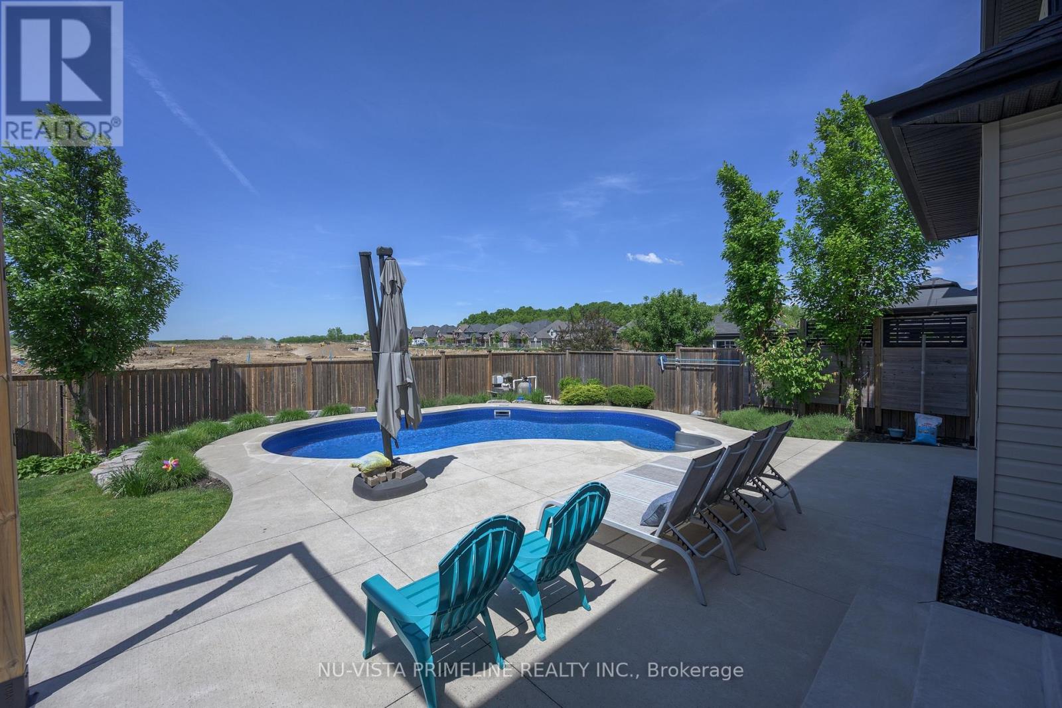
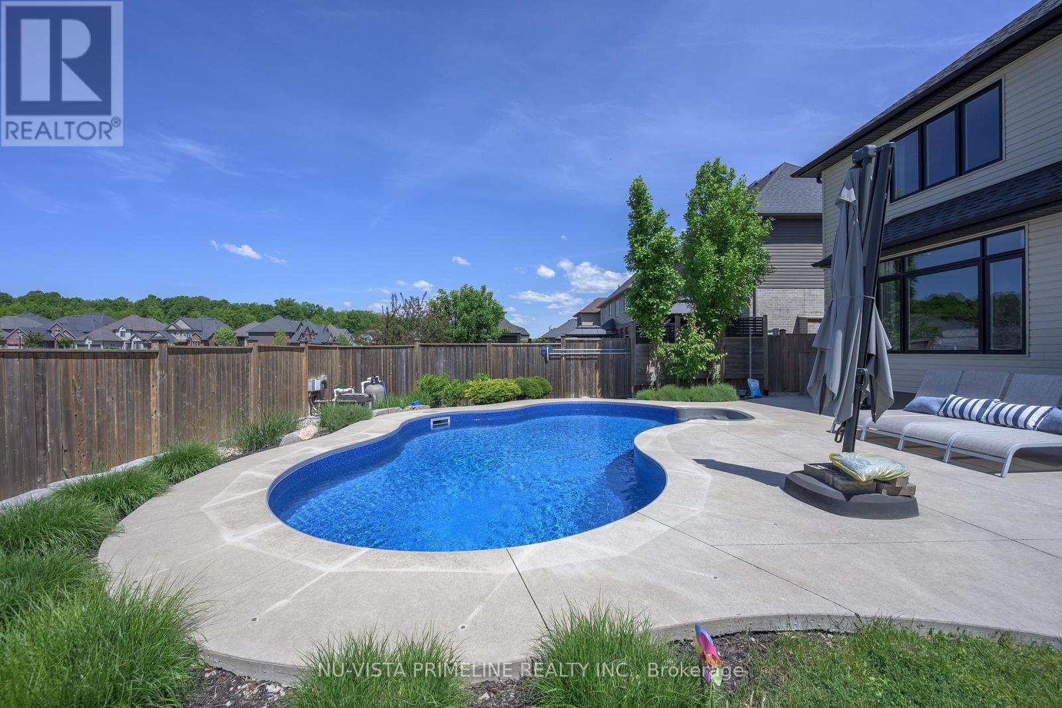
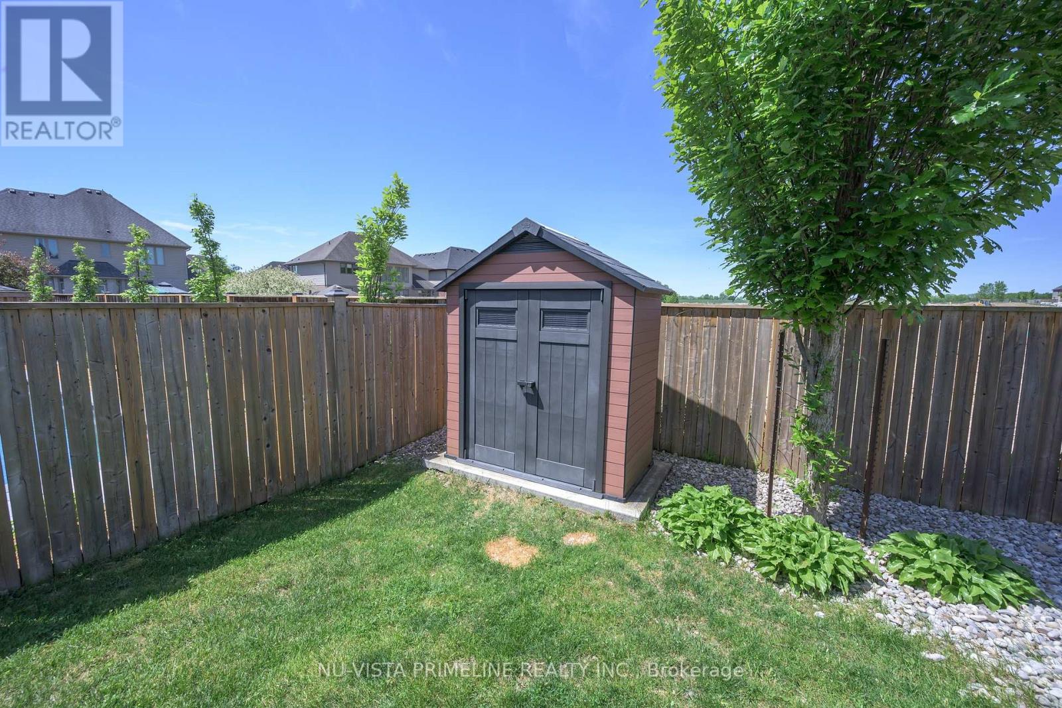
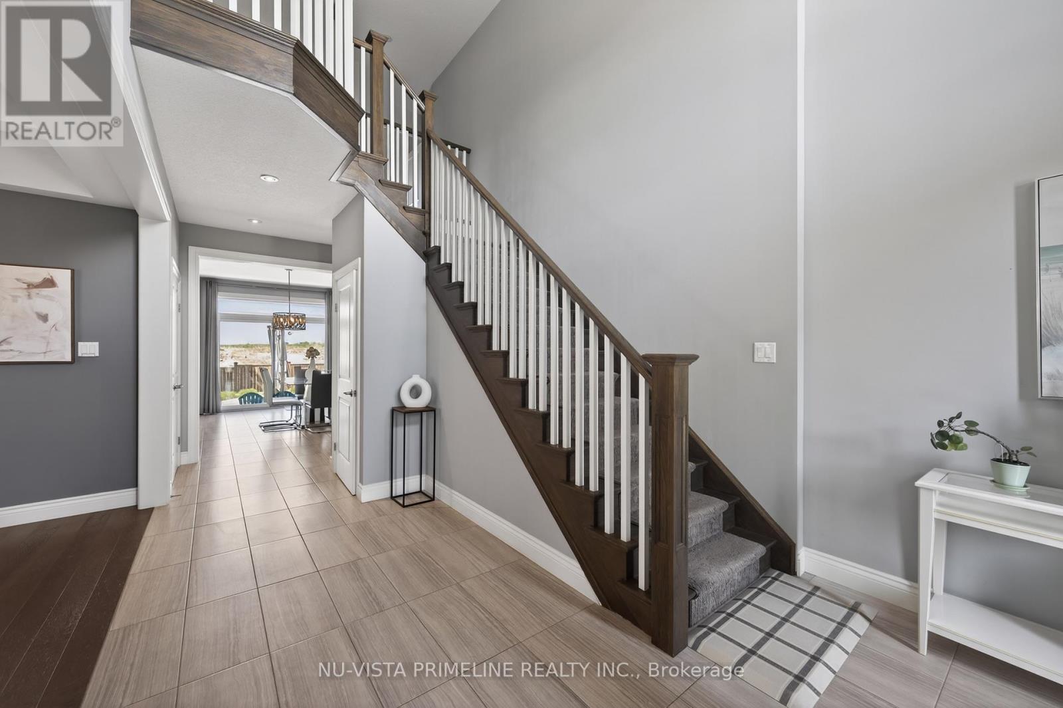
Impressive executive home -approx 2900 sq ft plus 950 sq ft finished in basement in desirable NorthUplands. A grand 2 storey entry way welcomes you into this beautifully presented home. Gourmet eat-inkitchen offers crisp white cabinets, quartz counter tops,stainless steel Kitchen Aid appliances, walk-inpantry and butler's pantry. Inviting family room features gas fireplace, warm hardwood floors and looksout over backyard oasis. Separate formal dining room with feature coffer ceilings/fireplace and private office with 12 foot ceiling share a gorgeous, double-sided glass fireplace. Main floor laundry. Second floorPrimary suite enjoys tray ceiling, 5 piece luxury ensuite with double vanity, walk-in glass shower and largesoaker tub for complete relaxation and walkin closet . 3 More bedrooms and full bathroom complete thesecond level. Fully finished lower level adds another bedroom, full bathroom and spacious rec-room.Professionally designed/landscaped yard offers a wonderful staycation w/ heated saltwater pool,concrete patio with lots of space to lounge and enjoy the outdoor living space. Welcome home to 1935Canvas Way !
Map data © OpenStreetMap contributors
No open houses are scheduled for this home.
Can't make it? Request a private viewing.
| Living room | Main level | 4.85 x 4.95 m |
| Bedroom | Second level | 3.91 x 3.63 m |
| Bathroom | Second level | 0 x 0 m |
| Recreational, Games room | Lower level | 12.9 x 4.3 m |
| Bedroom | Lower level | 3.55 x 4.64 m |
| Bathroom | Lower level | 0 x 0 m |
| Other | Main level | 26.05 x 14 m |
| Dining room | Main level | 4.06 x 4.14 m |
| Office | Main level | 3.65 x 4.24 m |
| Bathroom | Main level | 3 x 7 m |
| Laundry room | Main level | 14.01 x 8.02 m |
| Primary Bedroom | Second level | 5.63 x 4.72 m |
| Other | Second level | 0 x 0 m |
| Bedroom | Second level | 3.32 x 4.06 m |
| Bedroom | Second level | 5.18 x 3.35 m |