
 For sale 50
$399,900
1 bed2 bath1,000–1,199 sq ft
1030 Coronation Drive #1408
North I, London North
1 month agoMLS® X13744726
ROYAL LEPAGE TRILAND REALTY
1960 Dalmagarry Road #10
North E, London North, Ontario N6G0T8
For sale· Added
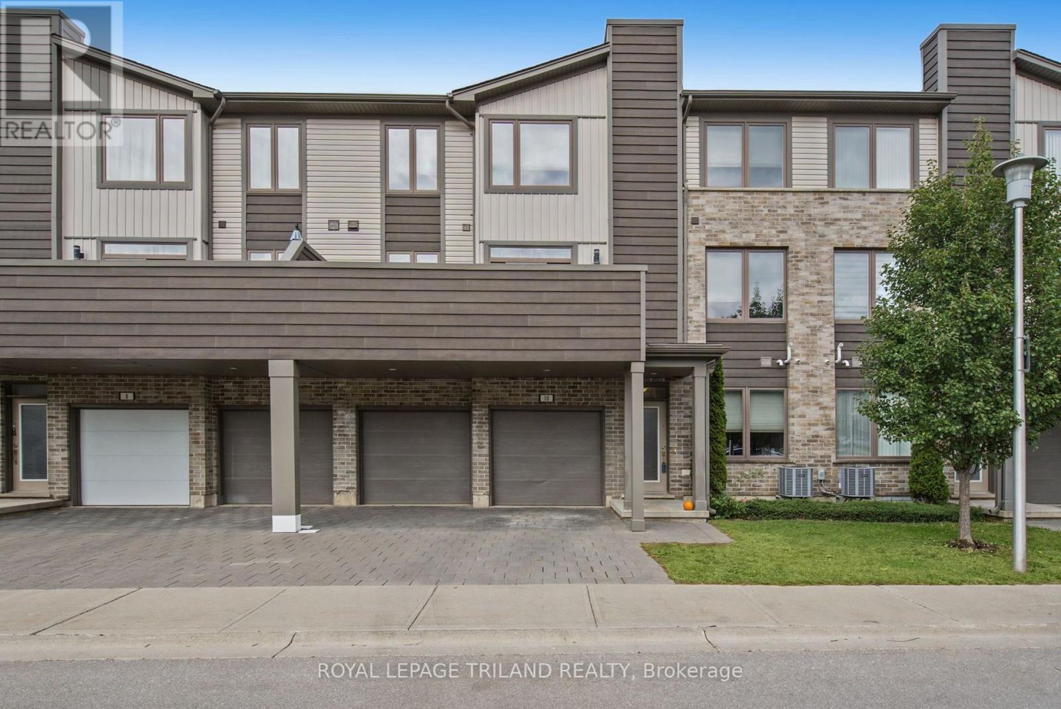
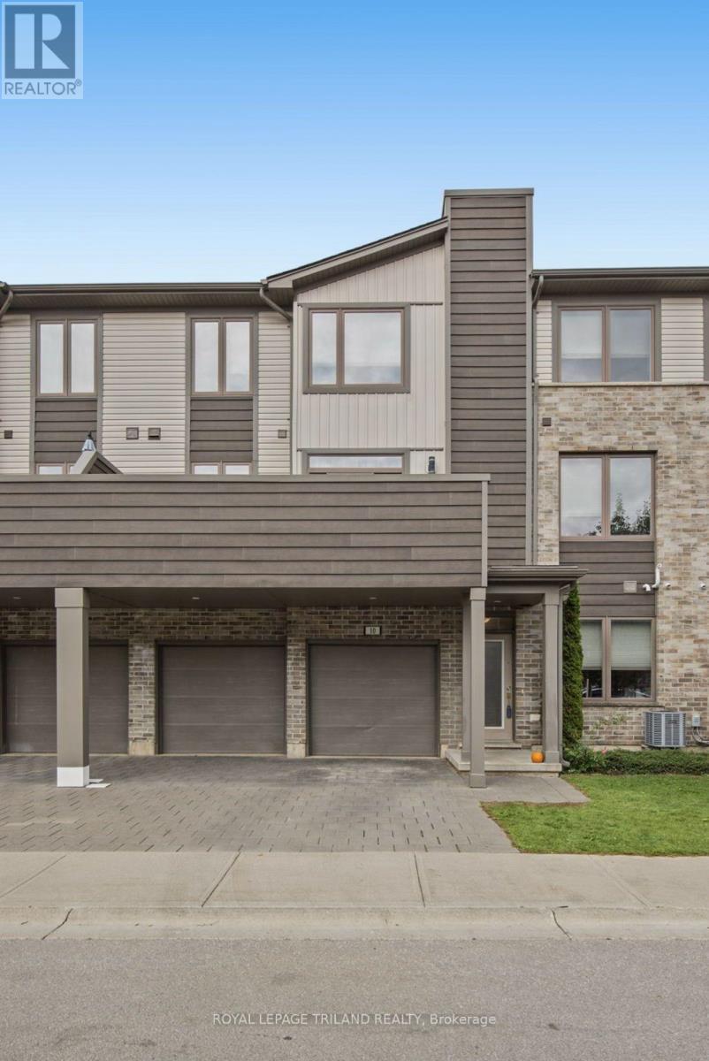
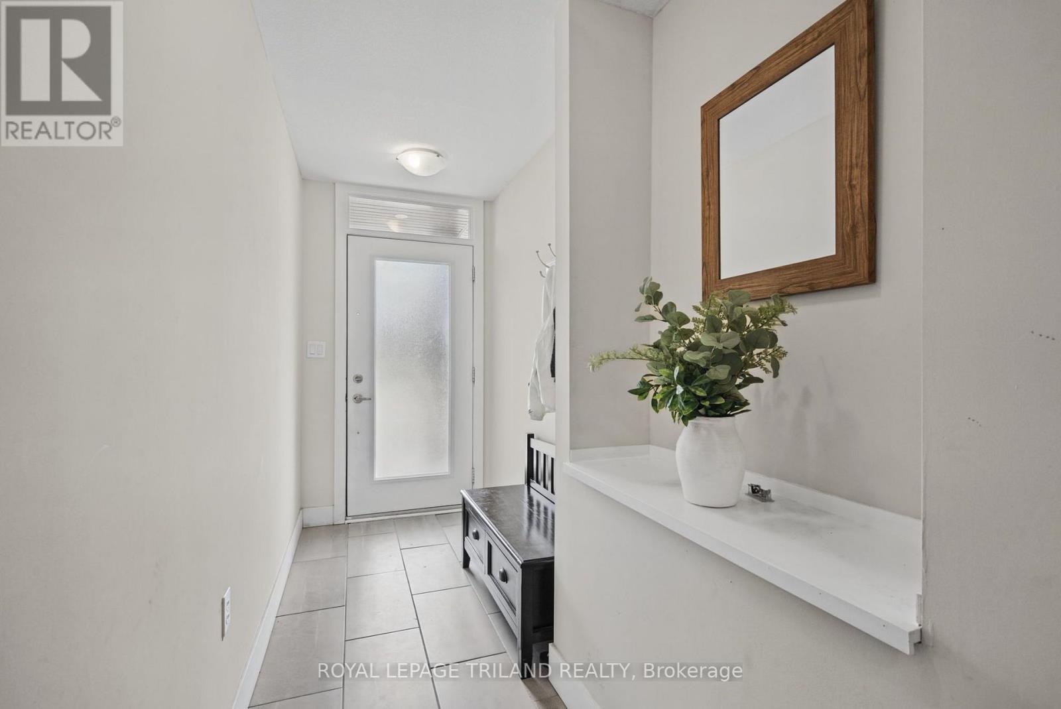
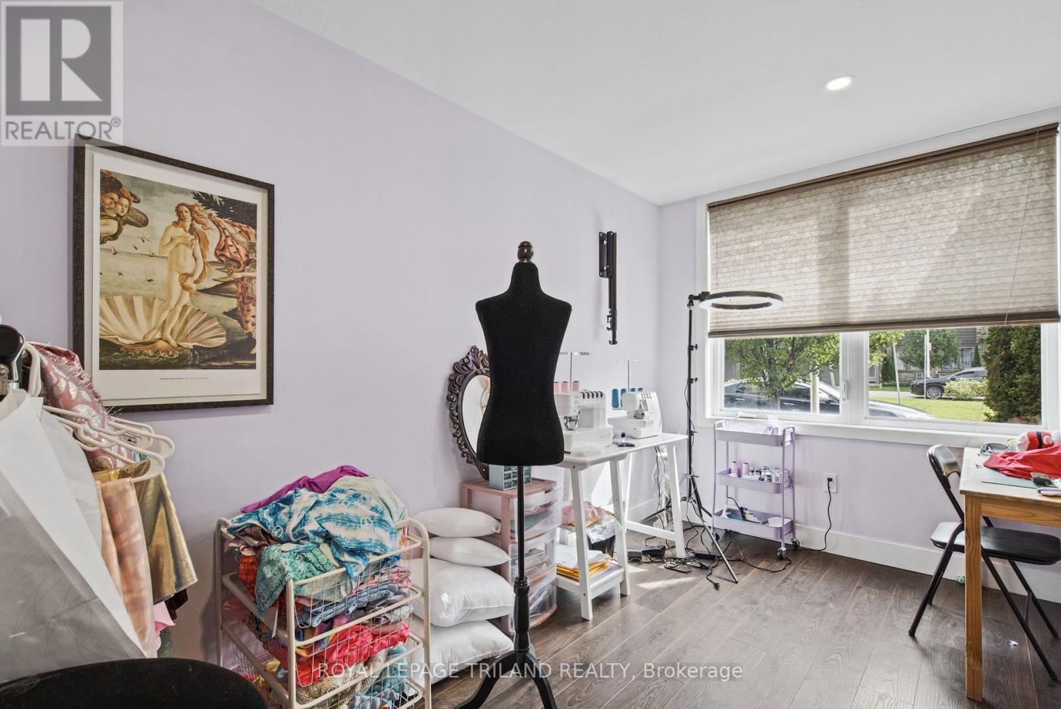
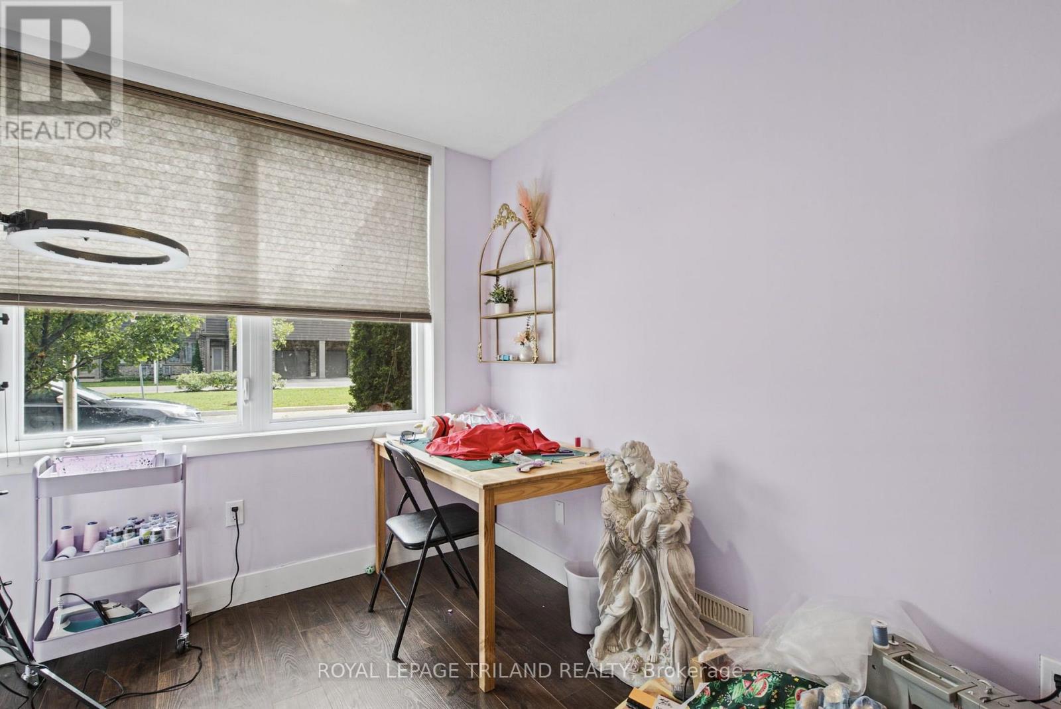
Welcome to 10-1960 Dalmagarry Road! Located in desirable North London, this impeccably maintained, turn-key executive townhome offers a perfect balance of refined living, modern functionality, and low-maintenance convenience. The open-concept main level showcases soaring nine-foot ceilings, rich hardwood flooring, recessed lighting, custom window treatments, and main-floor laundry, alongside a chef-inspired kitchen equipped with dark cabinetry, premium quartz countertops, upgraded appliances, dedicated pantry storage, and an expansive nine-foot island designed for effortless entertaining. Seamlessly extending the indoor living area, a private, maintenance-free terrace sits directly off the kitchen, while the upper level space includes a spacious primary retreat with an ensuite and generous walk-in closet and two additional bedrooms. The main floor features a versatile entry-level den ideal for an executive home office or fourth bedroom and a spacious entryway. Complete with a rare double driveway and double-car garage providing parking for four vehicles, this exceptional residence delivers sophisticated design and ultimate flexibility.
Map data © OpenStreetMap contributors
No open houses are scheduled for this home.
Can't make it? Request a private viewing.
| Den | Main level | 2.54 x 3.93 m |
| Kitchen | Second level | 3.98 x 3.04 m |
| Dining room | Second level | 5.33 x 2.56 m |
| Great room | Second level | 4.49 x 4.52 m |
| Primary Bedroom | Third level | 3.96 x 3.78 m |
| Bedroom | Third level | 3.96 x 2.87 m |
| Bedroom | Third level | 3.88 x 2.84 m |




