
 NewFor sale 50
$437,900
2 bed3 bath1,400–1,599 sq ft
519 Riverside Drive #24
North P, London North
5 days agoMLS® X13875578
KELLER WILLIAMS LIFESTYLES
1960 Dalmagarry Road #109
North E, London North, Ontario N6G0T8
For sale· Added
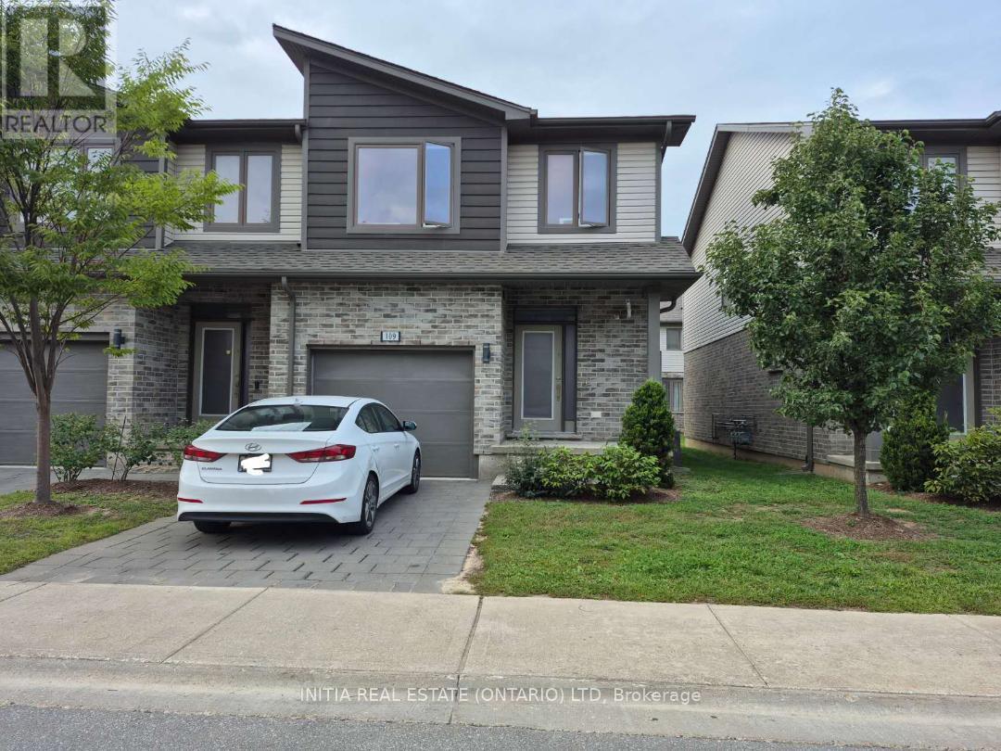
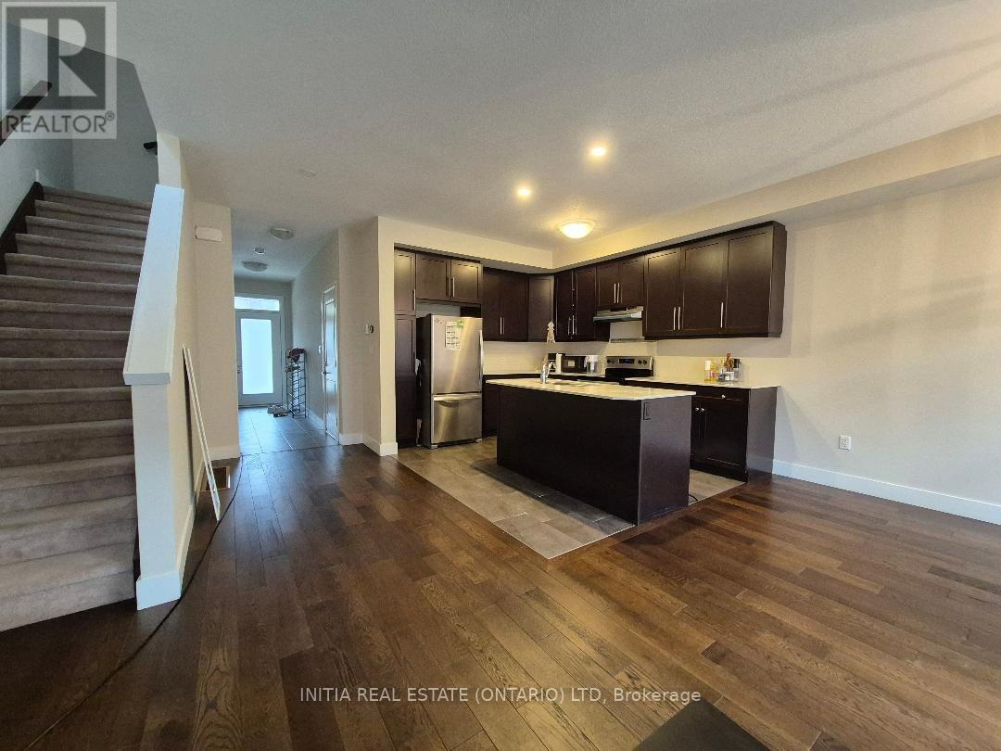
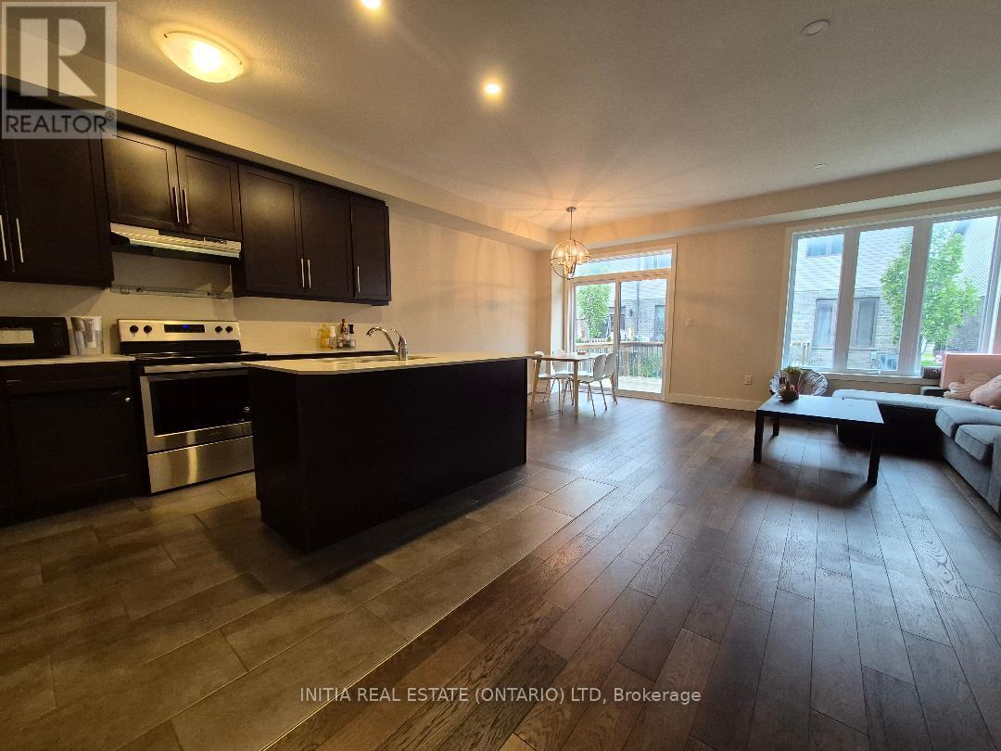
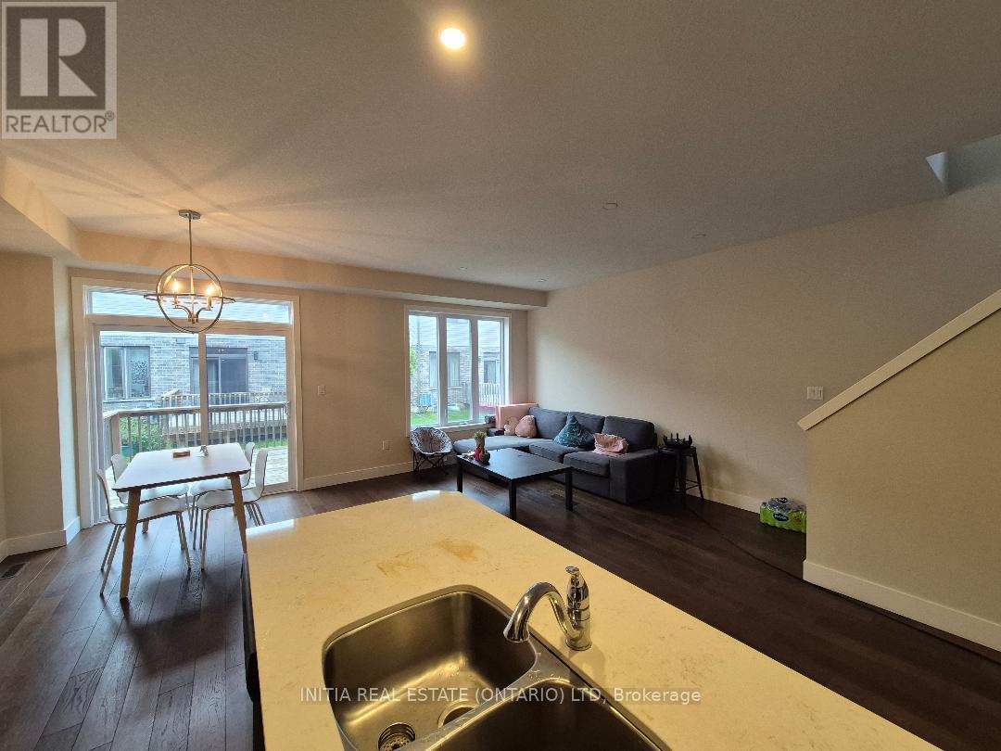
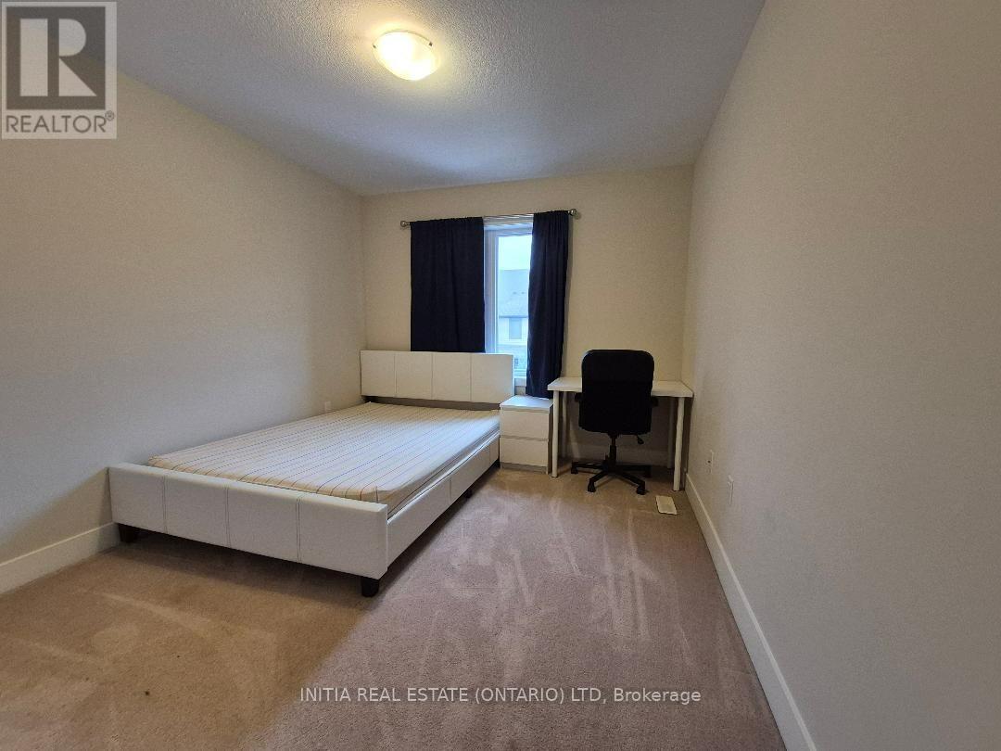
End-unit well-maintained 2-storey townhouse offering approximately 2059 sqf. of living space, featuring 3 bedrooms and 3.5 bathrooms, including a fully finished basement. The main floor boasts a bright, functional open-concept layout with 9-ft ceilings, hardwood and ceramic tile flooring, and a modern kitchen complete with quartz countertops and stainless steel appliances. Upstairs, the spacious primary bedroom features a 3-piece ensuite and two walk-in closets, while convenient second-floor laundry adds to the home's functionality. The fully finished lower level provides additional living space, including a recreation room and full bathroom-ideal for guests, a home office, or extended family. Enjoy outdoor living on the private rear deck, conveniently accessible from the dining area. Located in a well-managed complex close to Walmart, Canadian Tire, Winners, medical services, and a variety of restaurants. Excellent transit access with direct bus to University Hospital and Western University.
Map data © OpenStreetMap contributors
No open houses are scheduled for this home.
Can't make it? Request a private viewing.
| Living room | Main level | 2.99 x 5.27 m |
| Dining room | Main level | 2.99 x 3.66 m |
| Kitchen | Main level | 2.99 x 3.66 m |
| Primary Bedroom | Second level | 4.34 x 4.88 m |
| Bedroom 2 | Second level | 2.74 x 3.38 m |
| Bedroom 3 | Second level | 2.85 x 3.78 m |
| Recreational, Games room | Basement | 5.82 x 5.52 m |




