
 For sale 50
$549,900
2+1 bed3 bath1,400–1,599 sq ft
2090 Denview Avenue
North S, London North
5 months agoMLS® X13072348
KELLER WILLIAMS LIFESTYLES
1982 Denview Avenue
North S, London North, Ontario N6G0G3
For sale· Added
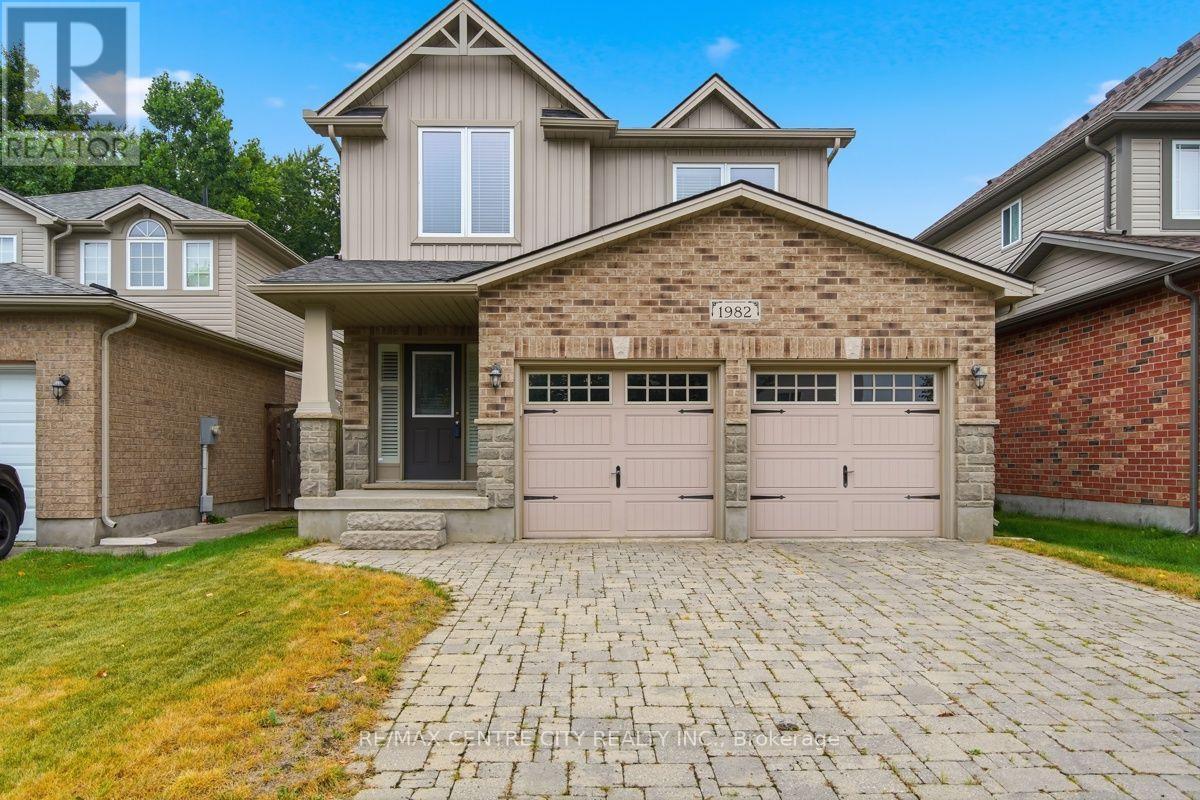
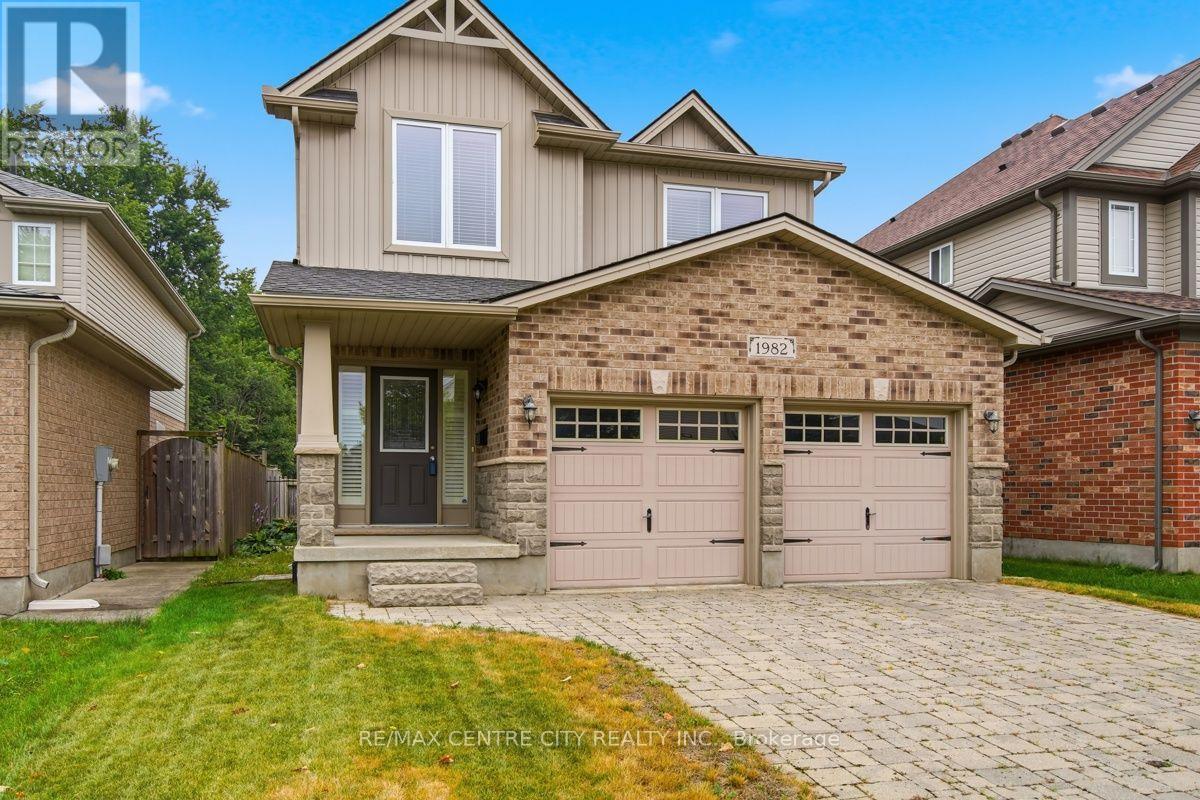
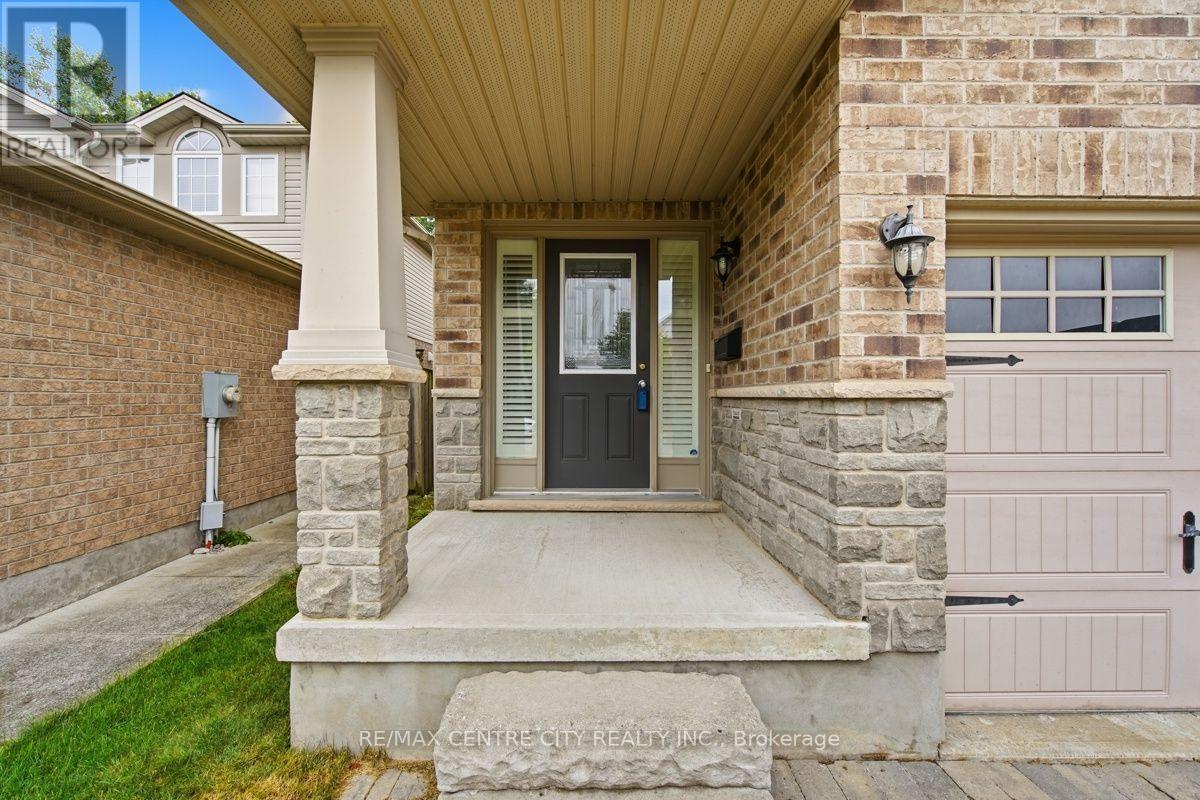
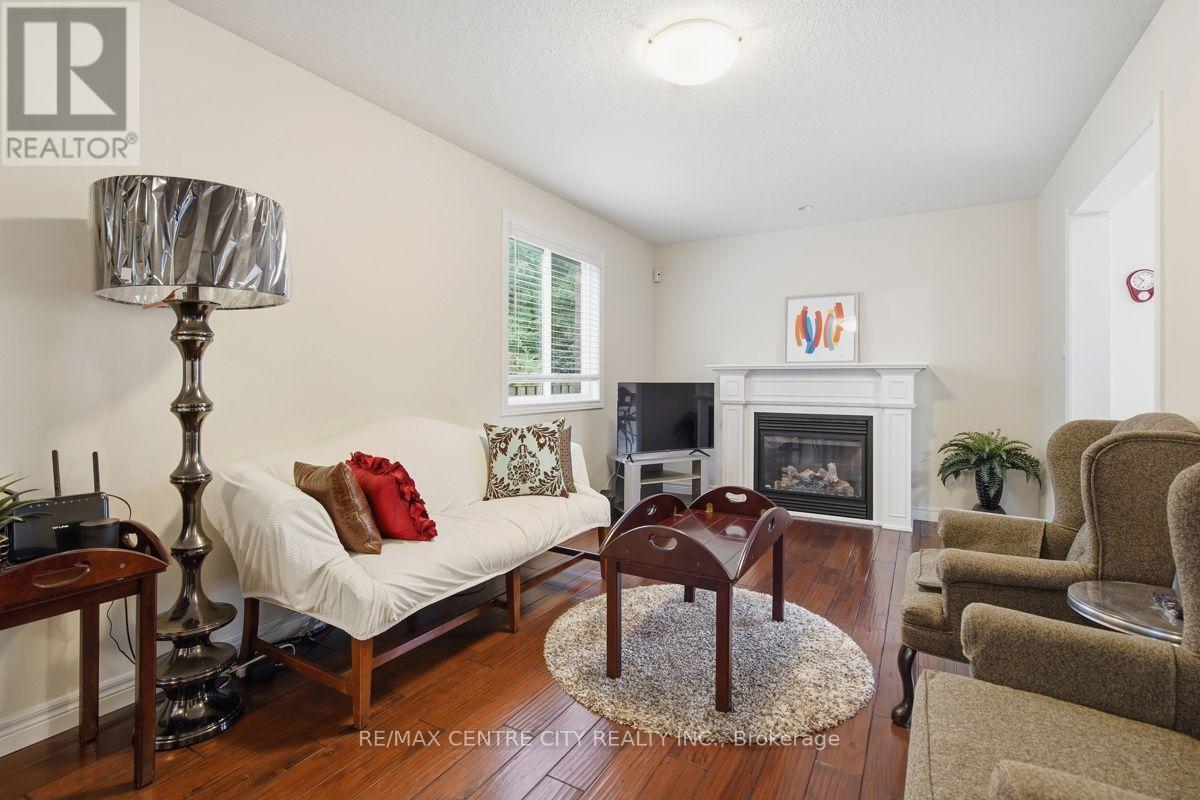
One of London's most desirable NW communities. Steps to Sir Arthur Currie PS & Foxfield District Park. Oversized 3 bedroom plan boasting approx. 2000 sqft of above-grade living space, upgraded exterior stone skirt on front and upgraded paving stone driveway. Large living room/dining room combo with gas fireplace and hardwood floors. Eat-in kitchen with upgraded quartz tops, breakfast bar, backsplash tiles, walk-in pantry. Main floor laundry with Corian counters, glass backsplash and built-in cabinets. Huge Master bedroom suite with large walk-in closet and 3pc ensuite with oversized glass shower. A second oversized bedroom can be easily split to Two (2) bedrooms. Third bedroom is also generous. Unspoiled basement w/rough-Ins for 2nd gas fireplace & 3pc bath. The private backyard is fully fenced with maintenance-free composite deck and a view of the woods all year long! New shingles in 2019. This home will not disappoint. Put this on your list and view today!
Map data © OpenStreetMap contributors
No open houses are scheduled for this home.
Can't make it? Request a private viewing.
| Living room | Main level | 3.04 x 5.76 m |
| Kitchen | Main level | 3.35 x 5.66 m |
| Dining room | Main level | 3.04 x 3.04 m |
| Primary Bedroom | Second level | 4.16 x 5.23 m |
| Bedroom 2 | Second level | 3.12 x 4.52 m |
| Bedroom 3 | Second level | 6.7 x 3.58 m |




