
 For sale 50
$399,900
1 bed2 bath1,000–1,199 sq ft
1030 Coronation Drive #1408
North I, London North
1 month agoMLS® X13744726
ROYAL LEPAGE TRILAND REALTY
20 Barrington Avenue
North N, London North, Ontario N6H1J9
For sale· Added
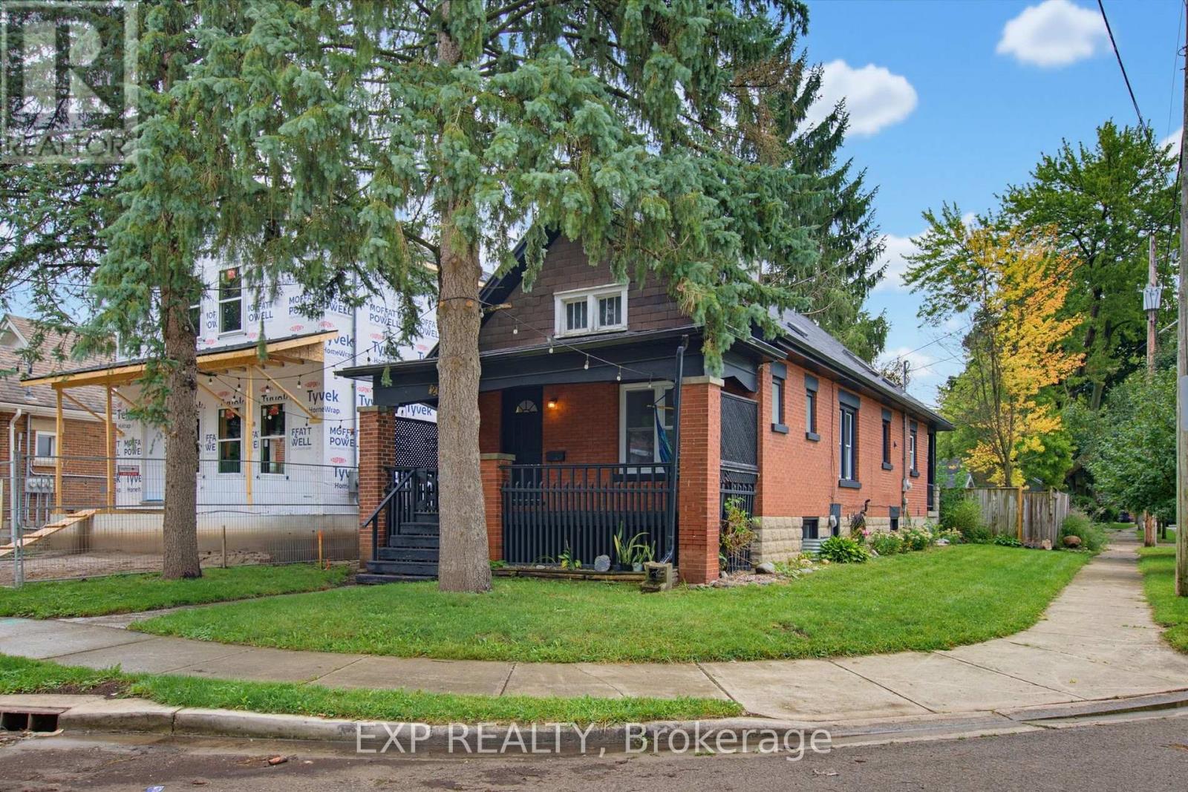
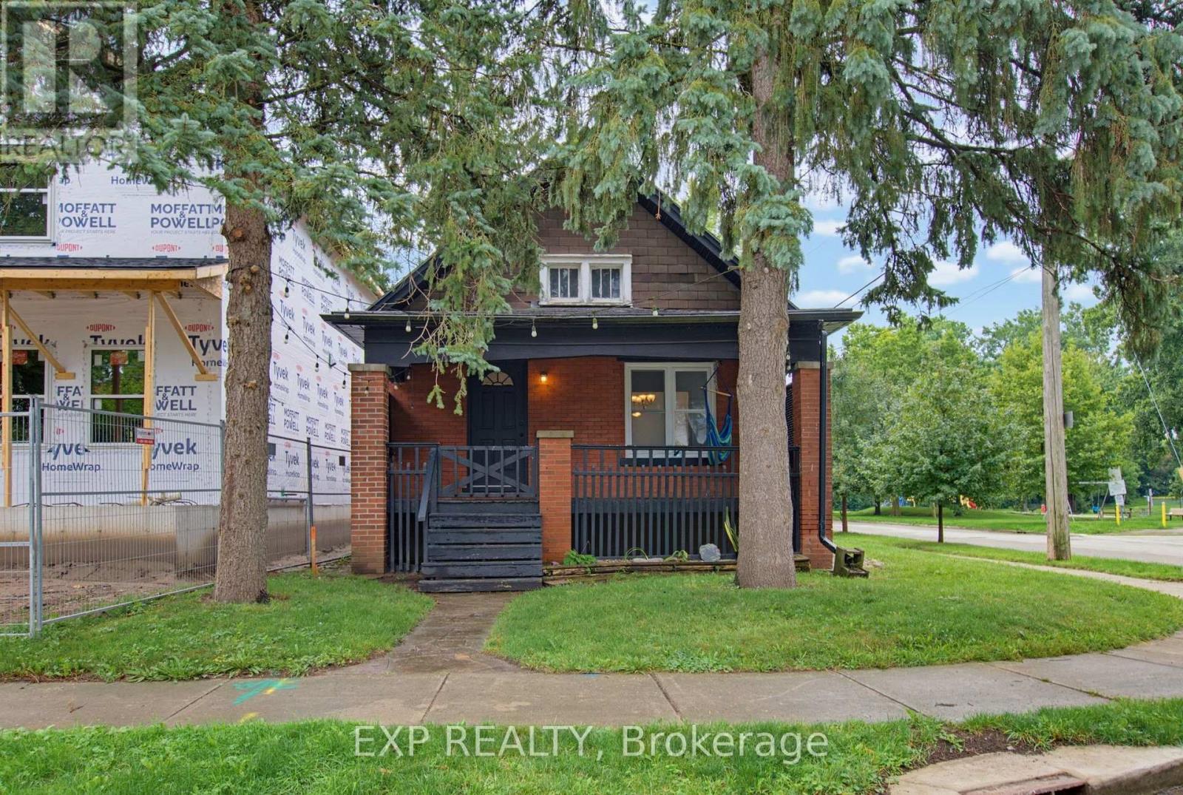
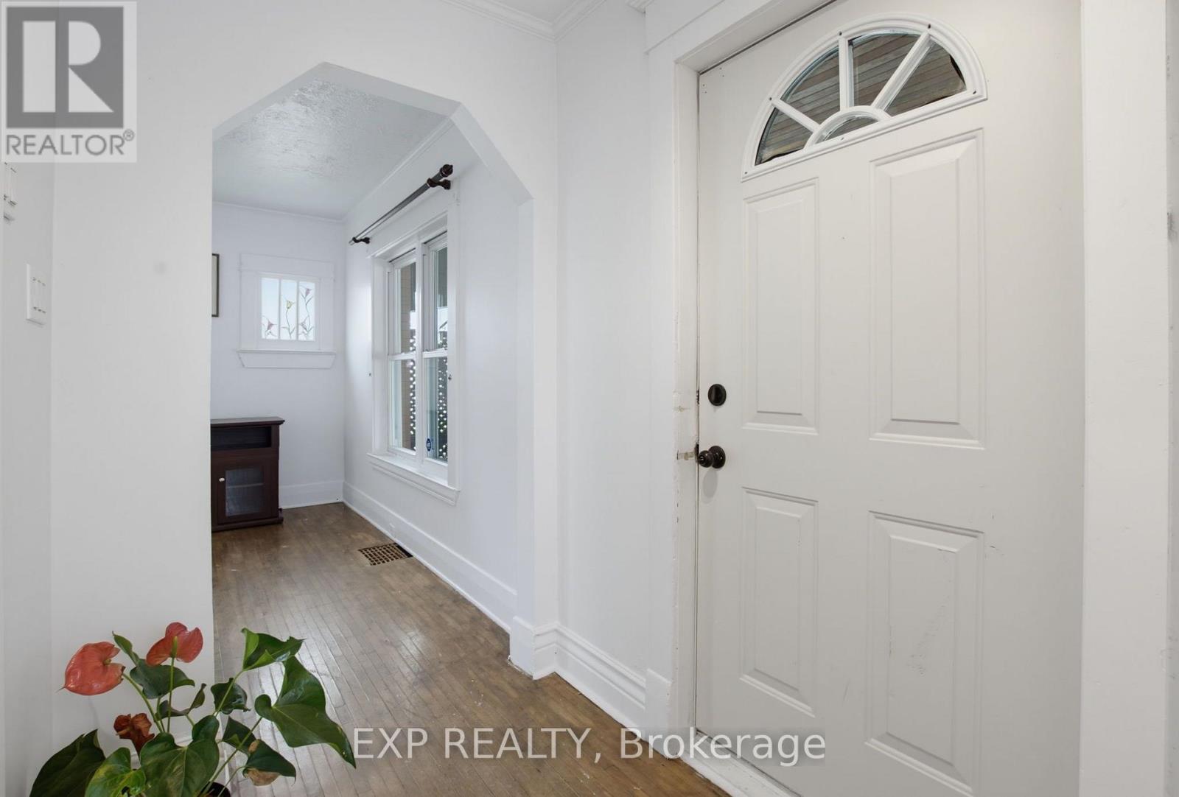
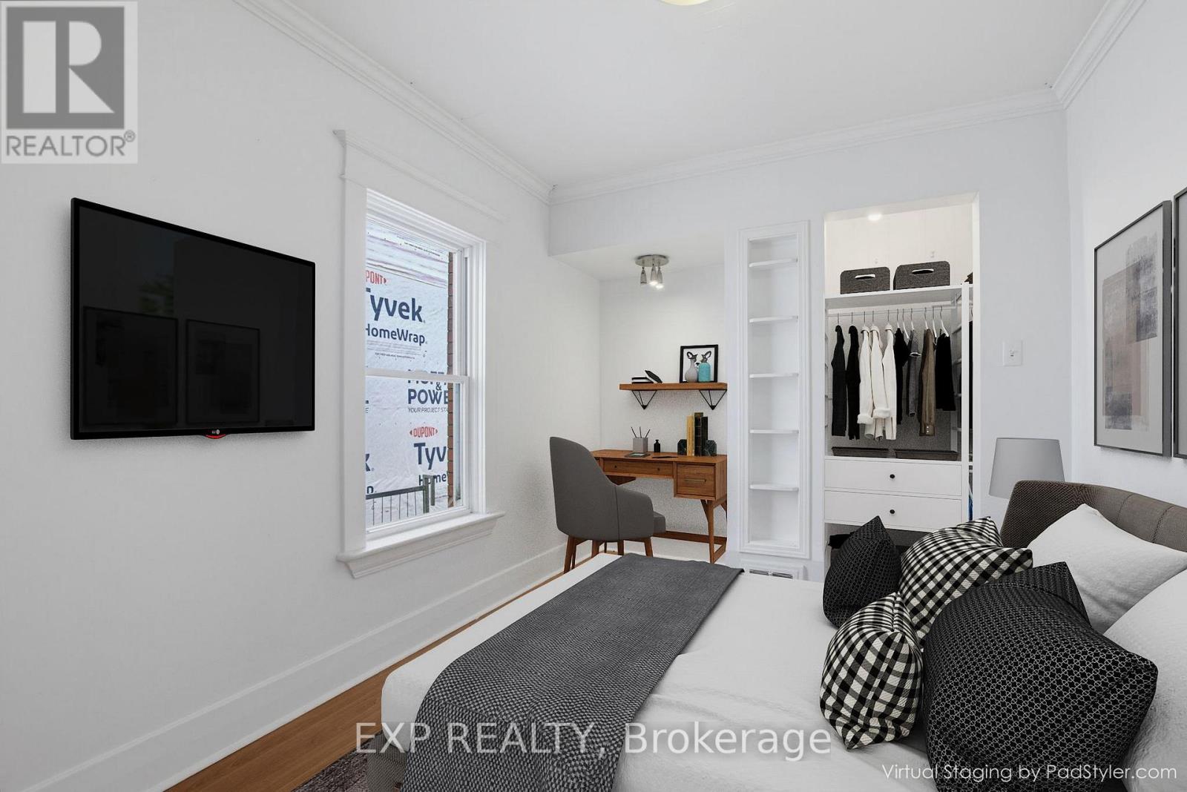
Ideally located between UWO and downtown with major transit routes to all parts of the city, direct bus routes to UWO campus and Fanshawe College, short walk to downtown, various fast food, library, restaurants, 24 hours grocery and medical center nearby. Corner house on a quiet one way street, with beautiful view of West Lions Park and Kingsmen recreation center. 3 bedrooms on main floor, Finished Basement with 2nd bathroom & Kitchenette. Separate back entrance. Fenced Yard & Garage for Storage. Some photos have been virutally staged.
Map data © OpenStreetMap contributors
No open houses are scheduled for this home.
Can't make it? Request a private viewing.
| Sep 19, 2026 | $479,900 | ▼ $20,000 |
| Sep 4, 2026 | $499,900 | First recorded price |
Price changes since Sep 4, 2026.
| Living room | Main level | 2.79 x 3.39 m |
| Office | Basement | 4.41 x 2.8 m |
| Dining room | Main level | 3.31 x 3.64 m |
| Kitchen | Main level | 3.31 x 5.33 m |
| Bedroom | Main level | 3.78 x 2.72 m |
| Bedroom 2 | Main level | 2.71 x 3.01 m |
| Bedroom 3 | Main level | 3.52 x 2.72 m |
| Laundry room | Basement | 2.16 x 3.02 m |
| Family room | Basement | 6.65 x 5.98 m |
| Bedroom 4 | Basement | 2.82 x 3.95 m |
| Bedroom 5 | Basement | 3.61 x 3.1 m |




