 NewFor sale 50
$779,900
3 bed3 bath2,000–2,500 sq ft
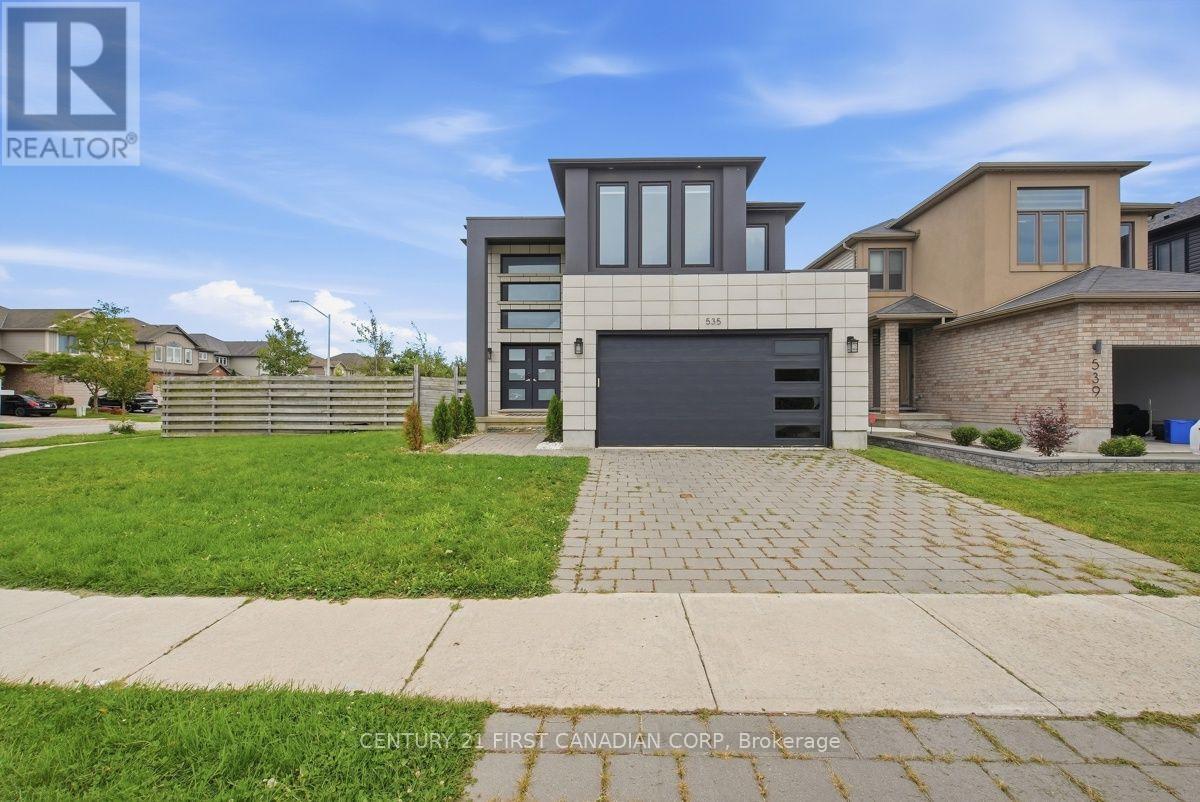
535 Freeport Street
North E, London North
6 days agoMLS® X13870972
CENTURY 21 FIRST CANADIAN CORP
2052 Pelkey Road
North R, London North, Ontario N6G5L5
For sale· Added
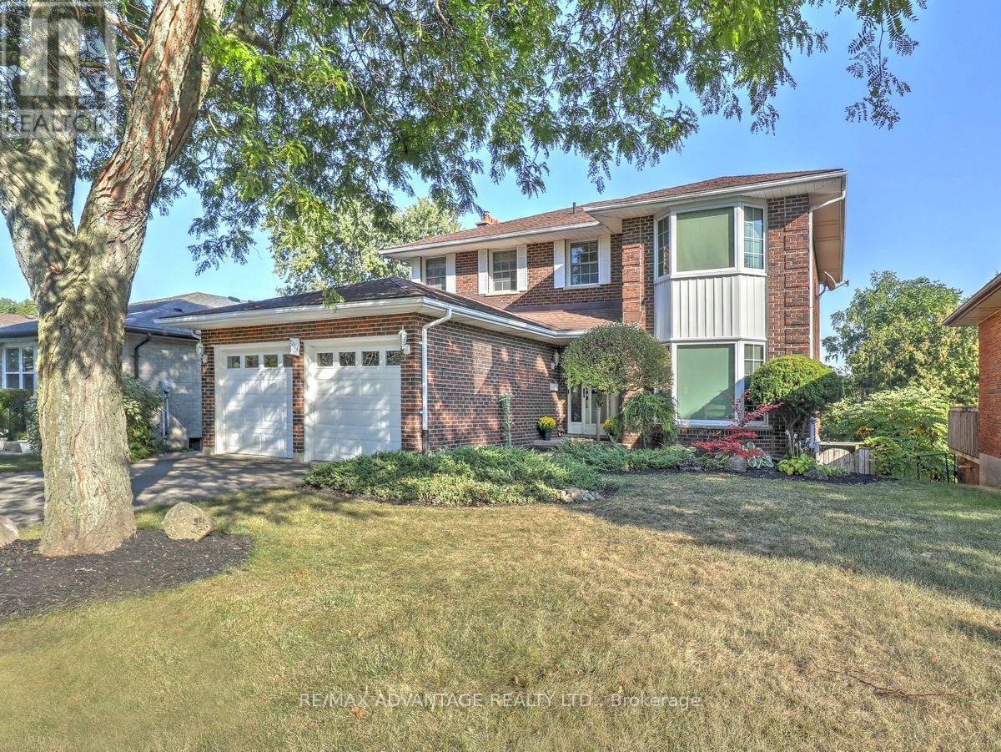
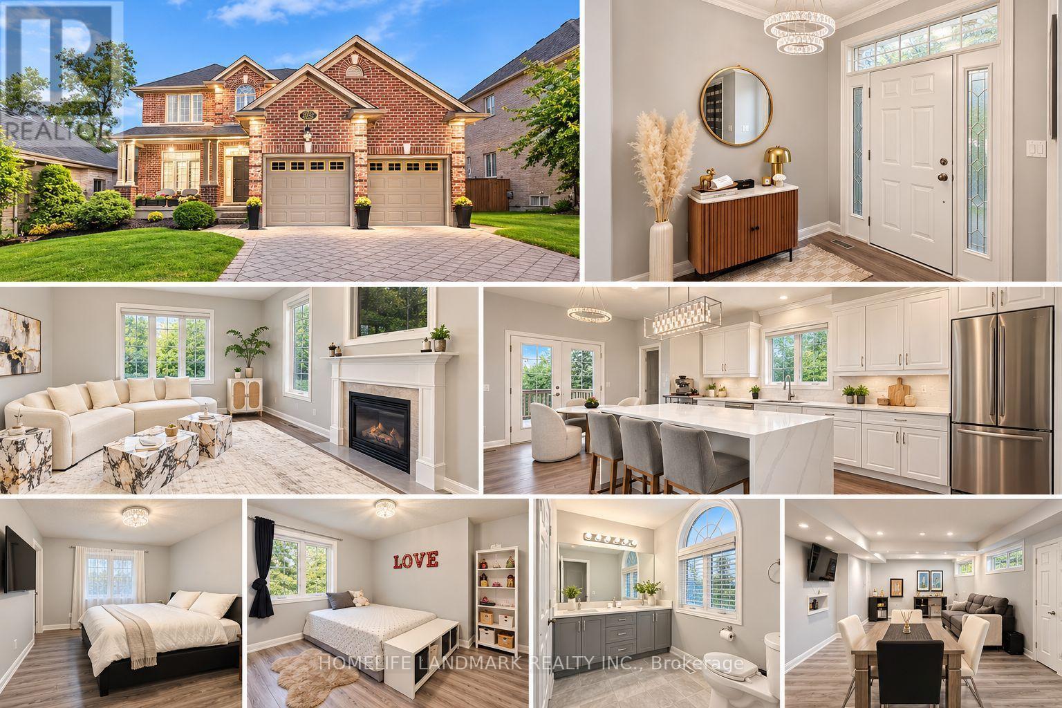
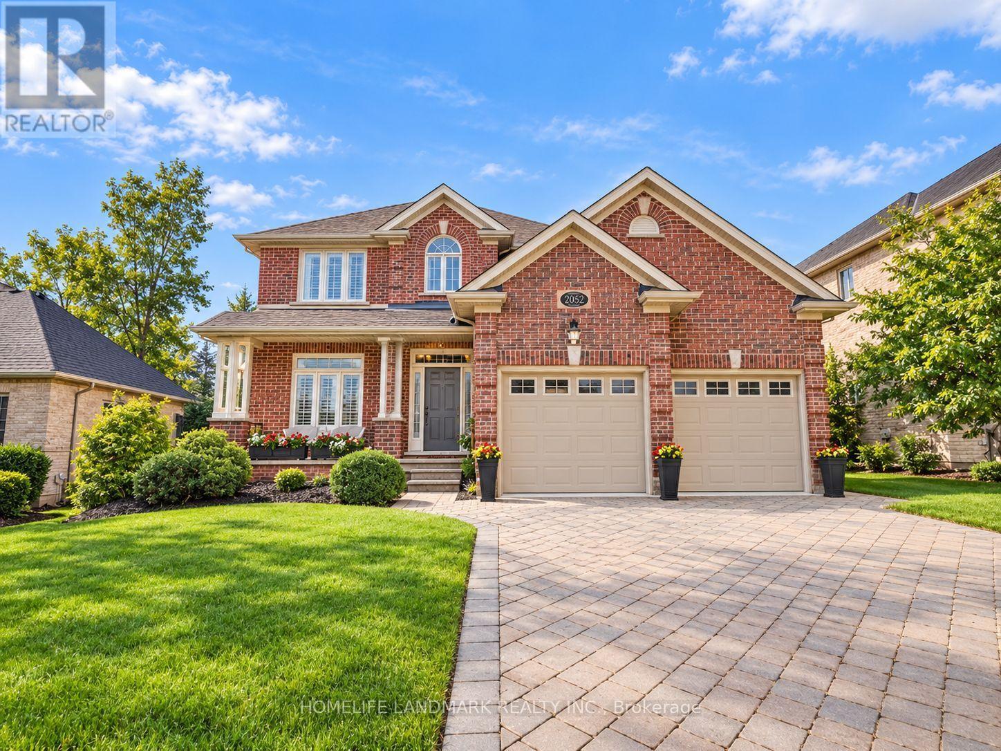
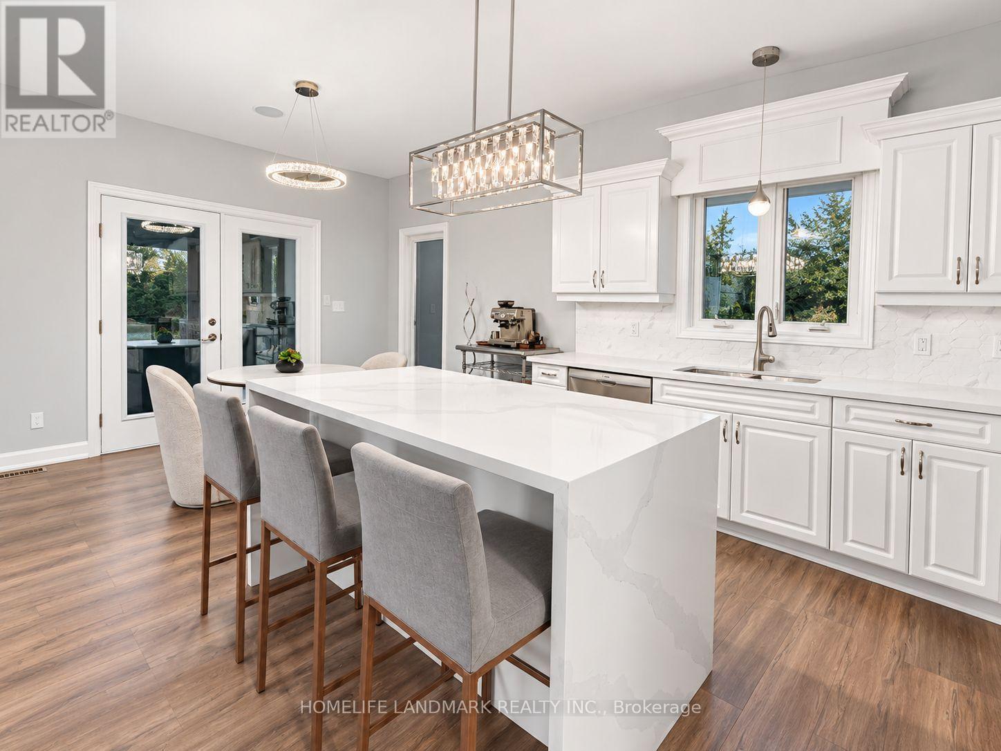
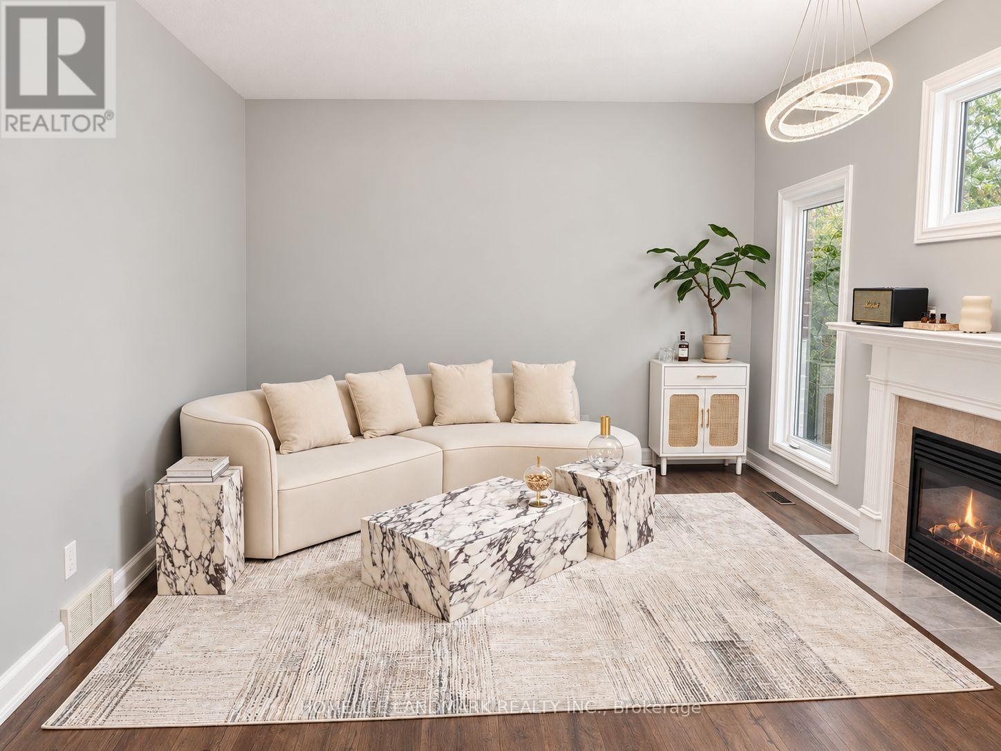
Stunning detached home nestled in the highly desirable Sunningdale neighborhood of North London. Featuring a classic brick exterior and great curb appeal, this property delivers incredible value. The main floor boasts a completely newly renovated kitchen and updated living spaces. Downstairs, the finished basement features fresh luxury vinyl flooring. Step outside into your private backyard oasis, complete with a relaxing hot tub-included with the sale-ideal for year-round unwinding. Perfectly located just minutes from Masonville Place, top-rated schools, parks, and endless amenities. A must-see!
Map data © OpenStreetMap contributors
No open houses are scheduled for this home.
Can't make it? Request a private viewing.
| Kitchen | Main level | 3.51 x 3.81 m |
| Dining room | Main level | 1.7 x 3.3 m |
| Laundry room | Main level | 2.16 x 2.67 m |
| Family room | Main level | 3.89 x 4.52 m |
| Living room | Main level | 3.48 x 3.96 m |
| Primary Bedroom | Second level | 3.45 x 4.27 m |
| Bedroom 2 | Second level | 2.89 x 3.33 m |
| Bedroom 3 | Second level | 3.03 x 4.03 m |
| Bedroom 4 | Second level | 3.22 x 3.42 m |