
 For sale 50
$474,000
3 bed2 bath1,400–1,599 sq ft
155 Killarney Road #5
North H, London North
2 months agoMLS® X13585766
ROYAL LEPAGE TRILAND PREMIER BROKERAGE
2100 Denview Avenue #14
North S, London North, Ontario N6G0J5
For sale· Added
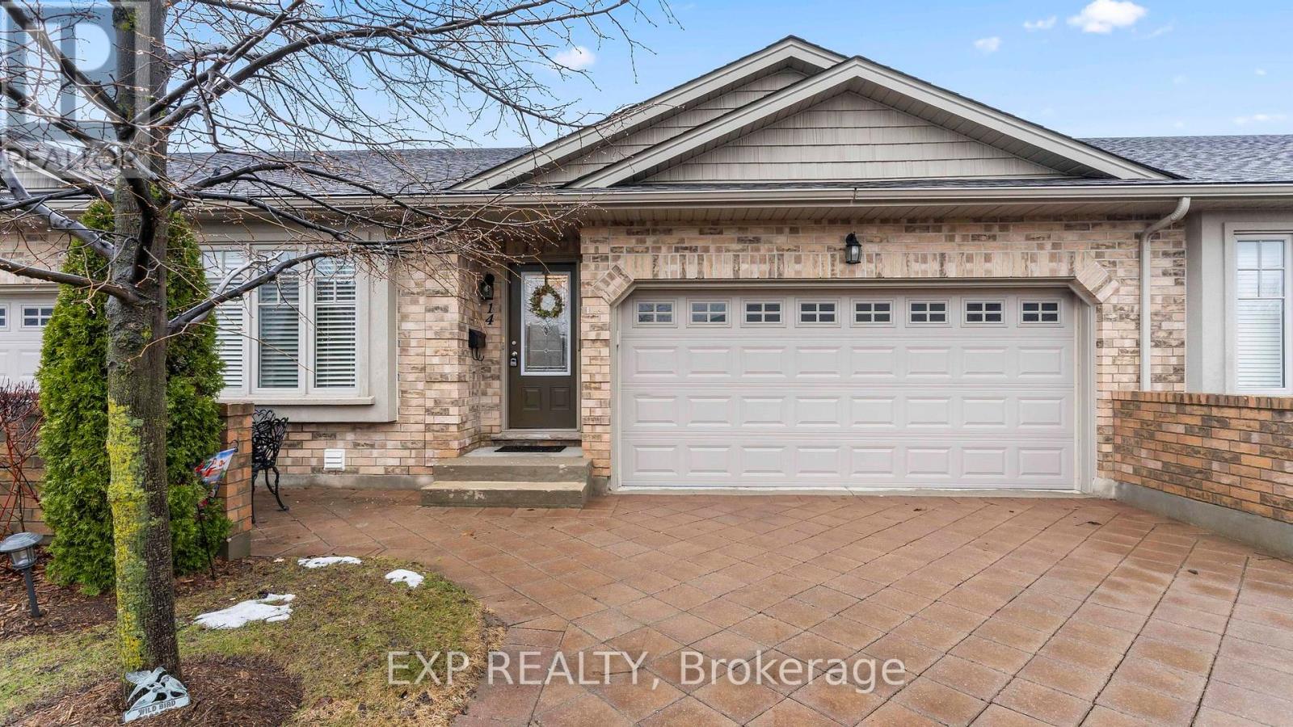
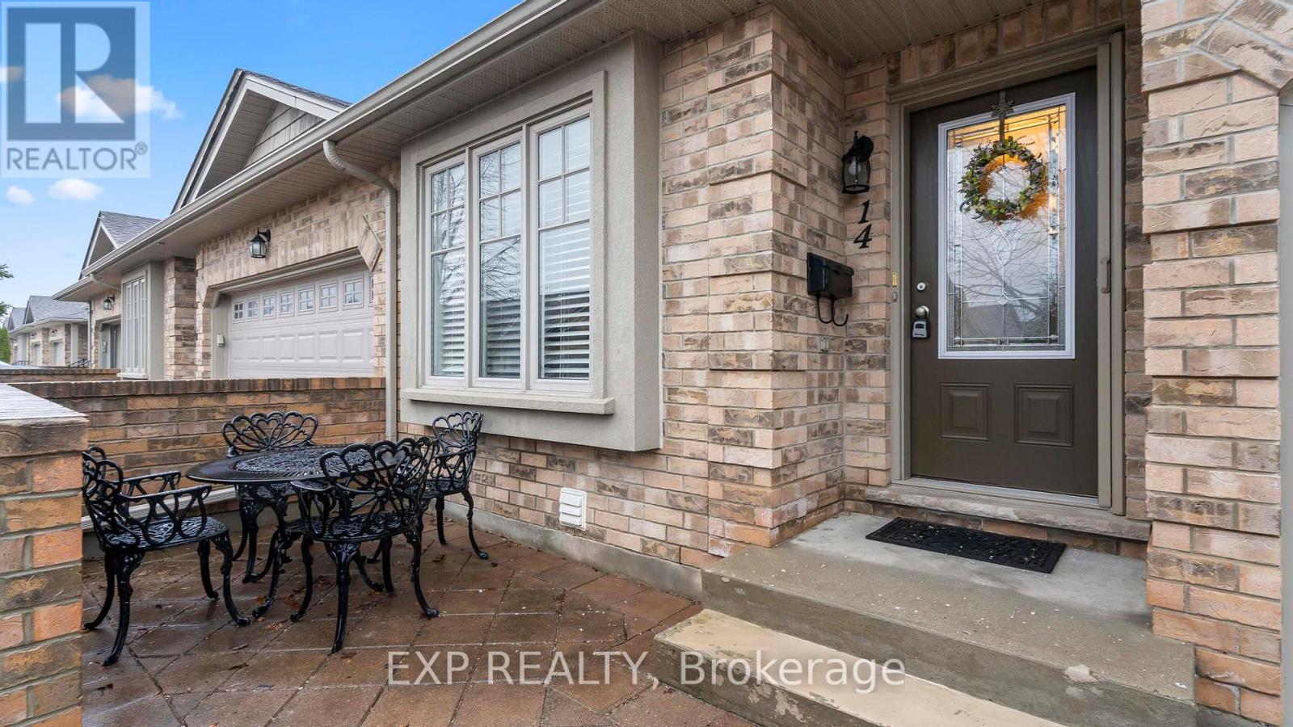
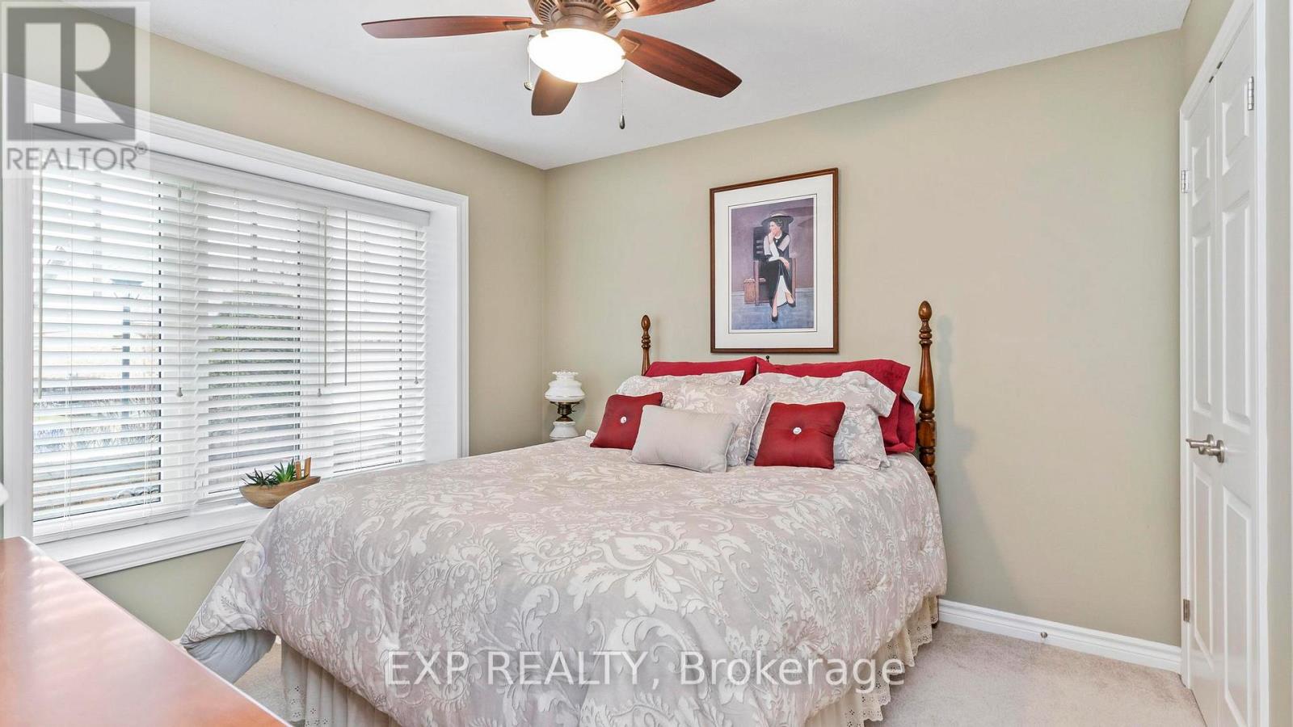
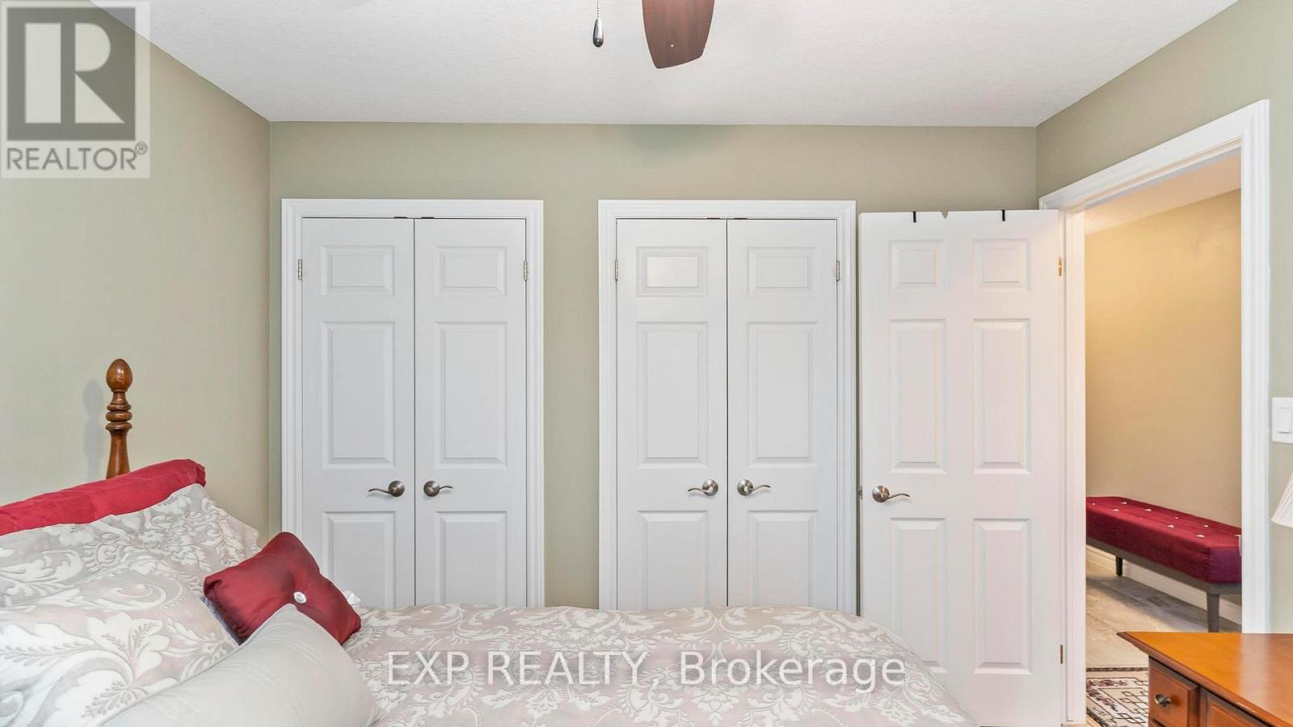
This beautifully maintained home offers over 2,500 sq ft of finished living space, ideal for downsizers, empty nesters, first-time buyers, or investors seeking comfort and convenience in a quiet, well-managed community. The open-concept main floor features warm hardwood flooring, a bright living and dining area, and a spacious kitchen with granite countertops, ample cabinetry, and a breakfast bar. The inviting living room showcases a gas fireplace with stone surround and walkout access to a private deck with two electric awnings, perfect for relaxing or entertaining. The main level includes two bedrooms, including a generous primary suite with a walk-in closet and 4-piece ensuite with dressing area, plus an additional full bathroom. The fully finished lower level offers incredible flexibility with a large rec room featuring a second gas fireplace, a third bedroom, a 3-piece bathroom, and plenty of storage space. Enjoy the convenience of a double car garage and double driveway, a rare find in condo living. Condo fees of $450/month include snow removal, landscaping, building maintenance, and building insurance, providing true low-maintenance living. Located close to shopping, parks, and everyday amenities, this home delivers the perfect balance of lifestyle, comfort, and practicality. Book your showing today!
Map data © OpenStreetMap contributors
No open houses are scheduled for this home.
Can't make it? Request a private viewing.
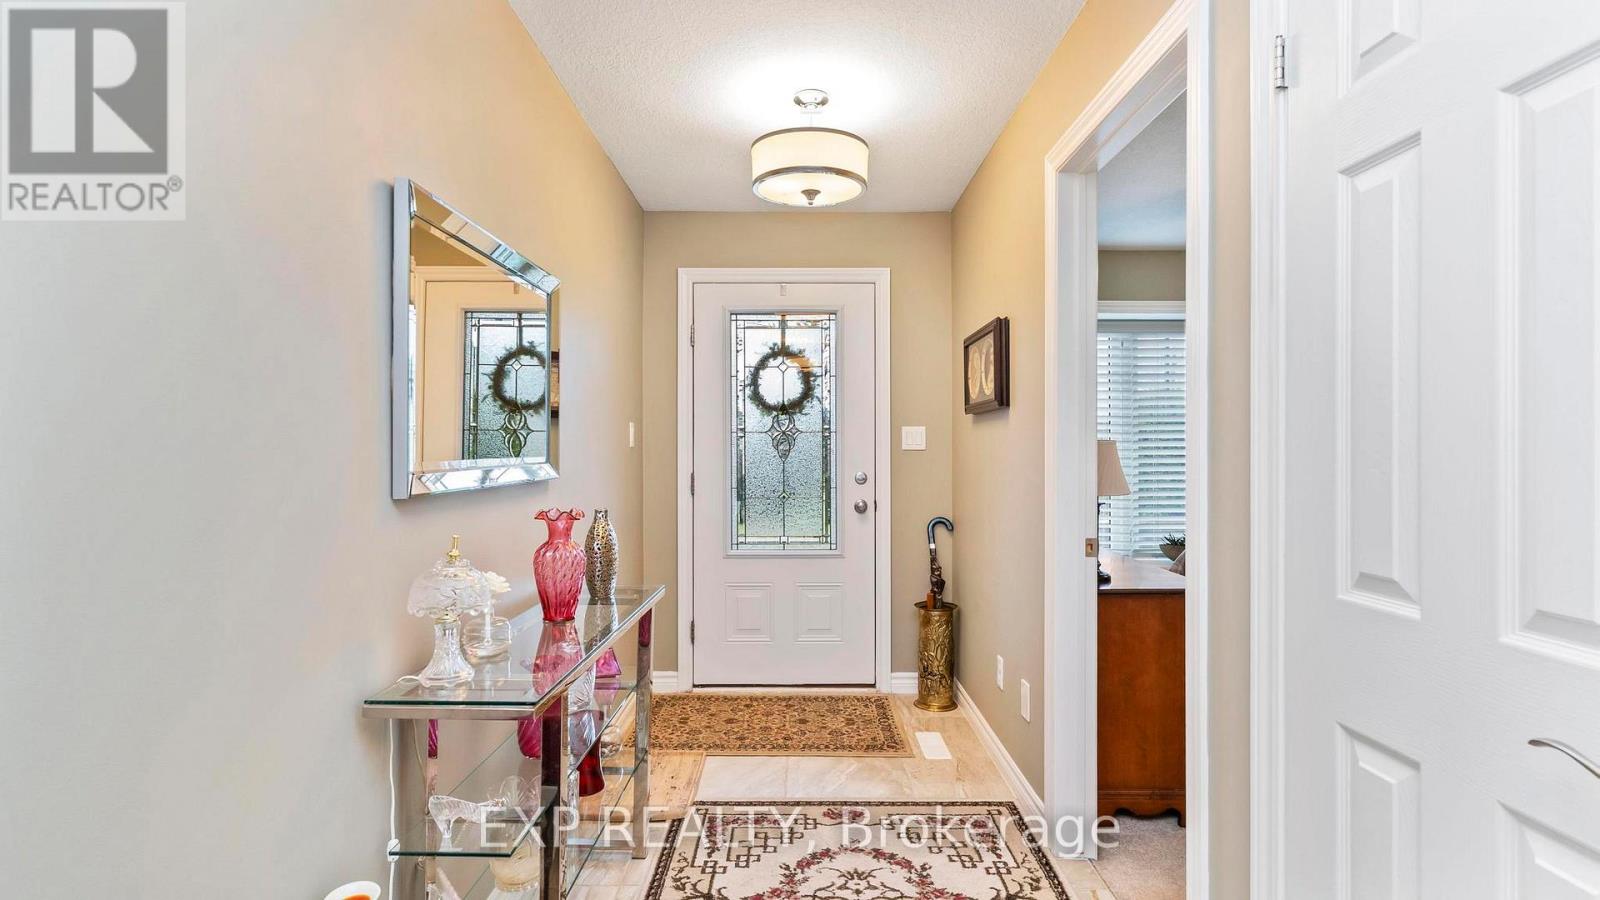
| Foyer | Main level | 2.55 x 1.58 m |
| Bedroom 3 | Basement | 4.5 x 4.43 m |
| Utility room | Basement | 4.58 x 3.28 m |
| Laundry room | Main level | 2.1 x 1.89 m |
| Other | Basement | 5.82 x 4.75 m |
| Bathroom | Basement | 2.36 x 2.27 m |
| Kitchen | Main level | 3.36 x 7.11 m |
| Dining room | Main level | 3.88 x 2.7 m |
| Living room | Main level | 3.88 x 3.79 m |
| Primary Bedroom | Main level | 6.32 x 3.55 m |
| Bathroom | Main level | 2.88 x 3.54 m |
| Bedroom 2 | Main level | 3.31 x 3.23 m |
| Bathroom | Main level | 2.56 x 2.97 m |
| Recreational, Games room | Basement | 9.23 x 6.83 m |




