
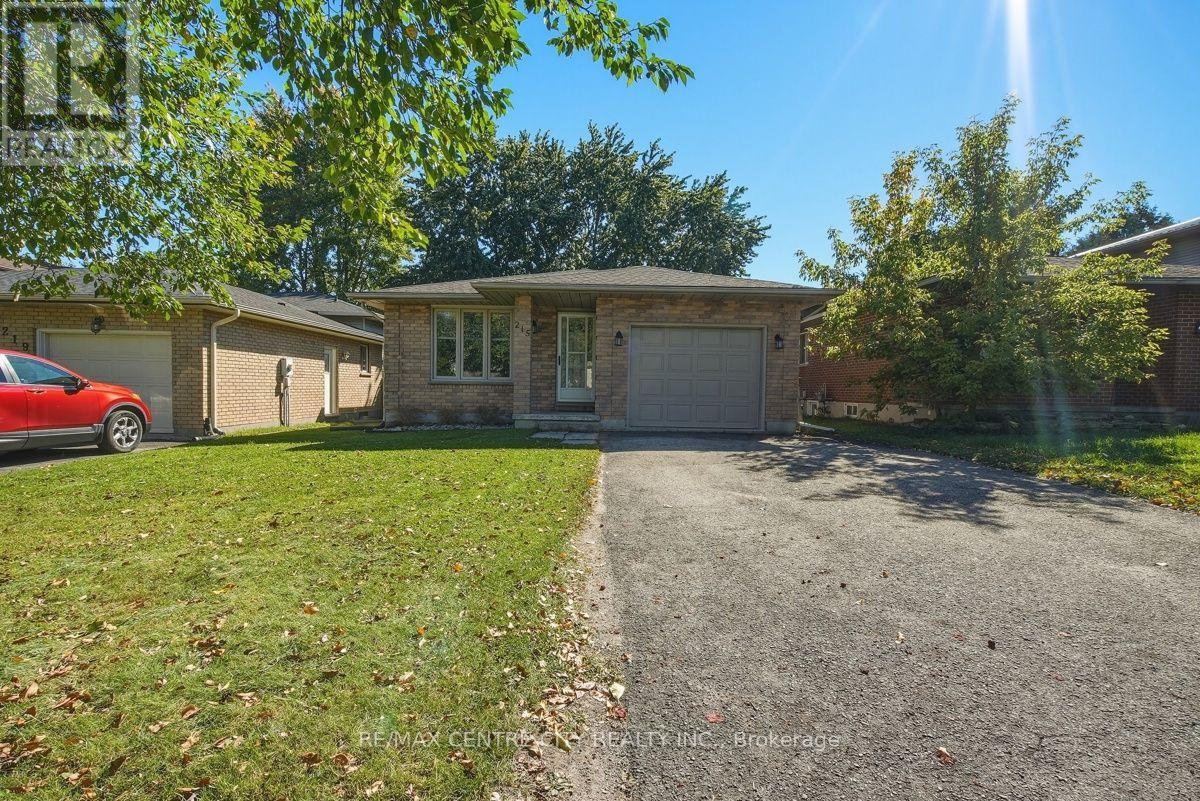
 For sale 50
$524,900
3 bed2 bath1,100–1,500 sq ft
17 Woodward Avenue
North N, London North
28 days agoMLS® X13787862
THE REALTY FIRM INC.
215 Walmer Grove
North K, London North, Ontario N6G4G8
For sale· Added
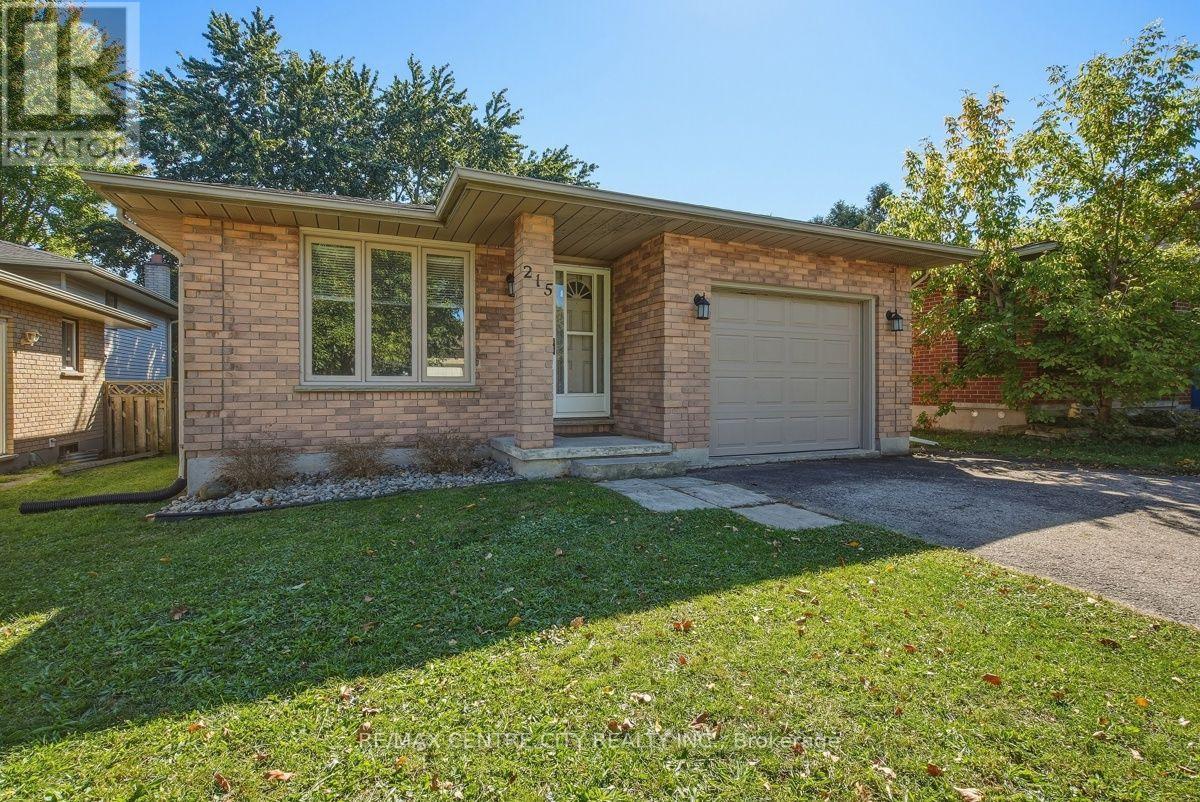
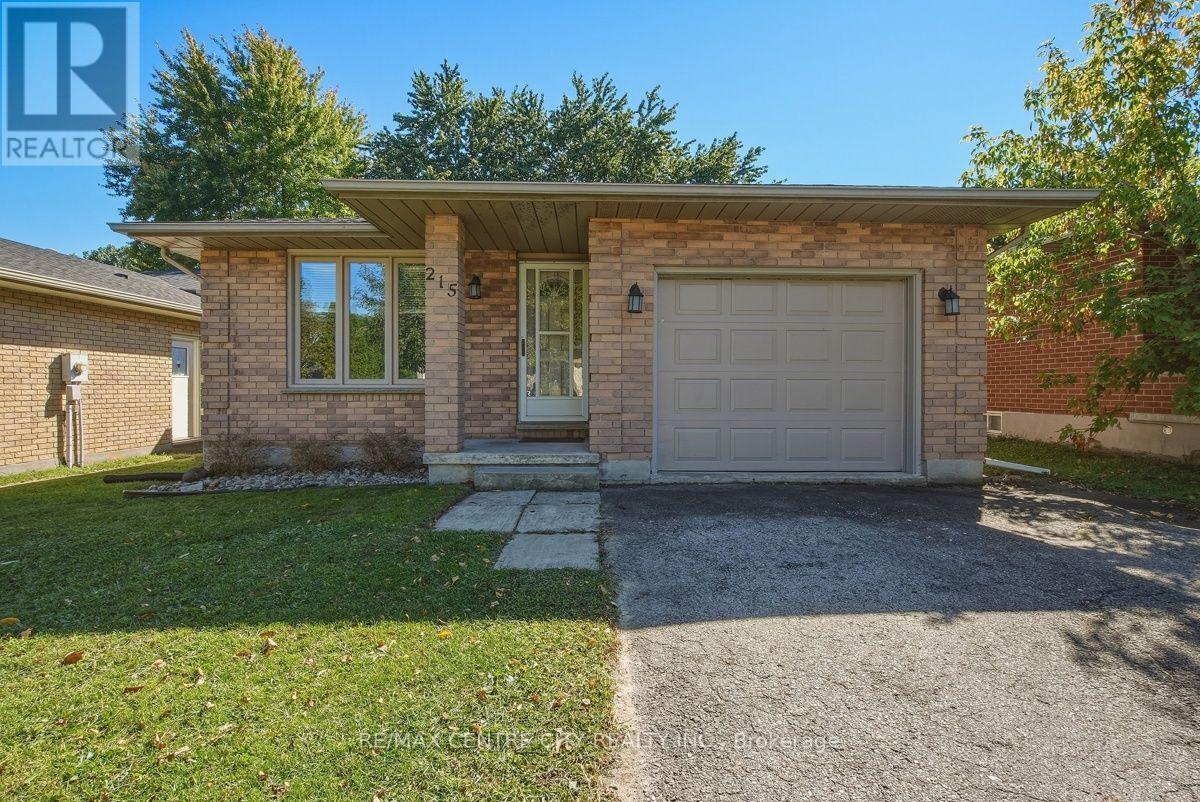
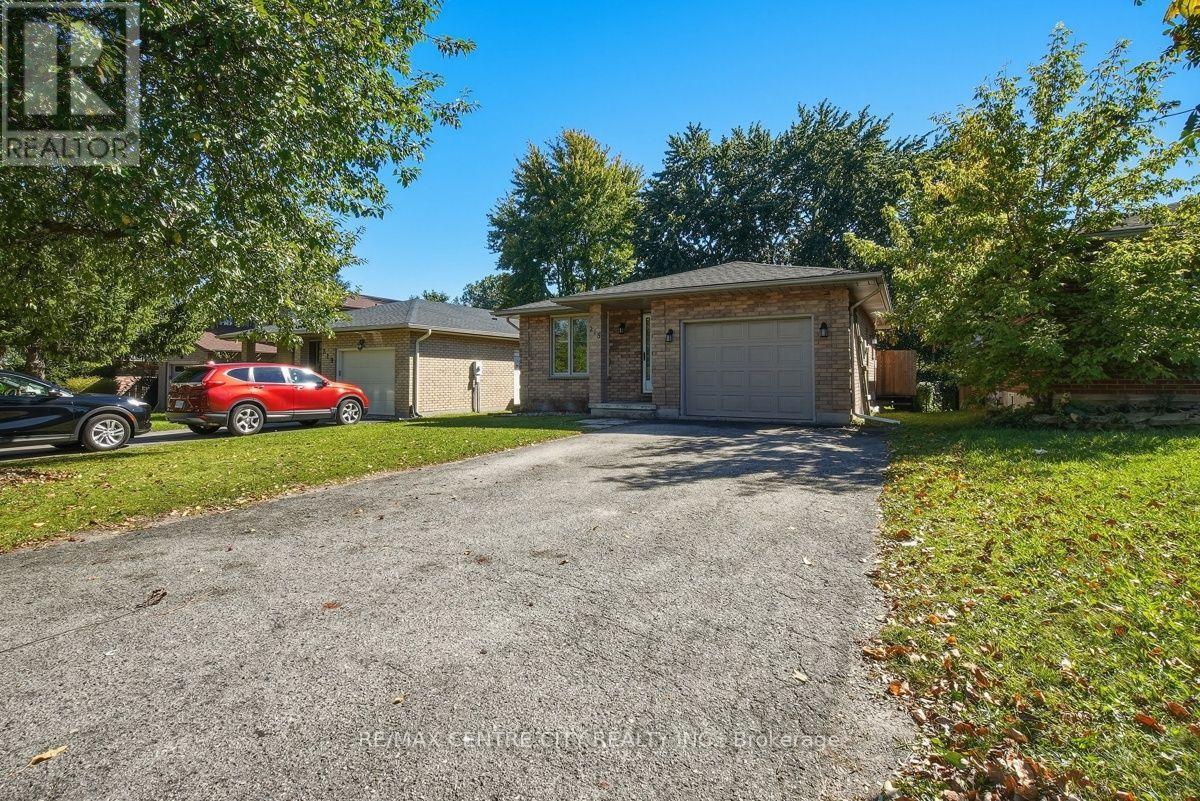
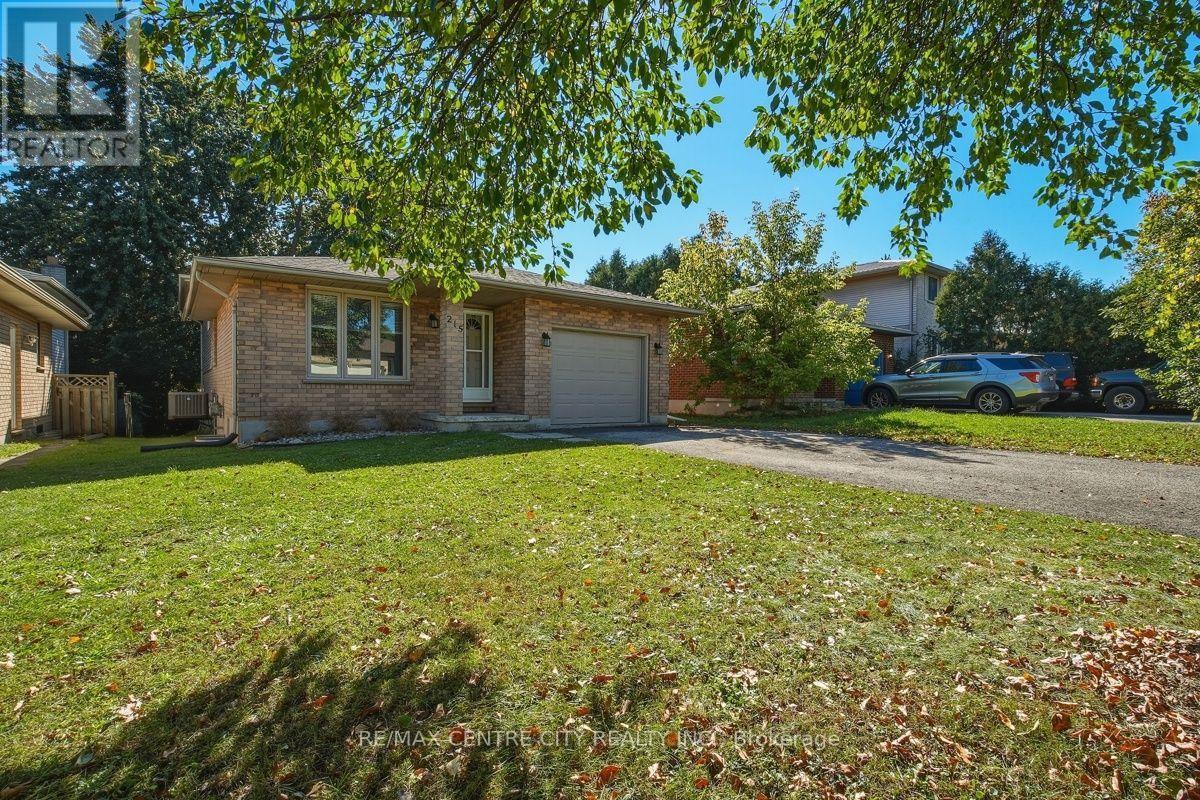
ATTENTION WESTERN PARENTS AND INVESTORS!!!! THIS SPACIOUS 4 LEVEL SIDESPLIT IN CHESHAM ESTATES IS EXACTLY WHAT YOU HAVE BEEN LOOKING FOR!!! 5+1 SPACIOUS BEDROOMS, 2 FULL BATHS, 2 KITCHEN AREAS, WITH PLENTY OF COMMON AREA, LOWER LEVEL WALKOUT AND SIDE DECKING (CONVENIENT BBQ AREA OFF THE KITCHEN).THE PROPERTY IS IMMACULATE, WITH UPGRADED FLOORING, NEUTRAL PAINT TONES THROUGH OUT, RENOVATED BATHS AND PLENTY OF PARKING!!! JUST MINUTES TO WESTERN CAMPUS ALONG WESTERN RD.!!!! CURRENTLY RENTED AT $800.00/BD +UTIL., AND CAN BE VACANT FOR MAY 1, 2027.
Map data © OpenStreetMap contributors
No open houses are scheduled for this home.
Can't make it? Request a private viewing.
| Sep 25, 2026 | $599,900 | ▼ $200,000 |
| Sep 25, 2026 | $799,900 | First recorded price |
Price changes since Sep 25, 2026.
| Foyer | Main level | 3.2 x 1.3 m |
| Bathroom | Third level | 2.1 x 2 m |
| Kitchen | Lower level | 4.97 x 2.79 m |
| Bedroom | Lower level | 4.36 x 4.11 m |
| Utility room | Lower level | 1.52 x 1.21 m |
| Bedroom 4 | Main level | 3.93 x 3.45 m |
| Dining room | Main level | 3.22 x 3.14 m |
| Kitchen | Main level | 4.31 x 4.26 m |
| Bedroom | Second level | 3.88 x 3.75 m |
| Bedroom 2 | Second level | 3.7 x 3.37 m |
| Bedroom 3 | Second level | 3.5 x 2.84 m |
| Bathroom | Second level | 2.84 x 2.1 m |
| Family room | Third level | 6.7 x 4.41 m |
| Bedroom 5 | Third level | 4.16 x 3.17 m |




